
1240 Gaddy Road S, Nebo, NC
$1,199,900 · 3 bedrooms · 3 baths · 2,969 sq ft · built 1995
Listing courtesy of The Marion Agency LLC (Cindy Ledbetter). Listing data provided by Canopy MLS, deemed reliable but not guaranteed.
About the home
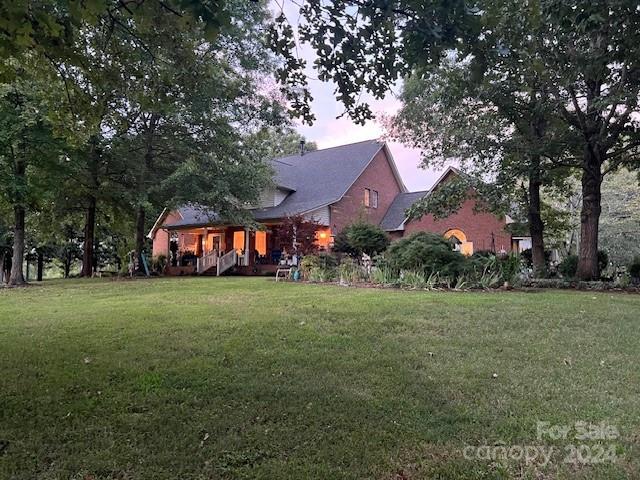
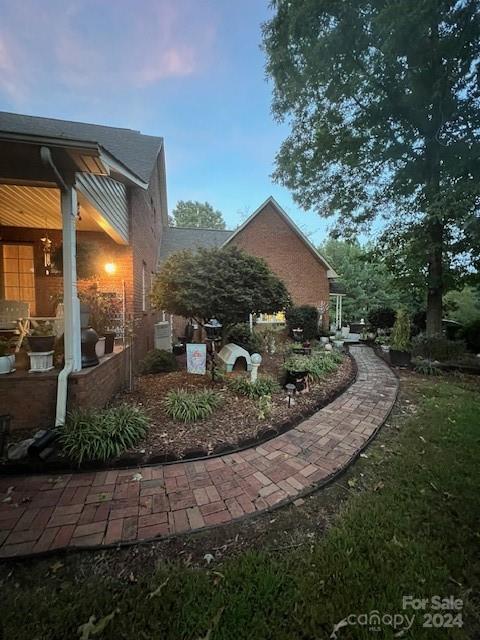
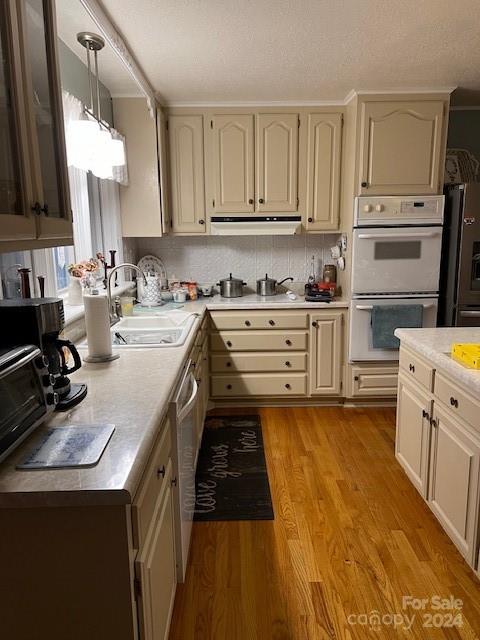
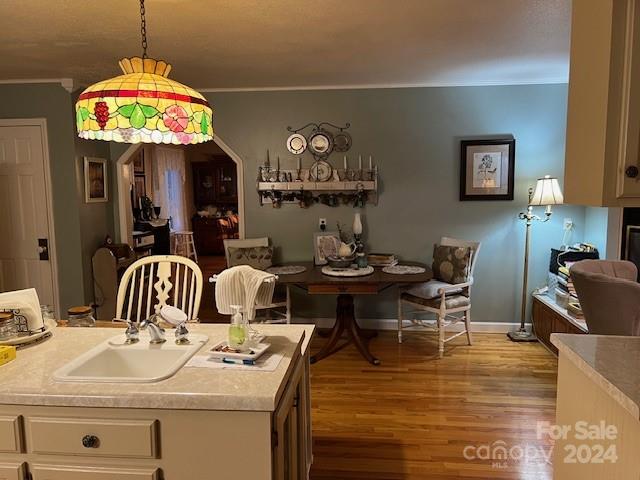
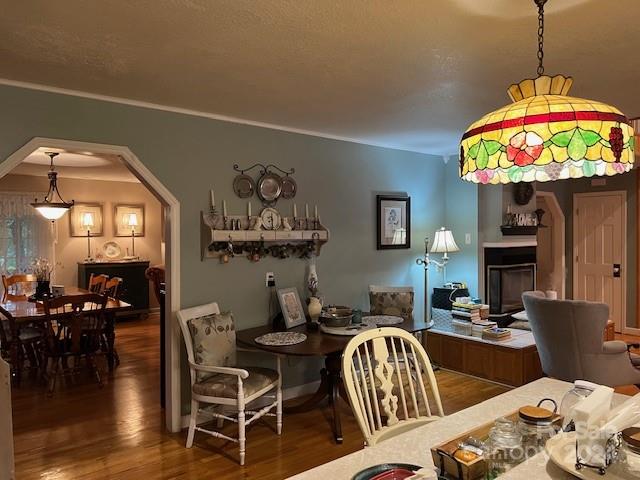
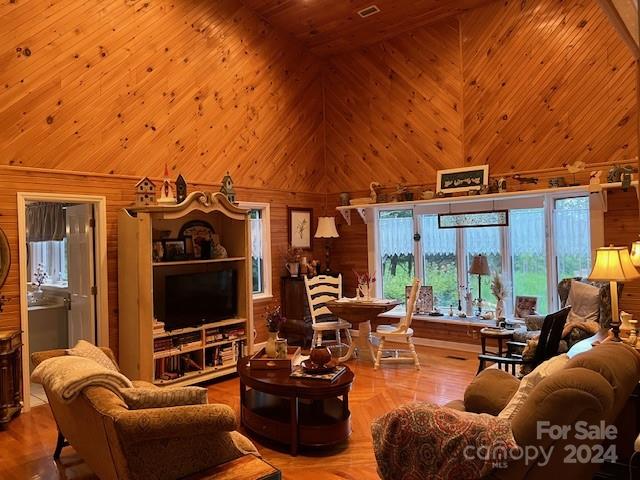
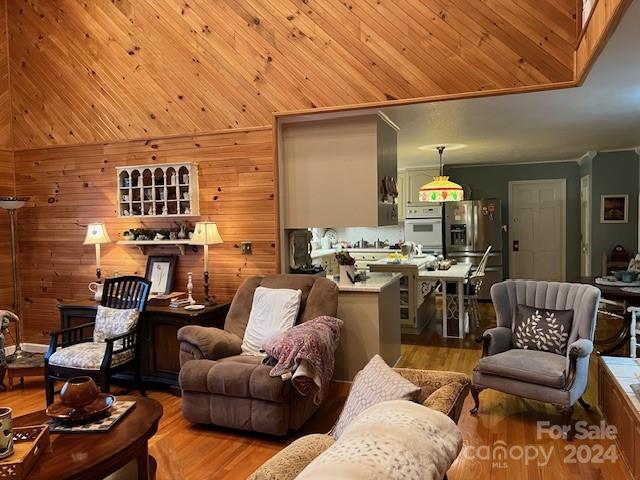
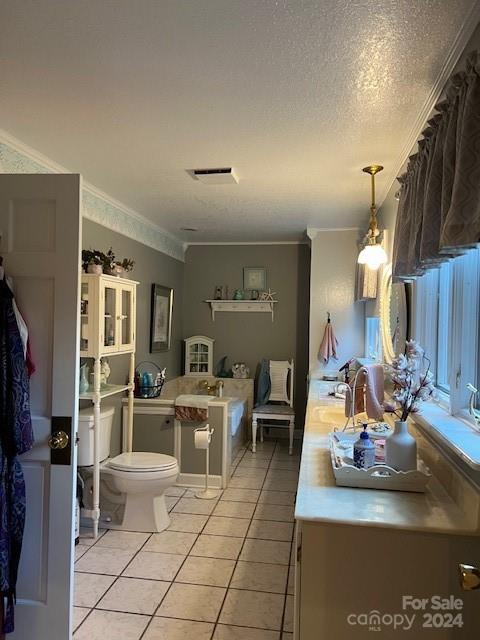
Custom built brick home with a flowing layout. Large rooms with high ceilings for entertaining and flooded with natural light. Sizeable master bedroom on the main level. A Florida room is located off of the kitchen and could be used as additional dining space. A roomy kitchen with solid oak cabinets, an island with a prep sink and granite counter tops. Hardwood flooring throughout with protective finish like that of a gym floor. Enjoy spacious bathrooms, bedrooms, laundry room and a relaxing covered porch. An unfinished basement, Pella Windows, gas water heater and a central vac are a few of the many features of this beautiful home. Established landscaping surrounds the home and there are 3 gates to enter the pasture. Most of the 22.59 acres are fenced in and have recently been used as cow pastures. A small reservoir is located in the back corner which is great for the animals. A half bath is located in the garage and a paved driveway for additional parking. This is a remarkable find!
Price in context
- Asking $404 per square foot.
- That is 32% below the $597 median across 28 active $1.5M+ homes in Nebo.
- 24th highest asking price of 28 active $1.5M+ homes in Nebo.
- 18th largest by living area of the 26 with a recorded size.
- Reduced $79,100 (6.2%) from the original $1,279,000 asking price.
- 405 days on the market, listed 2024-09-02.
- County tax assessment $657,080; the asking price is 1.83× the assessed value.
Location
Neighborhood: None, McDowell County, ZIP 28761.
Features
- Levels
- One and One Half
- Construction
- Brick Full, Vinyl
- Roof
- Architectural Shingle
- Bathrooms
- 2 full, 1 half
- Basement
- Exterior Entry, Unfinished
- Fireplace
- Yes
- Interior
- Central Vacuum, Garden Tub, Kitchen Island, Open Floorplan, Storage
- Flooring
- Tile, Wood
- Kitchen & appliances
- Dishwasher, Double Oven, Electric Cooktop, Exhaust Hood, Gas Water Heater, Refrigerator
- Heating
- Heat Pump
- Cooling
- Ceiling Fan(s), Heat Pump
- Garage
- 1 spaces
- Parking
- Driveway, Attached Garage, Garage Door Opener, Garage Faces Side
- Exterior
- Fence
- Waterfront
- None
- View
- Mountain(s)
- Lot
- Level, Pasture, Creek/Stream, Wooded
- County
- McDowell
Comparable homes on the market
- 573 & 577 Randolph Road, Marion — $1,345,000, 2.4 mi away
- 573 & 577 Randolph Road, Marion — $1,345,000, 3 bd, 2,598 sq ft, 2.4 mi away
- 651 Cemetery Road, Nebo — $1,089,000, 4 bd, 2,850 sq ft, 4.1 mi away
- 1559 Old Hwy 10 Road E, Marion — $1,290,000, 4.8 mi away
- 501 Lake Club Drive, Nebo — $1,700,000, 3 bd, 3,938 sq ft, 5.1 mi away
- 23 Anchor Drive, Nebo — $1,399,000, 4 bd, 3,262 sq ft, 5.1 mi away
See it privately
Nicholas and Miriam Peters show every home personally. Peters & Associates, 4401 Barclay Downs Dr #132, Charlotte, NC 28209. Office 704-264-4572. Request a private showing.