
959 Tamary Way, Landis, NC
$1,139,000 · 5 bedrooms · 5 baths · 4,800 sq ft · built 2024
Listing courtesy of Niblock Development Corp (Chad Little). Listing data provided by Canopy MLS, deemed reliable but not guaranteed.




About the home
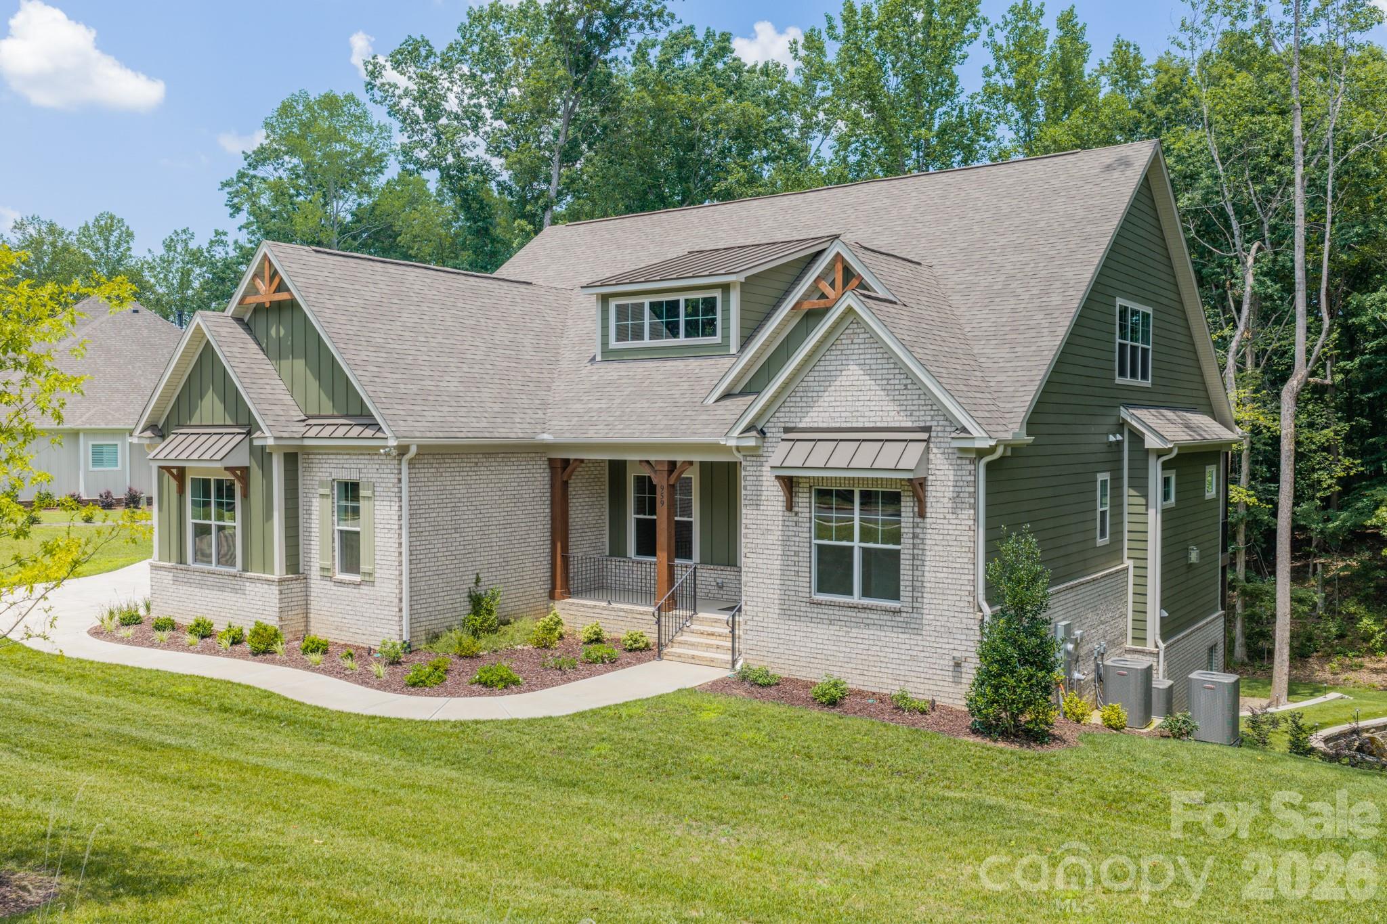
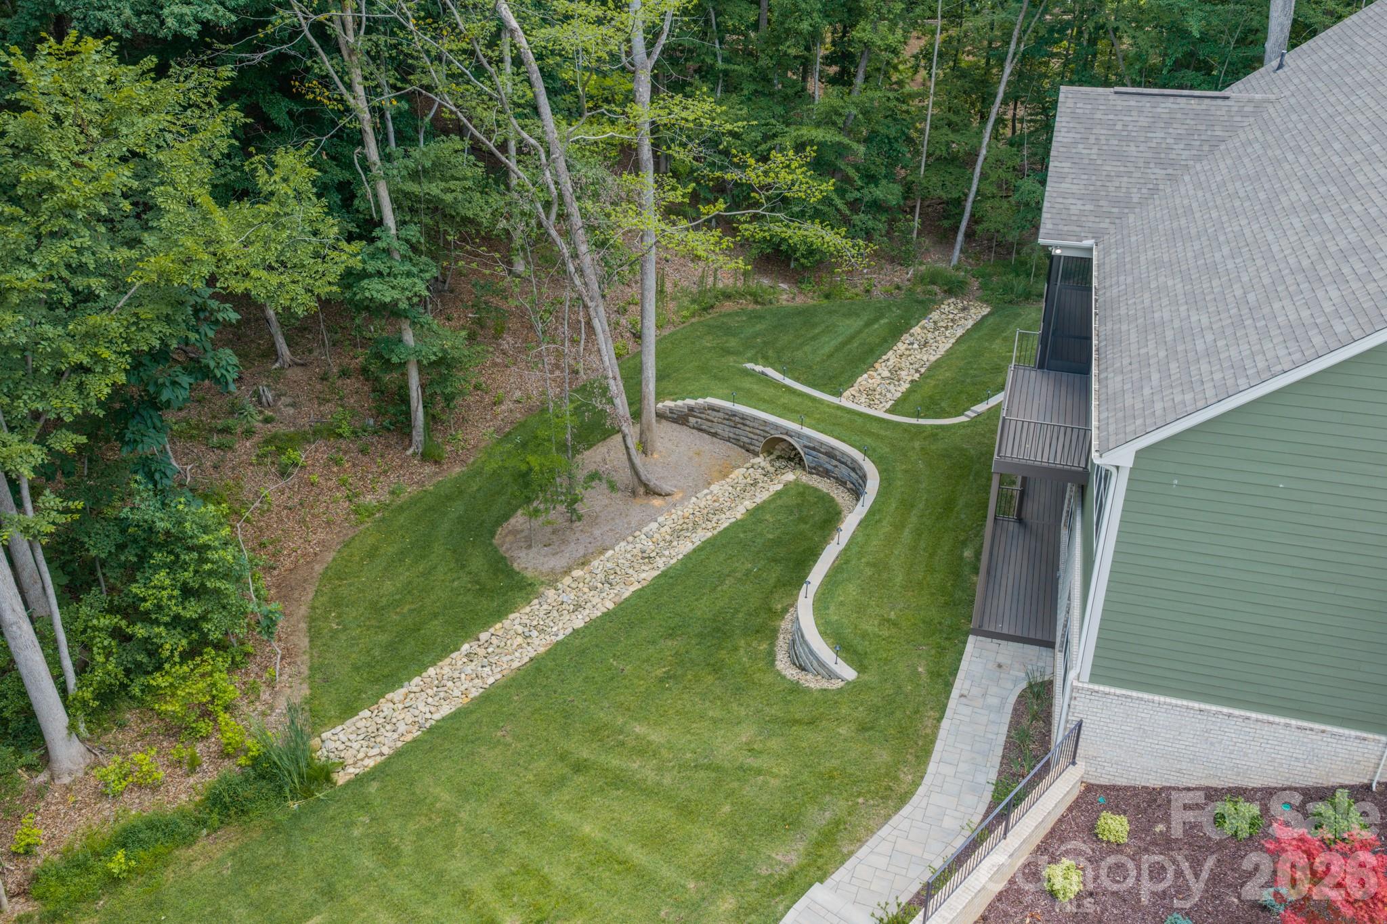
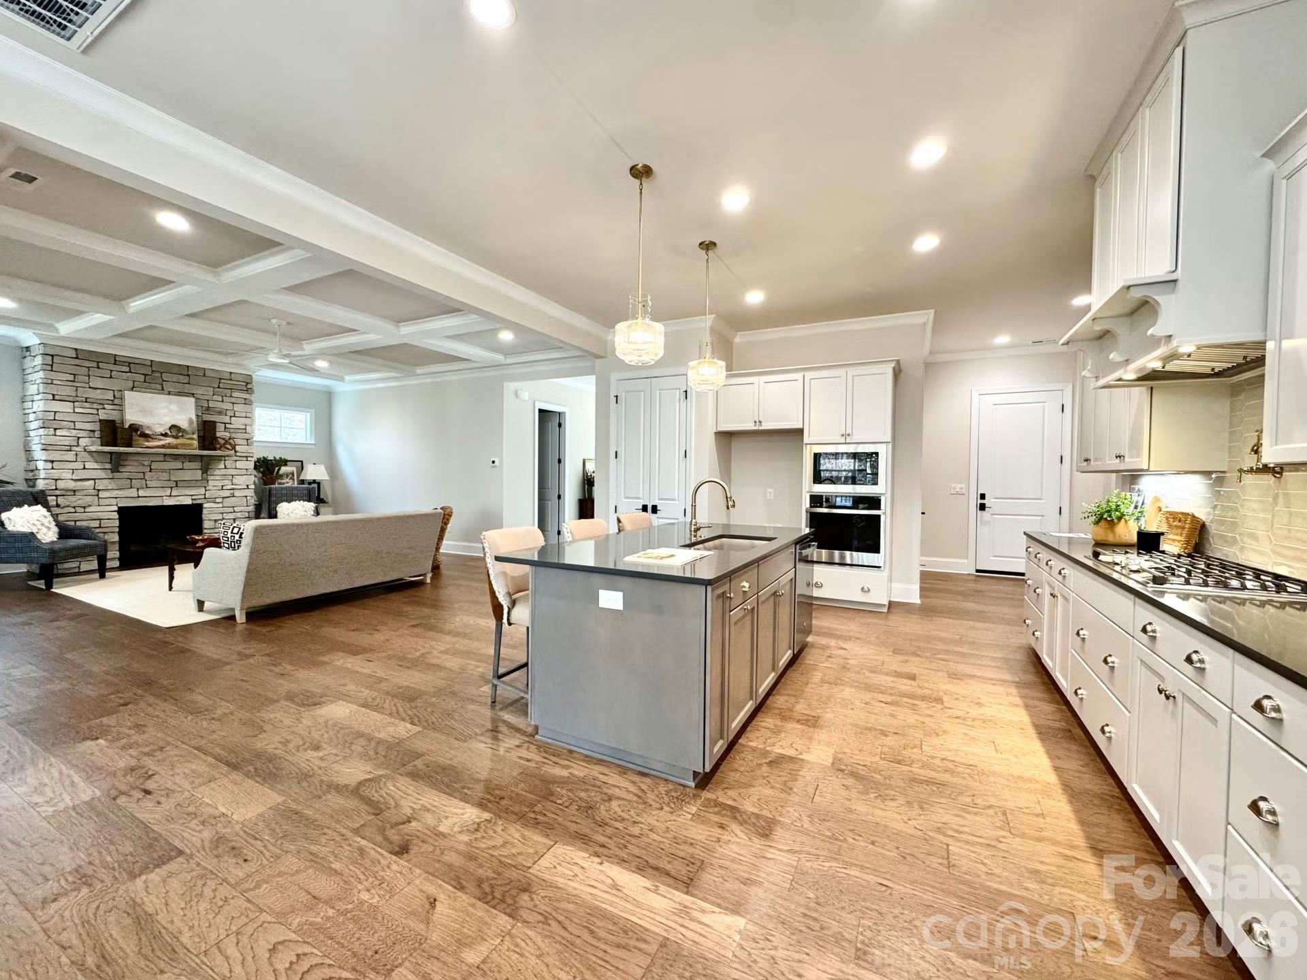
Beautiful new custom home in the Irish Creek Country Club community. Enjoy the convenience of a luxurious main-level primary suite and a guest bedroom, on the mail level. The open-concept kitchen flows effortlessly into a spacious family room, creating the perfect setting for entertaining large gatherings. A versatile flex room offers flexibility as a home office or elegant formal dining area. Upstairs, two additional bedrooms share a full bath, while the expansive fourth bedroom is large enough to also be used as a recreation/bonus room. This New Construction Home features a basement which boast a fifth bedroom with ensuite bath, a full kitchen, and a dedicated entertainment area. Plus, home has a 3-car garage. Homesite is built on combined lots 29 and 30 and requires additional HOA fees ($170.50 x 2= $341 quarterly). Seller is including up to $5,000 toward closing costs in conjunction with preferred lender. All contracts to be written on Seller/Builders contract forms. Consult with Builder Representative for additional details.
Price in context
- Asking $237 per square foot.
- Reduced $151,000 (11.7%) from the original $1,290,000 asking price.
- 612 days on the market, listed 2024-12-06.
- HOA dues $341 (quarterly).
Location
Neighborhood: Irish Creek, Rowan County, ZIP 28088.
Straight-line distances
- Charlotte Country Club: 23.9 mi
- Uptown Charlotte: 24.2 mi
- Wilson Air Center (private aviation, CLT): 28.0 mi
- Charlotte Douglas International Airport: 28.1 mi
- SouthPark Mall: 28.4 mi
- Quail Hollow Club: 31.7 mi
Assigned schools
- Elementary: Landis
- Middle: Corriher-Lipe
- High: South Rowan
School assignments come from the listing and can change; confirm with the district.
Features
- Style
- Arts and Crafts
- Levels
- One and One Half
- Construction
- Brick Partial, Fiber Cement
- Roof
- Architectural Shingle
- Builder
- Niblock Homes
- New construction
- Yes
- Bathrooms
- 4 full, 1 half
- Basement
- Daylight, Exterior Entry, Interior Entry, Partially Finished, Storage Space, Walk-Out Access, Walk-Up Access
- Fireplace
- Yes
- Interior
- Drop Zone, Entrance Foyer, Kitchen Island, Open Floorplan, Pantry, Walk-In Closet(s)
- Flooring
- Carpet, Hardwood, Tile, Vinyl
- Kitchen & appliances
- Dishwasher, Disposal, Electric Oven, ENERGY STAR Qualified Light Fixtures, Gas Cooktop, Gas Water Heater, Microwave, Plumbed For Ice Maker, Tankless Water Heater
- Heating
- ENERGY STAR Qualified Equipment, Forced Air, Natural Gas
- Cooling
- Ceiling Fan(s), Central Air
- Garage
- 3 spaces
- Parking
- Attached Garage, Garage Door Opener, Garage Faces Side, Tandem
- Community
- Clubhouse, Golf
- County
- Rowan
Comparable homes on the market
- 00 E 22nd Street, Kannapolis — $1,340,100, 1.9 mi away
- 00 Ebenezer Road, Kannapolis — $1,276,650, 2.0 mi away
- 4085 W Nc 152 Highway, China Grove — $2,390,000, 2.7 mi away
- 1500 Bethpage Road, Kannapolis — $2,000,000, 3.3 mi away
- 1599 Bethpage Road, Kannapolis — $1,000,000, 3.3 mi away
- 0 Deal Road, Mooresville — $2,218,950, 3.8 mi away
See it privately
Nicholas and Miriam Peters show every home personally. Peters & Associates, 4401 Barclay Downs Dr #132, Charlotte, NC 28209. Office 704-264-4572. Request a private showing.