
47 Twilight Sedge Drive, Biltmore Lake, NC
$2,399,000 · 4 bedrooms · 3 baths · 4,607 sq ft · built 2018
Listing courtesy of Premier Sotheby’s International Realty (Marilyn Wright). Listing data provided by Canopy MLS, deemed reliable but not guaranteed.
About the home
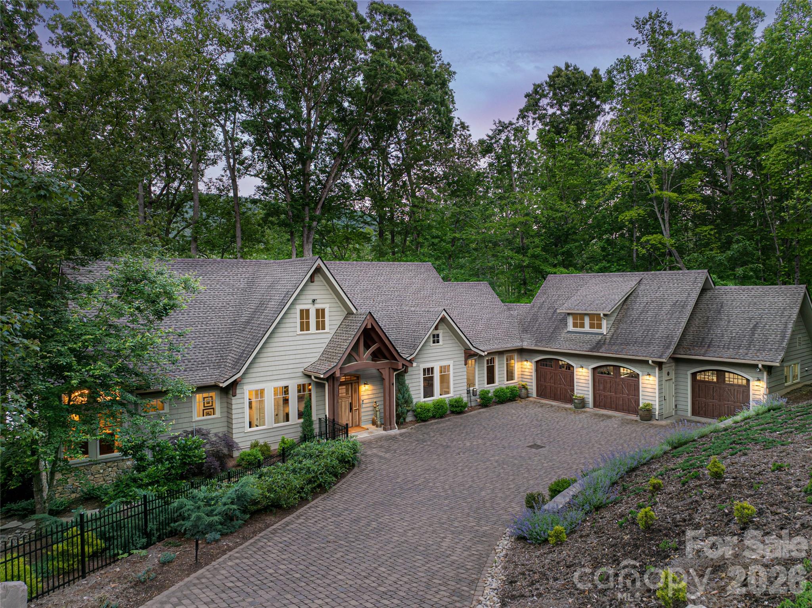
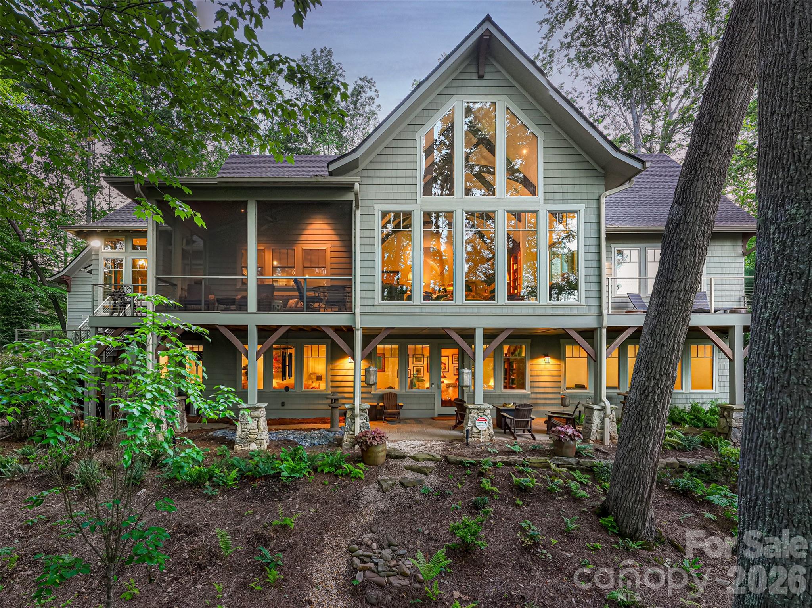
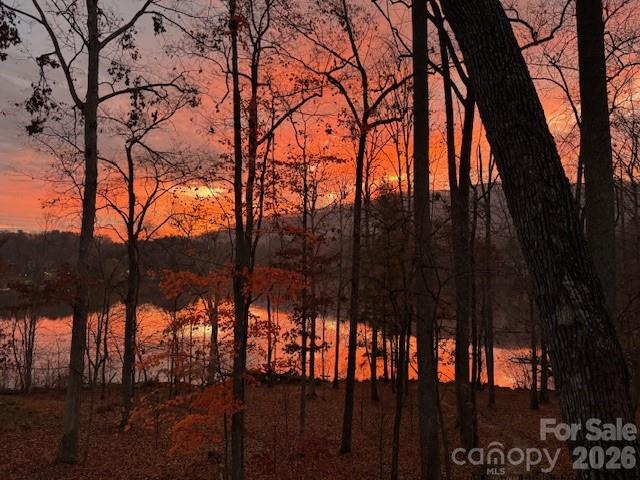
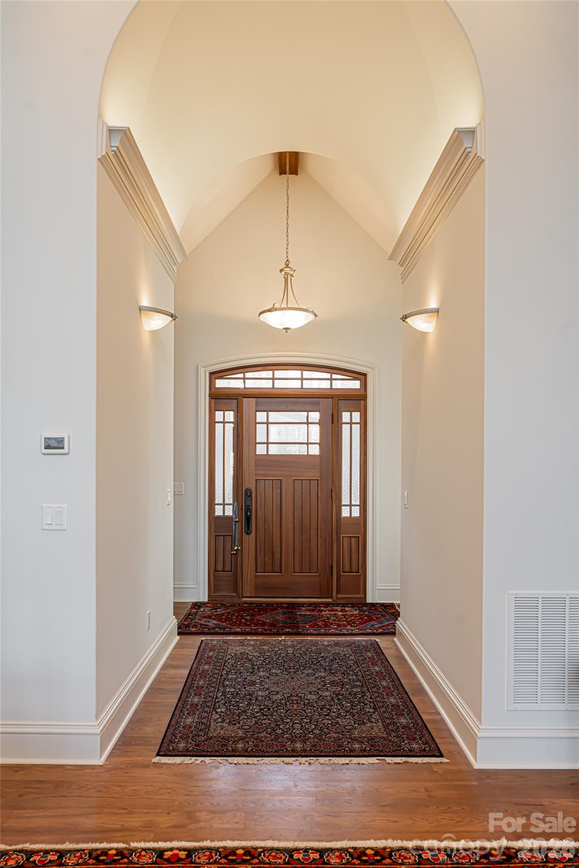
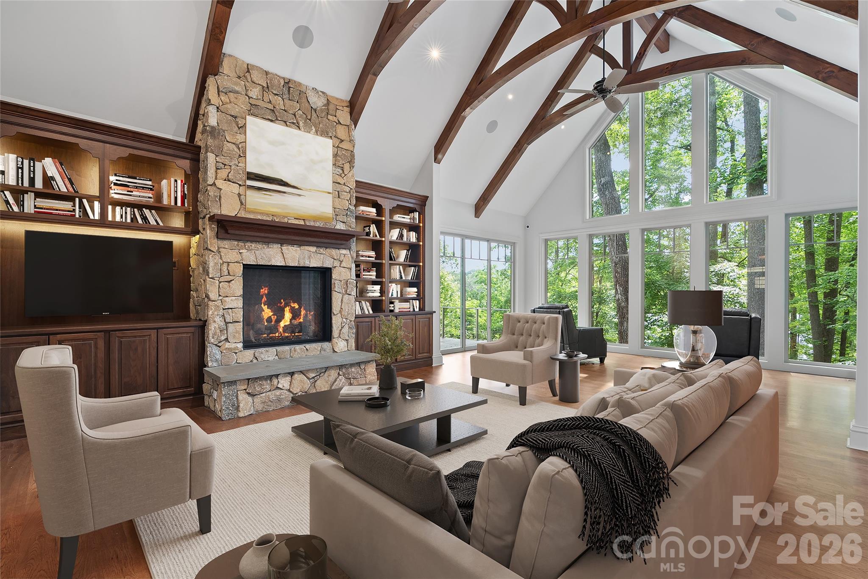
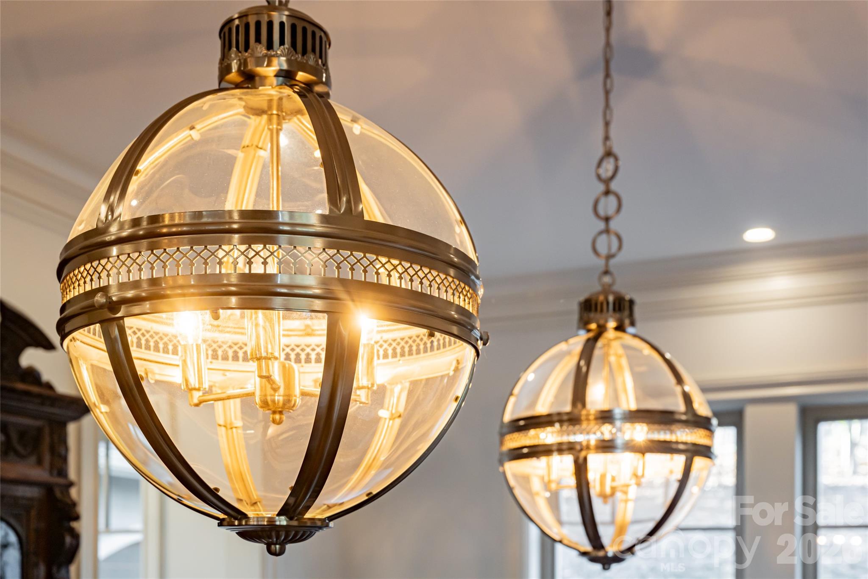
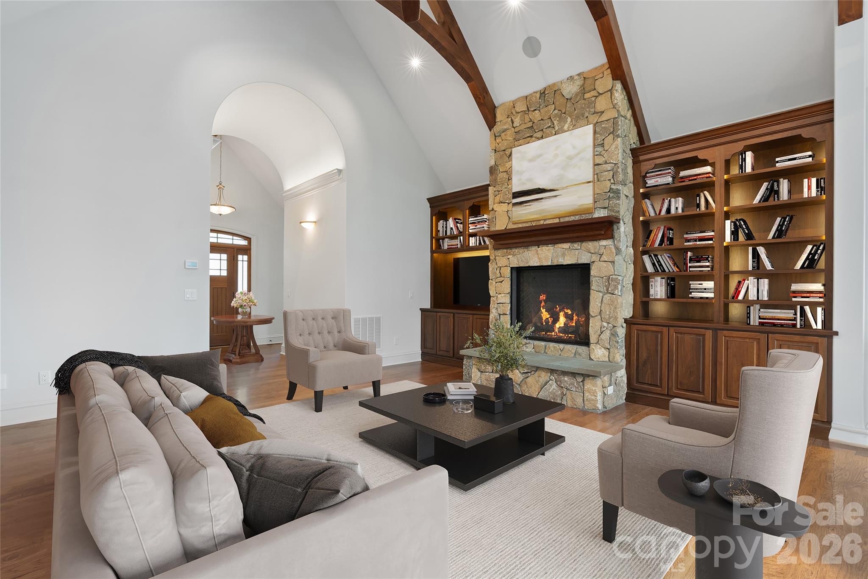
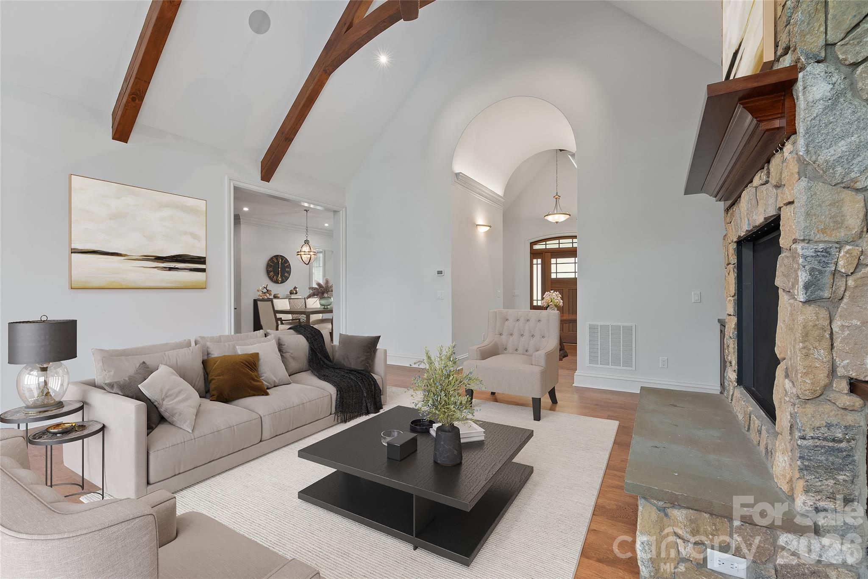
LAKEFRONT LIVING OVERLOOKING THE WATER, where modern elegance meets timeless design and every detail has been thoughtfully curated for refined living. Nearly every room captures tranquil WATER VIEW and breathtaking sunrises, creating a daily connection to the natural beauty of Enka Lake. From the moment you go inside, the home’s scale and grace are unmistakable—expansive rooms, soaring ceilings, and abundant natural light combine to create a residence that is sophisticated and welcoming. At the heart of the home, the chef’s kitchen is a showpiece. Outfitted with granite and quartzite countertops, high-end appliances and custom cabinetry, it is designed for form and function. Seamlessly connected to the main living spaces, the kitchen also flows into a beautifully crafted office, where wooden built-ins create a setting for work, reading or quiet reflection. Throughout the home, geothermal heating, provisions for a future elevator and exceptional interior design underscore a commitment to comfort, innovation and longevity. The primary suite is a private retreat, offering spa-inspired amenities and sweeping lake views that transform daily routines into moments of luxury. Generous closets and a thoughtfully designed layout ensure practicality is as present as beauty. Additional bedrooms provide space for family and guests, while expansive storage and flexible spaces enhance ease of living. Beyond the home, the setting is unmatched. Expansive porches and patios extend the living experience outdoors, offering vantage points to watch the sunrise, entertain friends, or simply savor the stillness of the water. With private streets, gated security and meticulously maintained grounds, the community enhances both peace of mind and sense of place. Life at Biltmore Lake is rich with opportunity. A 2.2-mile lake trail invites morning jogs or sunset walks, while the sports courts, playgrounds, and clubhouse offer abundant outlets for recreation and connection. Canoeing, paddleboarding and fishing add to the vibrant lakefront lifestyle, creating an everyday experience that feels like a retreat. Yet perhaps the greatest gift is Biltmore Lake’s proximity to Asheville. Just minutes away, the city’s art galleries, architecture, street theater, and acclaimed cafés offer endless avenues for exploration. Meanwhile, the Blue Ridge Parkway, Pisgah National Forest, and the French Broad River lie close at hand, speaking to the joy of discovery and the unforgettable panoramas of the mountains. This like-new residence embodies the pinnacle of lakefront luxury—where inspired architecture, modern amenities, and a serene setting combine to create a home without compromise. In every sense, it is a rare and precious opportunity to live beautifully on the water, in one of the South’s captivating communities.
Price in context
- Asking $521 per square foot.
- Reduced $701,000 (22.6%) from the original $3,100,000 asking price.
- 470 days on the market, listed 2025-01-14.
- County tax assessment $1,142,300; the asking price is 2.10× the assessed value.
- HOA dues $5,240 (annually).
Location
Neighborhood: Biltmore Lake, Buncombe County, ZIP 28715.
Assigned schools
- Elementary: Hominy Valley/Enka
- Middle: Enka
- High: Enka
School assignments come from the listing and can change; confirm with the district.
Features
- Style
- Traditional
- Levels
- One
- Construction
- Cedar Shake, Stone, Wood
- Roof
- Architectural Shingle
- Bathrooms
- 2 full, 1 half
- Basement
- Exterior Entry, Interior Entry, Storage Space, Walk-Out Access, Walk-Up Access
- Fireplace
- Yes
- Interior
- Attic Stairs Pulldown, Breakfast Bar, Built-in Features, Kitchen Island, Pantry, Walk-In Closet(s)
- Flooring
- Tile, Wood
- Kitchen & appliances
- Bar Fridge, Dishwasher, Disposal, Double Oven, Exhaust Fan, Exhaust Hood, Gas Cooktop, Microwave, Refrigerator
- Heating
- Geothermal
- Cooling
- Geothermal
- Garage
- 3 spaces
- Parking
- Attached Garage
- Waterfront
- Beach - Public, Boat Lift – Community, Boat Ramp – Community, Pier - Community
- View
- Water
- Lot
- Cul-De-Sac, Sloped, Wooded, Views, Waterfront
- Community
- Gated, Walking Trails
- County
- Buncombe
Comparable homes on the market
- 130 Ginger Quill Circle, Biltmore Lake — $1,099,999, 4 bd, 3,592 sq ft, also in Biltmore Lake
- 39 Bent Creek Preserve Road, Asheville — $2,250,000, 3 bd, 3,167 sq ft, 2.7 mi away
- 17 Hat Creek Drive, Asheville — $1,050,000, 7,240 sq ft, 3.5 mi away
- 215 N Bear Creek Road, Asheville — $2,500,000, 4.4 mi away
- 215 N Bear Creek Road, Asheville — $2,500,000, 4.4 mi away
- 192 Brevard Road #4, Asheville — $1,600,000, 4 bd, 1,711 sq ft, 4.5 mi away
See it privately
Nicholas and Miriam Peters show every home personally. Peters & Associates, 4401 Barclay Downs Dr #132, Charlotte, NC 28209. Office 704-264-4572. Request a private showing.