
153 Badenyon Place, Union Grove, NC
$15,900,000 · 6 bedrooms · 8 baths · 5,312 sq ft · built 2017
Listing courtesy of Howard Hanna Allen Tate Southpark (Bryan Criminger). Listing data provided by Canopy MLS, deemed reliable but not guaranteed.
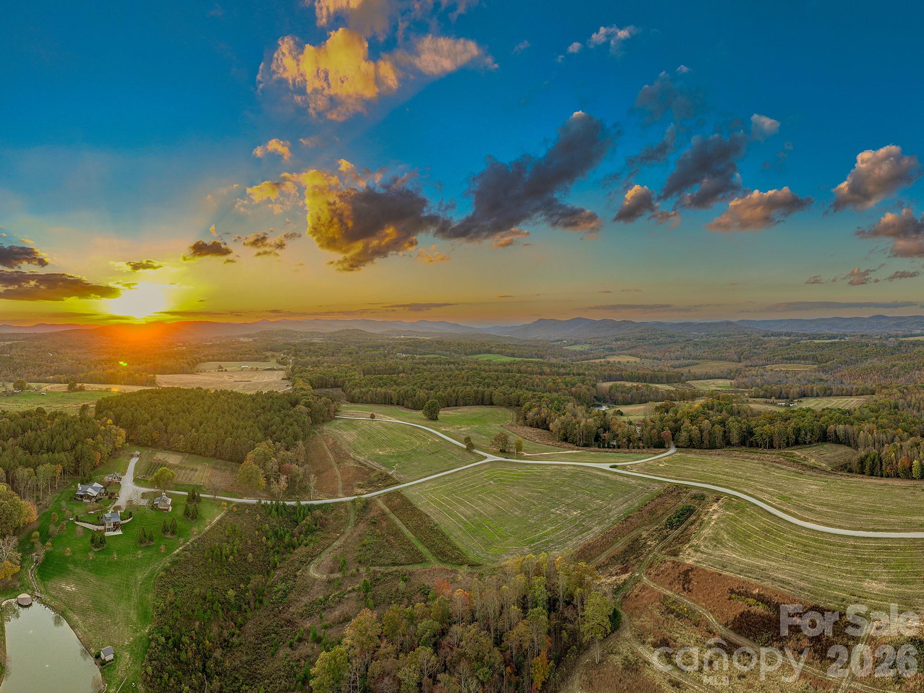
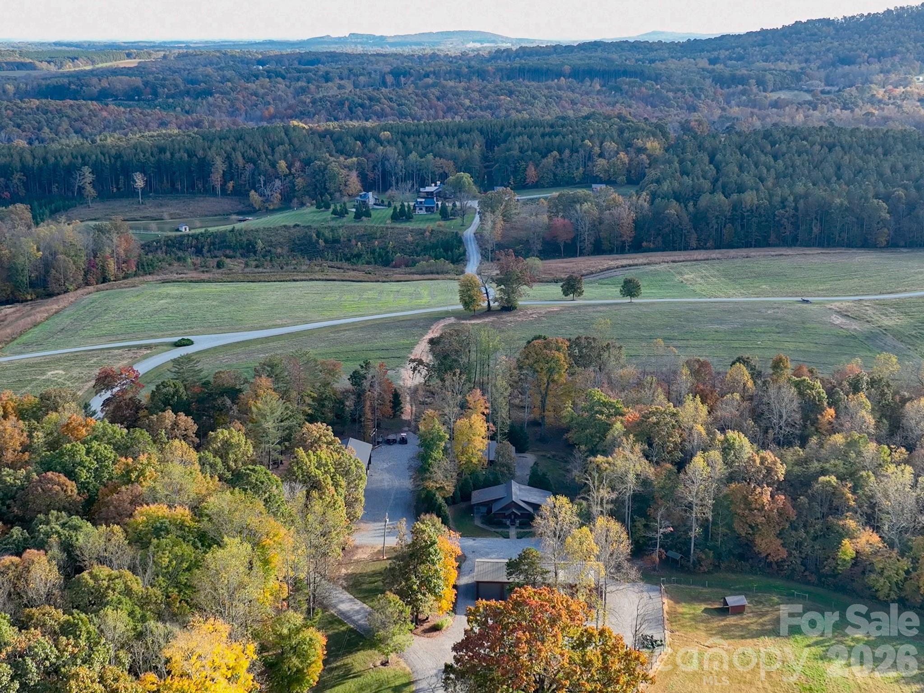
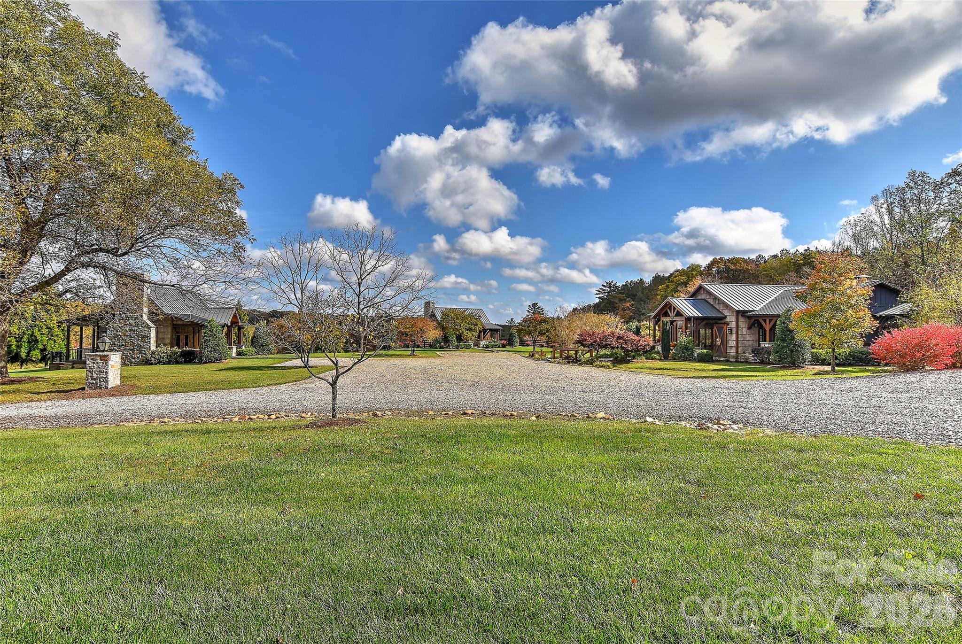
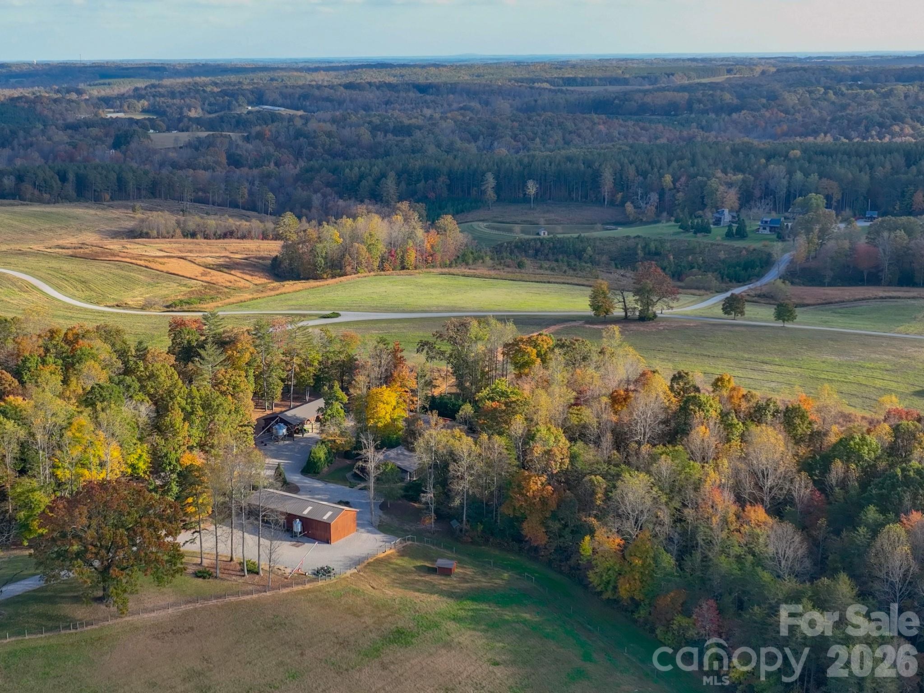
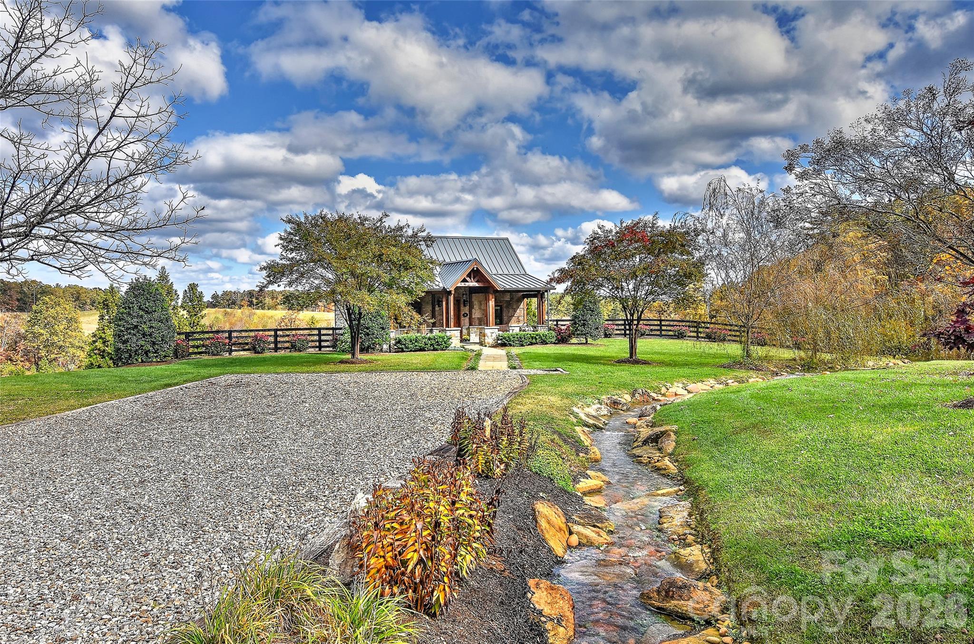
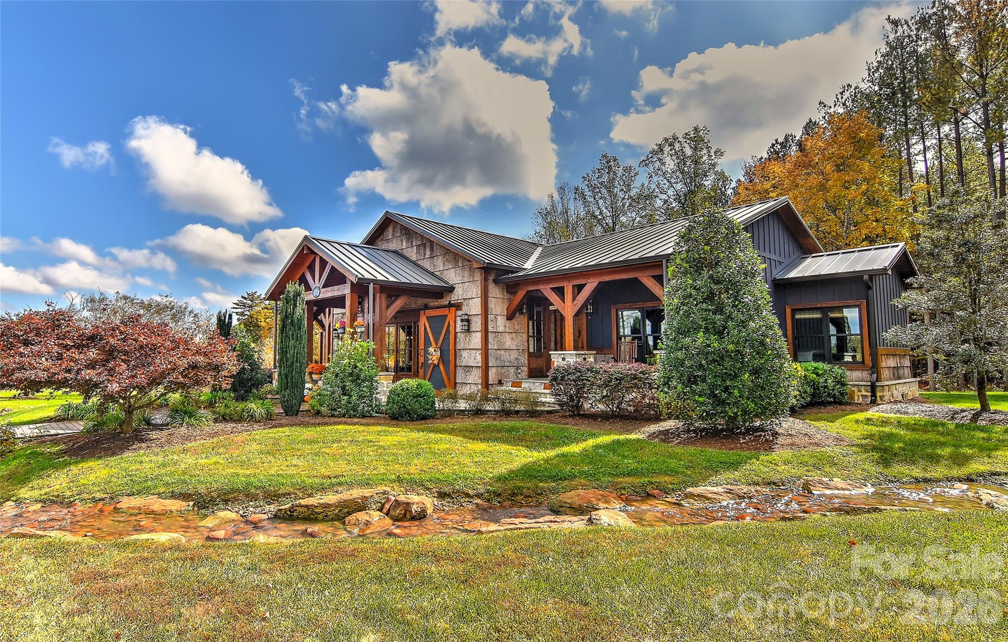
Badenyon Ranch represents a significant consolidation of land within the Yadkin Valley AVA, where the topographical diversity of the 750-acre estate serves as the primary architectural focal point. The property, established in 2017, is defined by its water features, including Hunting Creek frontage, three stocked ponds, and a recirculating brook with integrated waterfalls. The residential program comprises a central lodge along with dedicated guest cottages, providing six bedrooms and eight bathrooms across 5,312 square feet of living space. Technical infrastructure is notably robust for a rural holding, featuring full generator redundancy, fiber optic connectivity, and a sophisticated irrigation system. As the North Carolina high-country corridor continues to see increased demand for large-scale legacy assets, this acreage offers a rare versatility for equestrian pursuits or viticulture development within ten minutes of the I-77 interchange. This Union Grove retreat is available for private viewing by appointment through Peters & Associates.
About the home
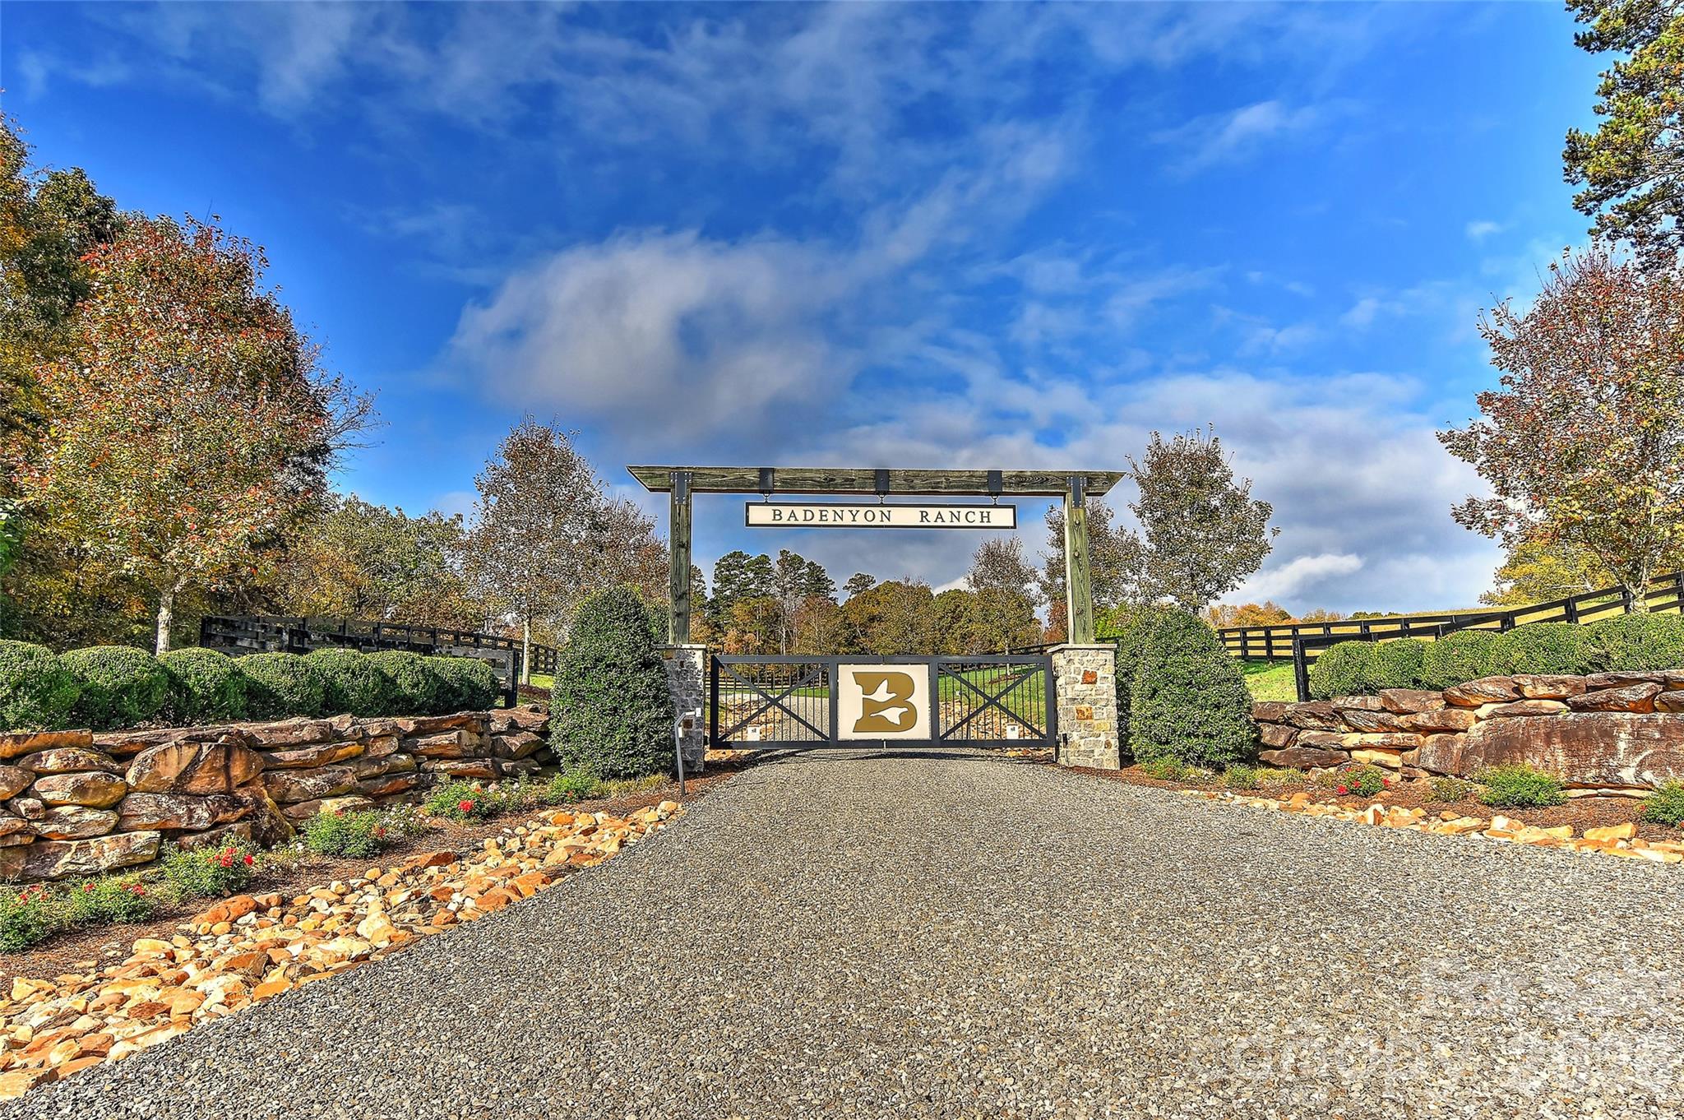
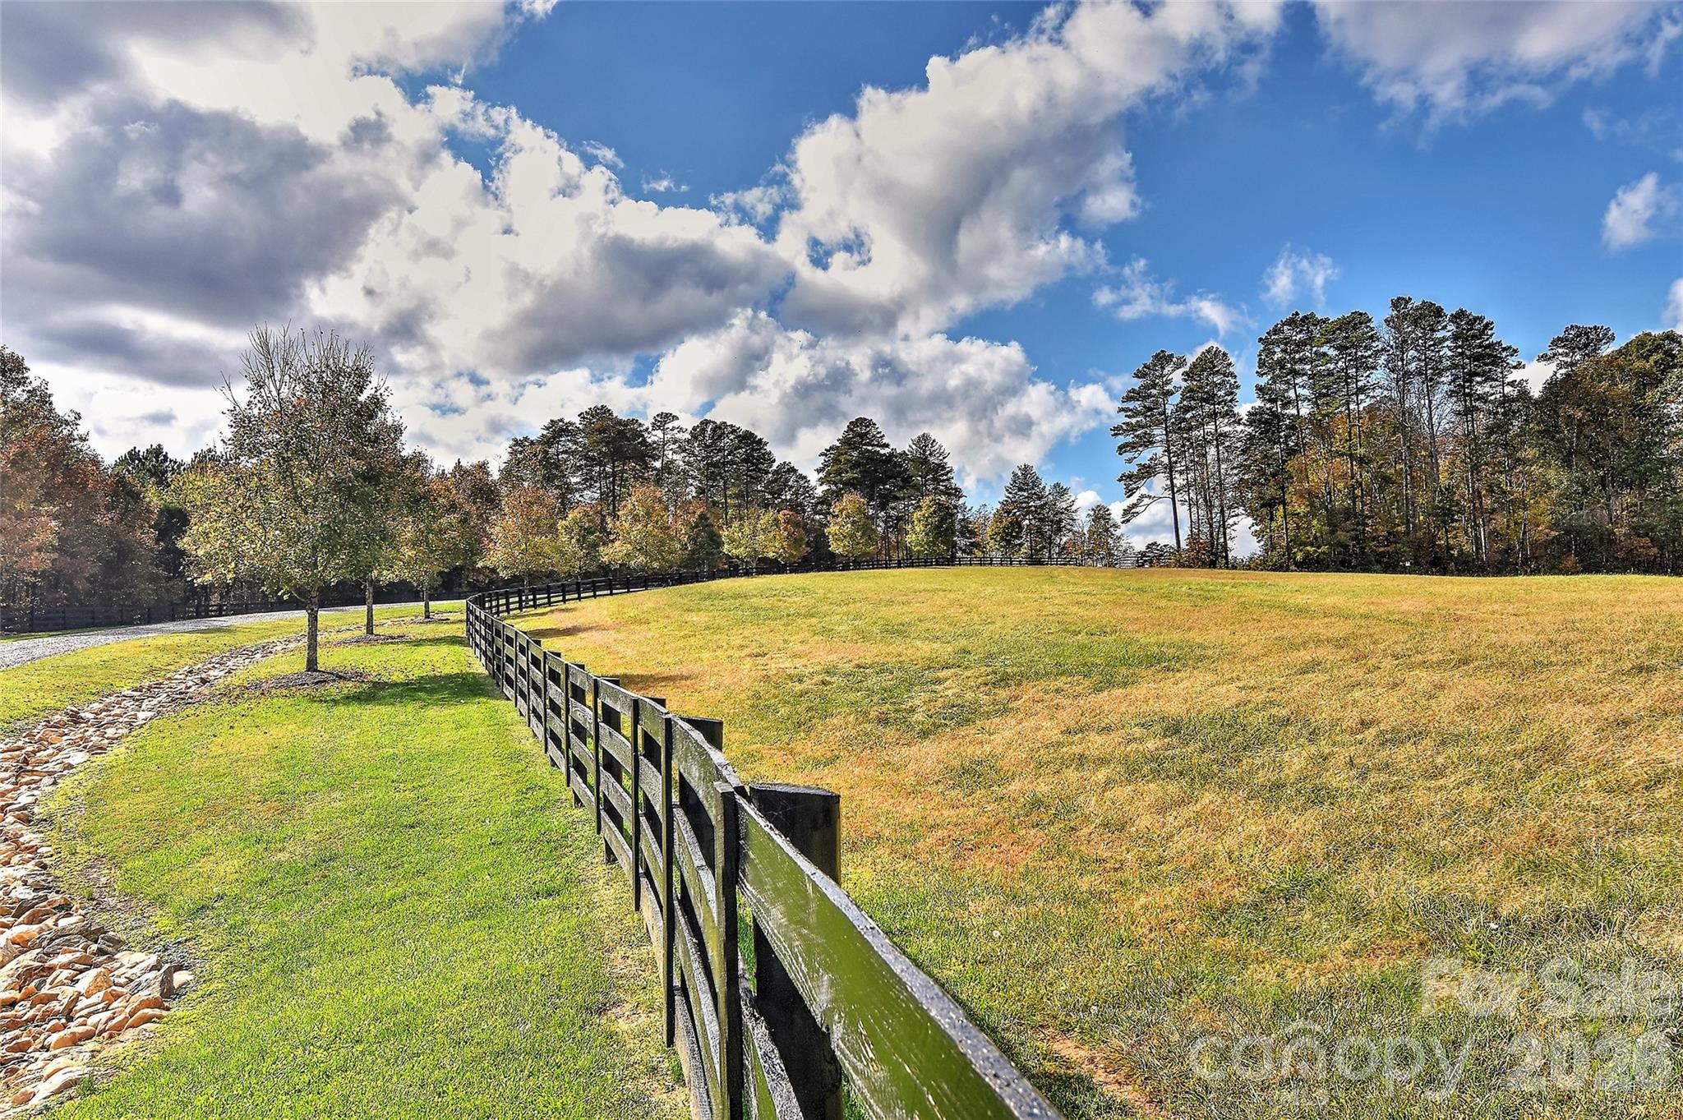
Welcome to Badenyon Ranch, where the land itself is the centerpiece - miles of ATV trails weave through rolling fields and mature forests, while three stocked ponds provide excellent fishing. Hunting Creek traces the property’s perimeter, offering peaceful fishing spots and wading areas. A gated entrance leads to a mile-long drive, revealing expansive mountain views, open pastures, and wooded groves before arriving at the main Lodge, Quail and Rabbit Cottages. A recirculating brook with waterfalls flows into the pond, and a restored historic tobacco barn serves as the pump house. Every residence is supported by backup generator power, underground utilities, fiber optic internet, and an irrigation system. Spanning 750+ acres and just 10 minutes from I-77, this exceptional property is a rare offering of land and amenities. Designed as a private family farm and sporting retreat, it also presents an opportunity for a large equestrian estate or future winery. The land itself is the centerpiece—miles of ATV trails weave through rolling fields and mature forests, while three stocked ponds provide excellent fishing opportunities. Located in Yadkin Valley AVA, this property spans Iredell and Wilkes Counties. A high-fenced garden and vineyard produce blueberries, blackberries, muscadine grapes, apples, pears, and figs, with beehives supporting honey production. Three farm equipment storage buildings, a 15-run dog kennel with care room, and a seven-acre fenced dog exercise area complete the working elements of the estate. A property of this scale and quality is an increasingly rare find—offering privacy, recreation, and limitless potential in an unspoiled natural setting. Check out the aerial drone tour on the property website for a flyover summary. 50 acres of 8-9 year set out loblolly pines. Roughly 350 acres of arable farm land currently used to grow livestock feed corn & wheat with balance of acreage mixed hardwood timber. Extensive heavy equipment including skid steer, bulldozer, excavator current model John Deere. 2 grain silos & ATV's.
Price in context
- Asking $2,993 per square foot.
- Reduced $1,600,000 (9.1%) from the original $17,500,000 asking price.
- 467 days on the market, listed 2025-04-02.
- County tax assessment $3,402,020; the asking price is 4.67× the assessed value.
Location
Neighborhood: None, Iredell County, ZIP 28689.
Straight-line distances
- Uptown Charlotte: 57.4 mi
- Charlotte Douglas International Airport: 58.1 mi
- Wilson Air Center (private aviation, CLT): 58.6 mi
- Charlotte Country Club: 58.6 mi
Features
- Style
- Cabin, Cottage, Farmhouse, Rustic, Transitional
- Levels
- Two
- Construction
- Rough Sawn, Stone, Wood
- Roof
- Metal
- Bathrooms
- 4 full, 4 half
- Basement
- Basement Shop, Daylight, Partially Finished, Storage Space, Other
- Fireplace
- Yes
- Flooring
- Tile, Wood
- Kitchen & appliances
- Dishwasher, Disposal, Gas Range, Microwave, Refrigerator, Tankless Water Heater, Wine Refrigerator
- Heating
- Forced Air, Propane
- Cooling
- Dual, Electric
- Garage
- 1 spaces
- Parking
- Basement, Driveway, Garage Faces Rear, Parking Space(s), Other - See Remarks
- Exterior
- Fence, In-Ground Irrigation, Storage, Other - See Remarks
- Waterfront
- Pier, Dock, Other - See Remarks
- View
- Long Range, Mountain(s)
- Lot
- Cleared, Crops, Orchard(s), Green Area, Pasture, Pond(s), Private, River Front, Rolling Slope, Creek/Stream, Wooded, Views
- County
- Iredell
Comparable homes on the market
- 153 Badenyon Place, Union Grove — $15,900,000, 0.0 mi away
- 334 Myers Mill Road, Statesville — $4,999,999, 4 bd, 2,085 sq ft, 5.2 mi away
- 334 Myers Mill Road, Statesville — $4,999,999, 5.4 mi away
- 678 Turnersburg Highway, Statesville — $3,200,000, 15.5 mi away
- 6692 Valwood Road, Conover — $7,499,000, 35 bd, 33,000 sq ft, 22.5 mi away
- 230 Windingwood View Lane #4, Statesville — $3,400,000, 25.5 mi away
See it privately
Nicholas and Miriam Peters show every home personally. Peters & Associates, 4401 Barclay Downs Dr #132, Charlotte, NC 28209. Office 704-264-4572. Request a private showing.