
8018 Fairmont Drive, Waxhaw, NC
$1,250,000 · 3 bedrooms · 5 baths · 5,317 sq ft · built 2025
Listing courtesy of Real Broker, LLC (Sheila Fleming). Listing data provided by Canopy MLS, deemed reliable but not guaranteed.





About the home
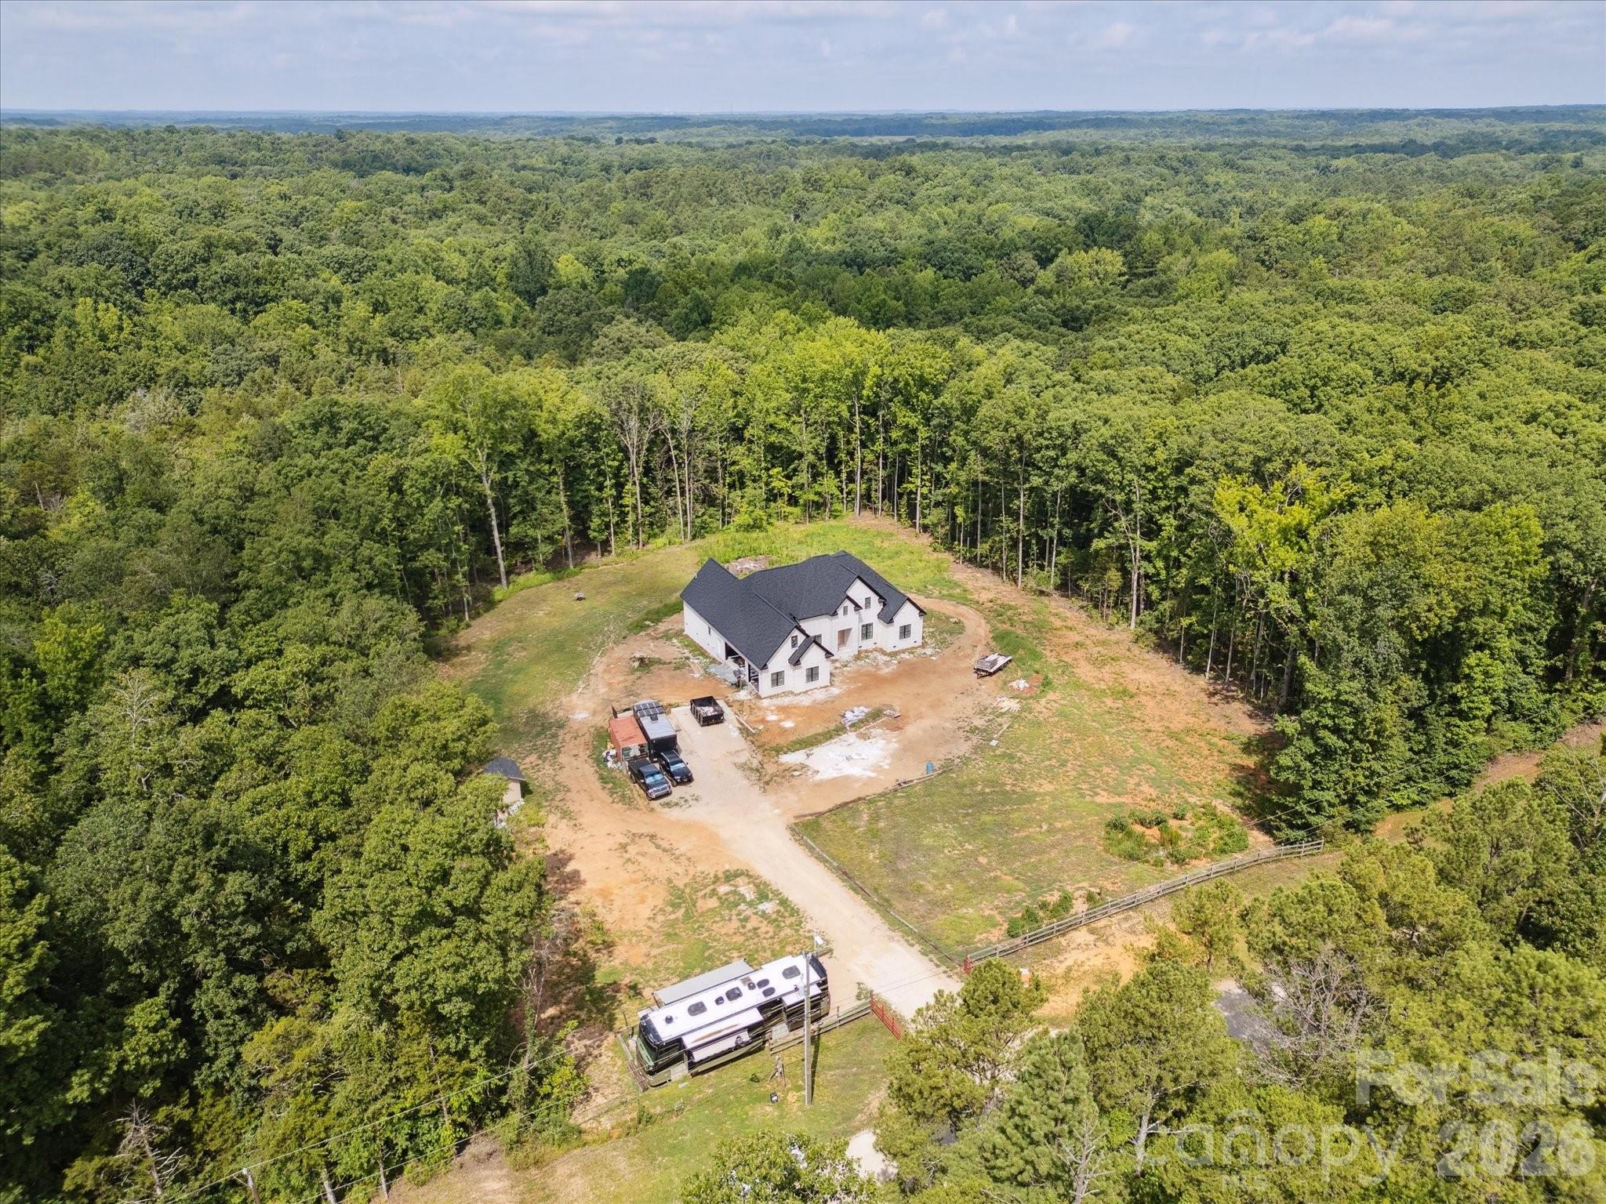
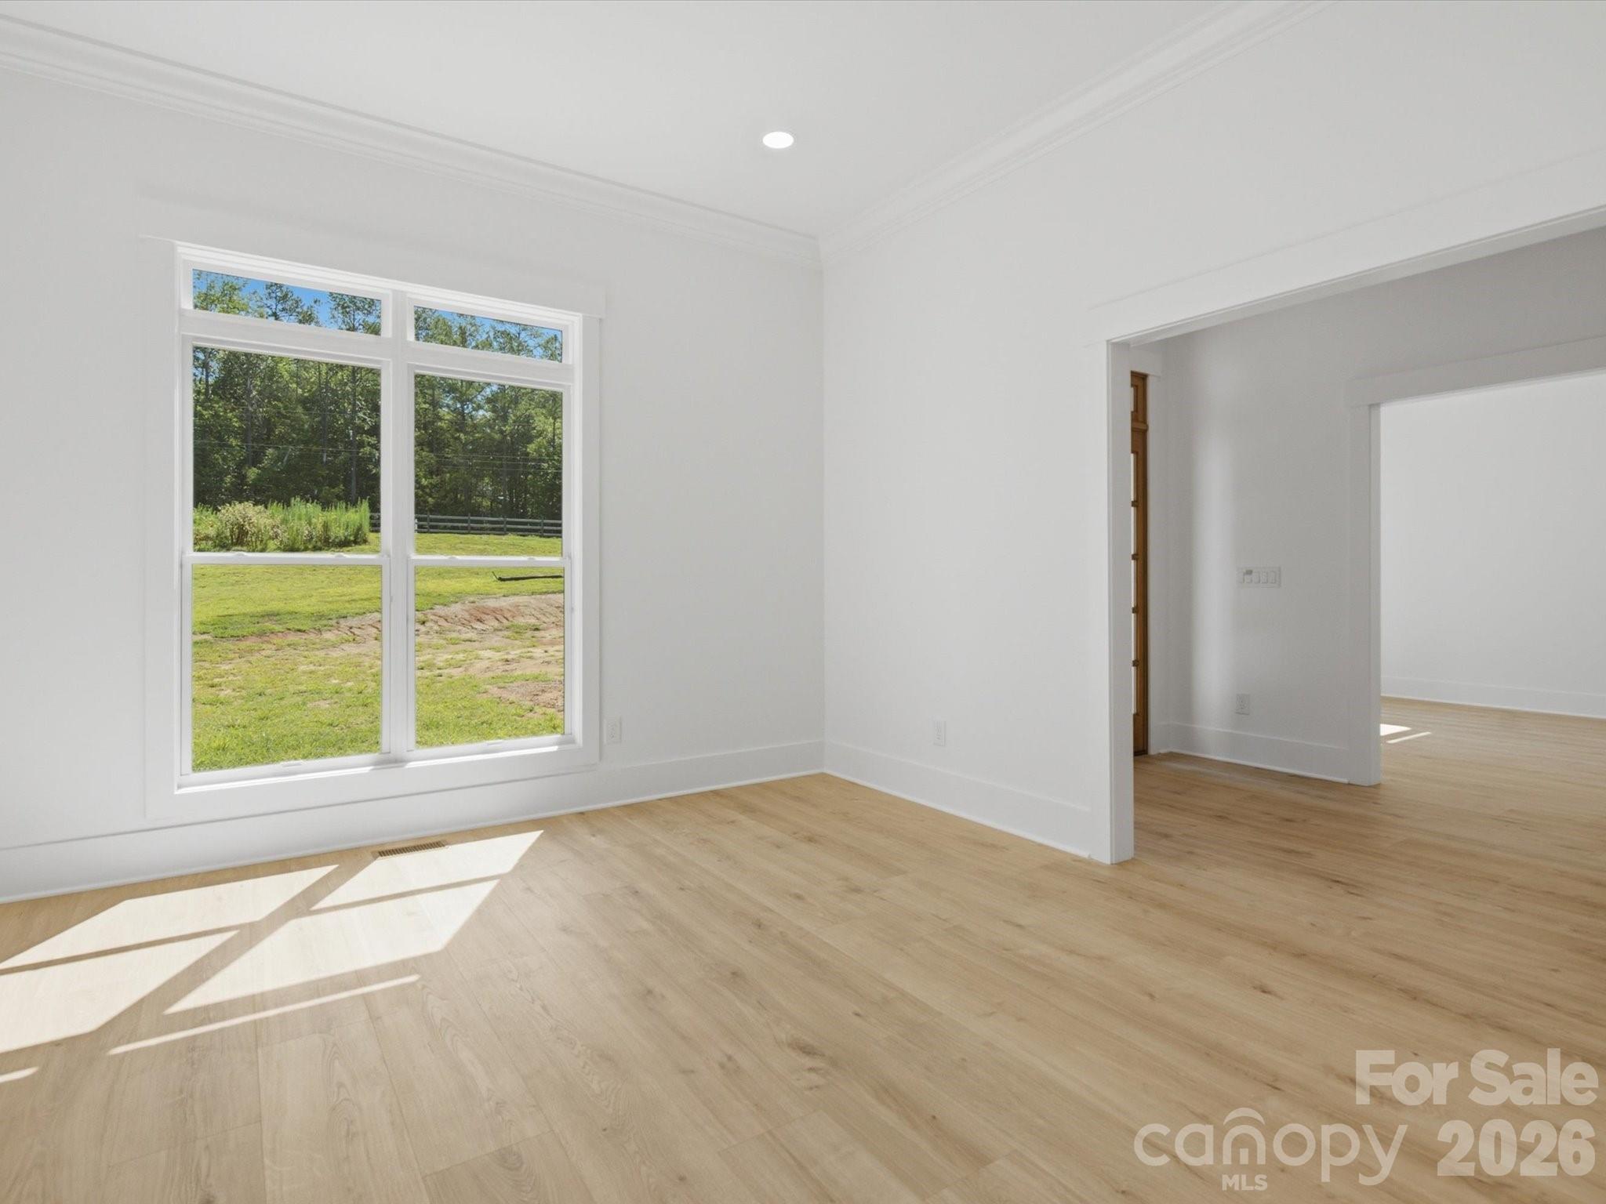
Discover luxury country living on 5 private acres in this stunning newly completed custom home offering over 5,300 heated square feet of thoughtfully designed living space. Originally offered during construction with buyer finish options, this home is now finished and showcases exceptional craftsmanship and high end designer selections throughout. Beautiful stone accents, custom tile work, quartz countertops, oversized luxury plank flooring, craftsman style trim, and soaring 10-foot ceilings create an impressive blend of elegance and comfort. The spacious main level primary suite features an enormous spa inspired walk in shower, generous walk in closet with room for a center island, and plumbing and electrical already in place for a second laundry area. The gourmet kitchen is designed for entertaining with an oversized island, prep sink, and dedicated coffee bar. A second main level bedroom with private ensuite bath offers an ideal setup for guests or multigenerational living. The home is currently permitted as a 3 bedroom residence with 4.5 baths and includes two additional unfinished flex spaces already equipped with HVAC, plumbing, and venting, offering potential for expanded bedroom, office, fitness, hobby, or media space. An additional upper level flex area provides even more versatility for a second office, bonus room, or recreation area. Buyers seeking additional bedrooms may explore an engineered septic expansion. Enjoy peaceful views from the covered rear patio accessible from both the great room and primary suite. Additional features include handicap accessible doorways, 400 amp electrical service, two 50 gallon water heaters, approximately 2 acres already cleared, and a 3 car garage with 10 foot ceilings plus a 220 volt outlet in the workshop area. Landscaping and decorative light fixtures have intentionally been left for the new owner to personalize. The recent price adjustment reflects this opportunity. Oven/microwave cabinet is being corrected to fit this space. Appraisal completed and home is priced significantly below appraised value. Cameras on site. Please wear shoe covers that are provided. Do not drive past the marked off area/ gravel. No driving on new concrete.
Price in context
- Asking $235 per square foot.
- That is 36% below the $366 median across 73 active $1.5M+ homes in Waxhaw.
- 56th highest asking price of 73 active $1.5M+ homes in Waxhaw.
- 28th largest by living area of the 69 with a recorded size.
- Reduced $350,000 (21.9%) from the original $1,600,000 asking price.
- 473 days on the market, listed 2025-07-03.
- County tax assessment $65,600; the asking price is 19.05× the assessed value.
Location
Neighborhood: None, Union County, ZIP 28173.
Straight-line distances
- Quail Hollow Club: 18.8 mi
- SouthPark Mall: 21.7 mi
- Charlotte Country Club: 25.6 mi
- Uptown Charlotte: 26.8 mi
- Wilson Air Center (private aviation, CLT): 26.8 mi
- Charlotte Douglas International Airport: 27.5 mi
Assigned schools
- Elementary: Waxhaw
- Middle: Parkwood
- High: Parkwood
School assignments come from the listing and can change; confirm with the district.
Features
- Levels
- Two
- Construction
- Brick Full
- Builder
- Steve Tucker Builder
- New construction
- Yes
- Bathrooms
- 4 full, 1 half
- Interior
- Attic Other, Attic Stairs Pulldown, Attic Walk In, Breakfast Bar, Built-in Features, Entrance Foyer, Kitchen Island, Open Floorplan, Pantry, Walk-In Closet(s), Walk-In Pantry, Other - See Remarks
- Flooring
- Tile, Vinyl
- Kitchen & appliances
- Exhaust Hood, Other
- Heating
- Central
- Cooling
- Central Air
- Garage
- 3 spaces
- Parking
- Driveway, Attached Garage, Garage Faces Side
- Waterfront
- None
- Lot
- Green Area, Level, Private, Wooded
- Community
- None
- County
- Union
Comparable homes on the market
- 9701 Deer Run Road, Waxhaw — $1,015,000, 4 bd, 2,420 sq ft, 1.0 mi away
- 8528 Waxhaw Creek Road, Waxhaw — $2,050,000, 3 bd, 4,441 sq ft, 1.1 mi away
- 3515 Capricorn Road, Lancaster — $1,399,900, 4 bd, 3,746 sq ft, 2.7 mi away
- 6632 Old Settlers Road, Waxhaw — $3,299,999, 5 bd, 5,380 sq ft, 2.9 mi away
- 1002 Cane Manor Court, Waxhaw — $3,500,000, 5 bd, 5,227 sq ft, 3.2 mi away
- Lot 1 Country Estates Drive, Waxhaw — $2,157,400, 5 bd, 4,460 sq ft, 3.7 mi away
See it privately
Nicholas and Miriam Peters show every home personally. Peters & Associates, 4401 Barclay Downs Dr #132, Charlotte, NC 28209. Office 704-264-4572. Request a private showing.