
18308 Shearer Road, Davidson, NC
$14,000,000 · 5 bedrooms · 10 baths · 14,734 sq ft · built 2018
Listing courtesy of Corcoran HM Properties (Josh Tucker). Listing data provided by Canopy MLS, deemed reliable but not guaranteed.
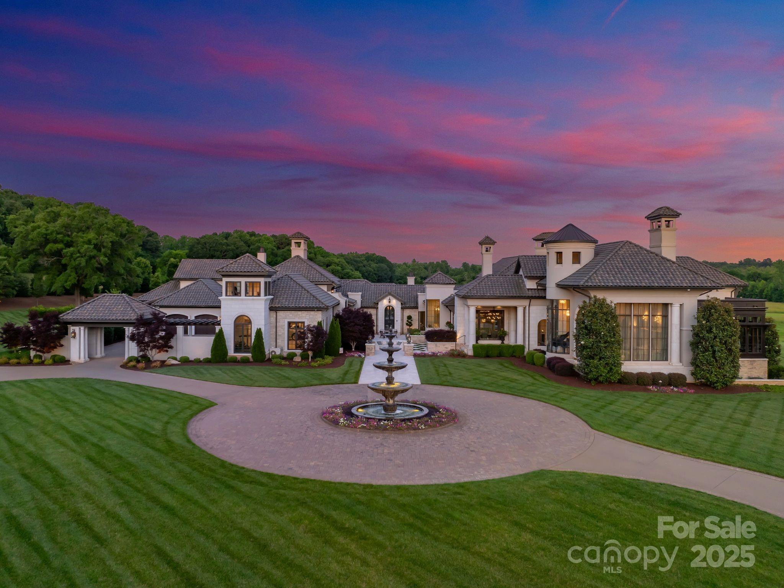
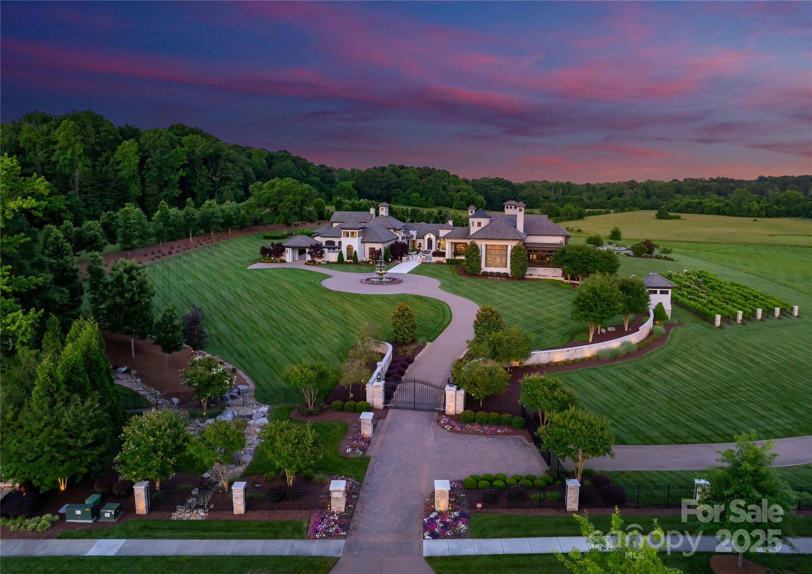
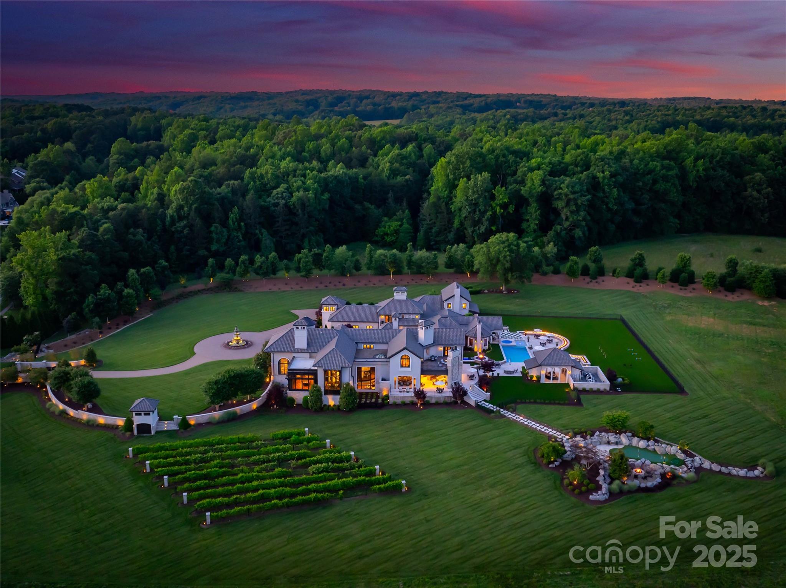
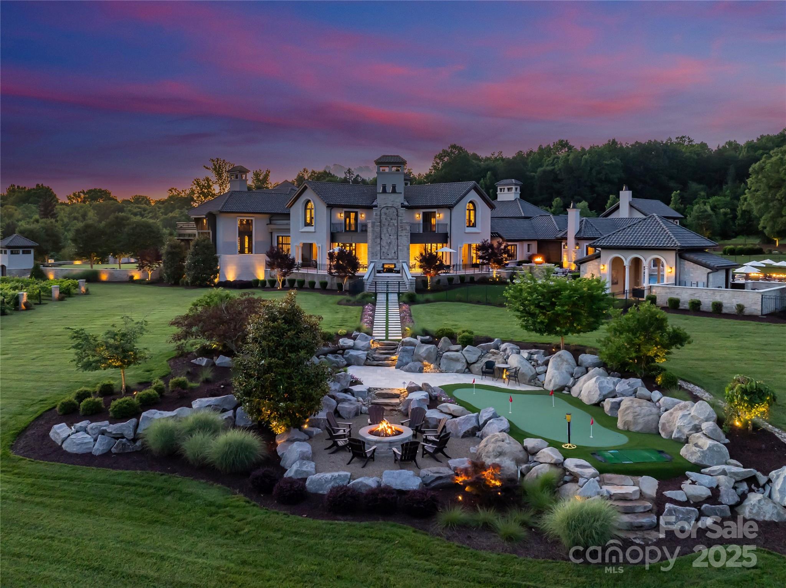
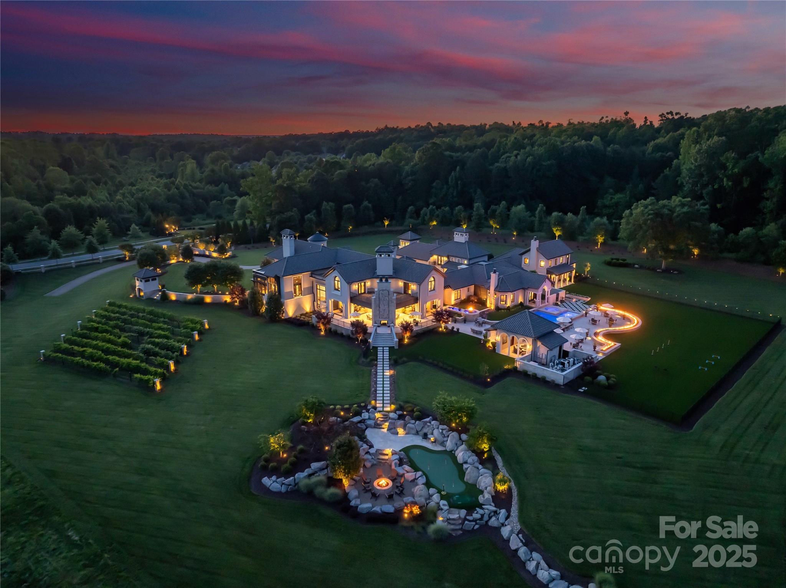
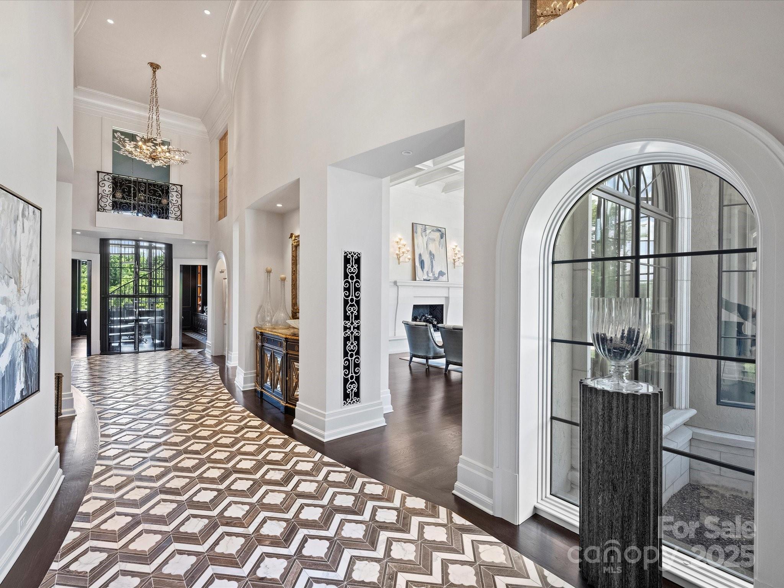
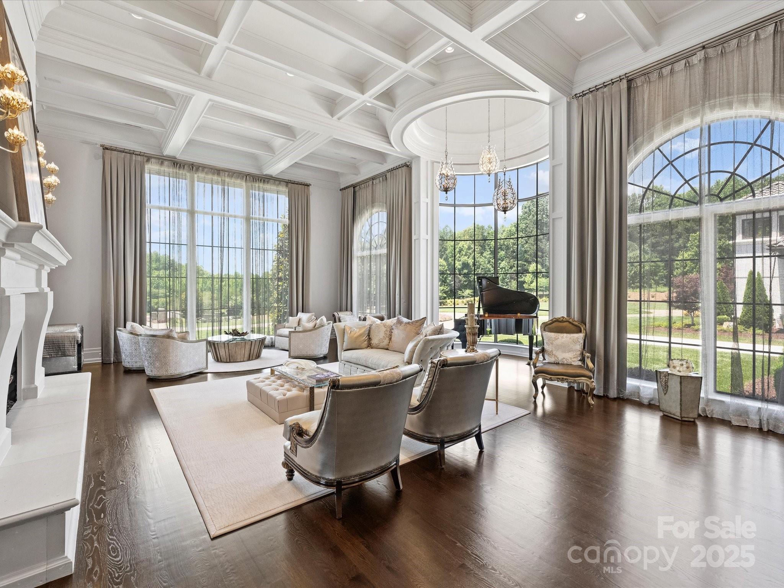
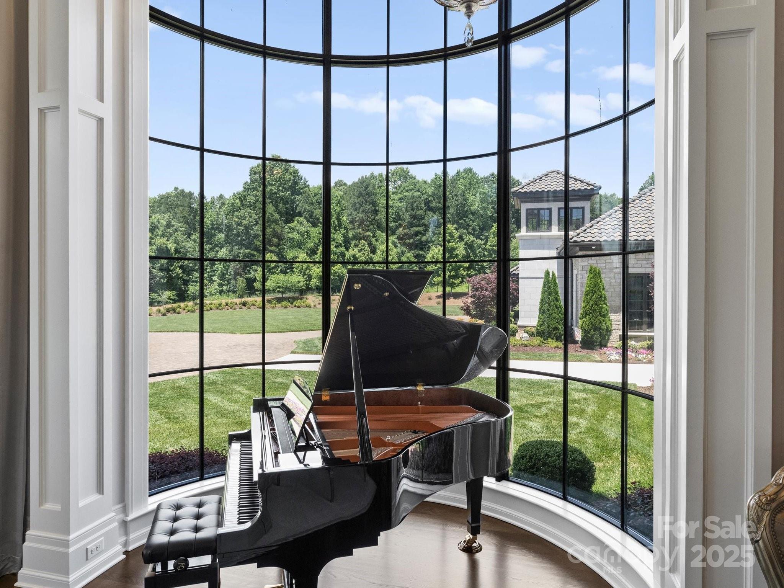
The architectural significance of a Harry Schrader design finds its full expression in this 2018 estate, a rare thirteen-acre sanctuary positioned within the highly restricted Davidson landscape. Constructed by Kingswood Custom Homes, the residence spans 14,734 square feet of primary living space, complemented by a dedicated guest house. The five-bedroom interior, curated by Grace Thomas, balances substantial scale with refined restraint across six full and four partial baths. Beyond the gated perimeter, the grounds transition from a private vineyard and professional putting green to a saltwater pool framed by integrated fire features. In a submarket where large-scale acreage is increasingly scarce and new construction of this caliber requires multi-year lead times, this property represents a finished legacy asset of unusual proportions. The estate operates on a comprehensive Savant system, ensuring modern technical oversight within its timeless silhouette. Private inquiries regarding this residence may be directed to Peters & Associates for a confidential viewing.
About the home
Welcome to one of the most exceptional private estates in the Carolinas. Situated on 13.22 acres in the heart of Davidson, this 24,018-square-foot residence under roof includes a 14,734-square-foot main home and a 1,990-square-foot guest house. Designed by architect Harry Schrader and built by Kingswood Custom Homes, the estate features five spacious bedrooms, six full baths, and three half baths. Interiors by Grace Thomas blend elegance with warmth and functionality. Behind the gated entrance, enjoy a private vineyard, professional-grade putting green, a resort style saltwater pool with multiple fire features, and expansive green space. The home is equipped with a state-of-the-art Savant Smart Home System and an advanced security system. Whether hosting on a grand scale or enjoying peaceful moments in total privacy, this estate offers luxury, comfort, and timeless design in one of Davidson’s most sought-after locations. This is more than a home—it’s a legacy.
Price in context
- Asking $950 per square foot.
- That is 28% above the $743 median across 5 active $1.5M+ homes in Davidson.
- Highest asking price of 5 active $1.5M+ homes in Davidson.
- Largest by living area of the 5 with a recorded size.
- No price changes since it was listed.
- 338 days on the market, listed 2025-08-07.
- County tax assessment $7,142,560; the asking price is 1.96× the assessed value.
Location
Neighborhood: None, Mecklenburg County, ZIP 28036.
Straight-line distances
- Uptown Charlotte: 16.5 mi
- Charlotte Country Club: 17.1 mi
- Charlotte Douglas International Airport: 19.4 mi
- Wilson Air Center (private aviation, CLT): 19.5 mi
- SouthPark Mall: 21.4 mi
- Quail Hollow Club: 24.7 mi
Assigned schools
- Elementary: Davidson
- Middle: Bailey
- High: William Amos Hough
School assignments come from the listing and can change; confirm with the district.
Features
- Levels
- Two
- Construction
- Hard Stucco, Stone, Wood
- Roof
- Architectural Shingle
- Builder
- Kingswood
- Bathrooms
- 6 full, 4 half
- Basement
- Bath/Stubbed, Daylight, Finished, Interior Entry, Storage Space, Sump Pump
- Fireplace
- Yes
- Interior
- Attic Walk In, Built-in Features, Drop Zone, Elevator, Entrance Foyer, Kitchen Island, Open Floorplan, Pantry, Storage, Walk-In Closet(s), Walk-In Pantry, Wet Bar
- Flooring
- Carpet, Tile, Wood
- Kitchen & appliances
- Bar Fridge, Dishwasher, Disposal, Electric Oven, Exhaust Hood, Filtration System, Freezer, Gas Range, Ice Maker, Microwave, Refrigerator, Tankless Water Heater, Water Softener, Wine Refrigerator
- Heating
- Central, Ductless, Natural Gas
- Cooling
- Ceiling Fan(s), Central Air, Ductless
- Garage
- 6 spaces
- Parking
- Circular Driveway, Driveway, Electric Gate, Attached Garage, Garage Door Opener, Garage Faces Side, Golf Cart Garage, Keypad Entry
- Exterior
- Fire Pit, Hot Tub, Gas Grill, In-Ground Hot Tub / Spa, In-Ground Irrigation, Outdoor Kitchen, Porte-cochere
- Pool
- Heated, In Ground, Pool/Spa Combo, Salt Water
- Lot
- Orchard(s), Level, Pasture, Private, Views
- County
- Mecklenburg
Comparable homes on the market
- 3035 Maple Way Drive, Davidson — $4,395,000, 5 bd, 5,918 sq ft, 2.0 mi away
- 12851 Westmoreland Farm Road, Davidson — $3,995,000, 5 bd, 6,546 sq ft, 2.9 mi away
- 12300 Mccord Road, Huntersville — $3,950,000, 7 bd, 6,033 sq ft, 3.5 mi away
- 10600 Archer Road, Davidson — $4,000,000, 6 bd, 6,956 sq ft, 3.6 mi away
- 5049-3 Trinity Church Road, Kannapolis — $3,969,500, 5 bd, 4,067 sq ft, 5.4 mi away
- 620 Southwest Drive #301, Davidson — $3,295,000, 3 bd, 2,550 sq ft, 6.0 mi away
See it privately
Nicholas and Miriam Peters show every home personally. Peters & Associates, 4401 Barclay Downs Dr #132, Charlotte, NC 28209. Office 704-264-4572. Request a private showing.