
135 Dogwood Drive, Brevard, NC
$1,199,000 · 5 bedrooms · 6 baths · 4,316 sq ft · built 1967
Listing courtesy of Howard Hanna Beverly-Hanks Brevard South (Joey Laughridge). Listing data provided by Canopy MLS, deemed reliable but not guaranteed.



About the home
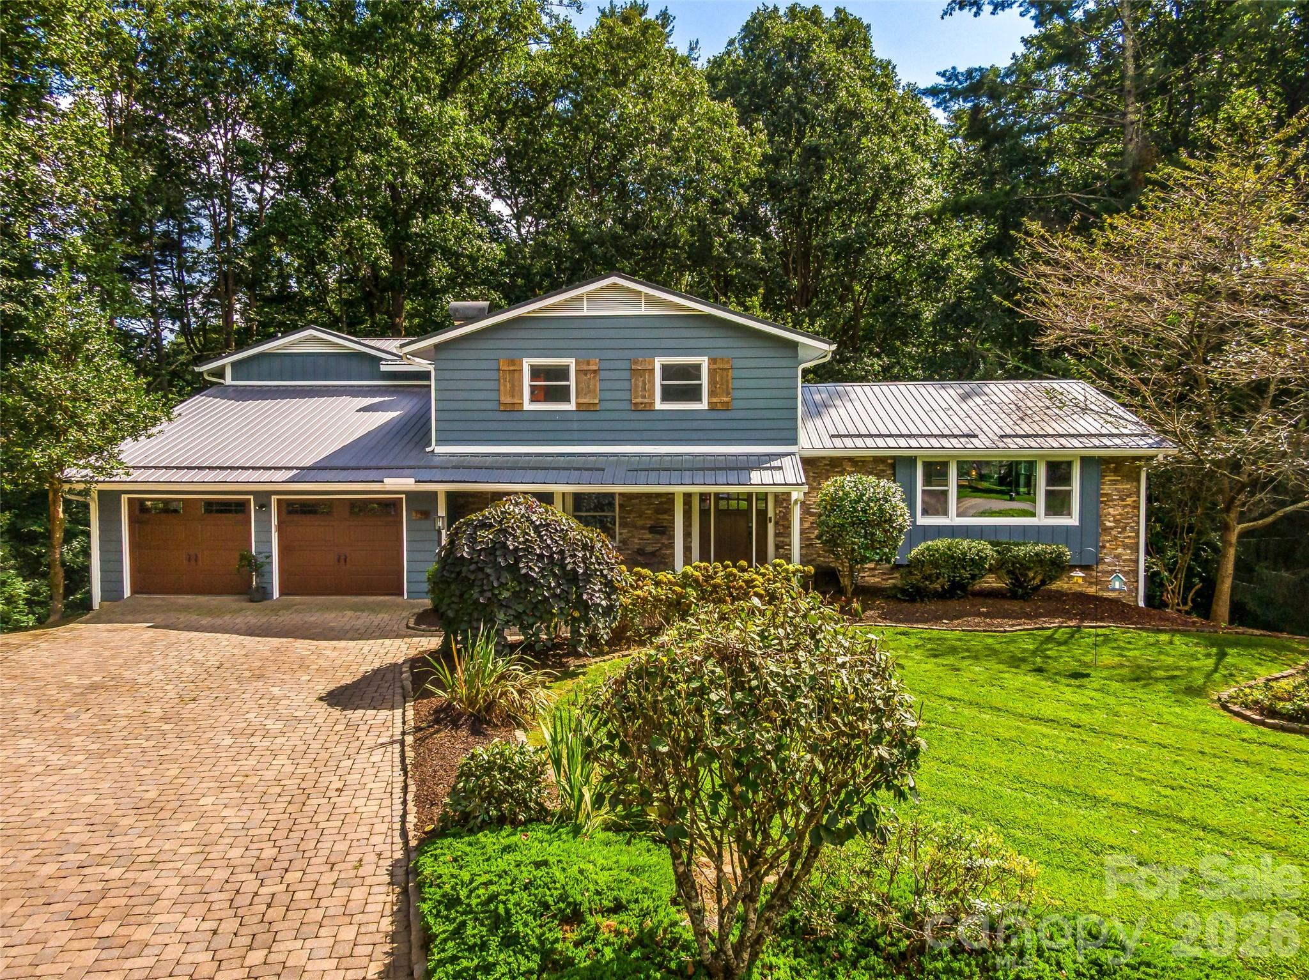
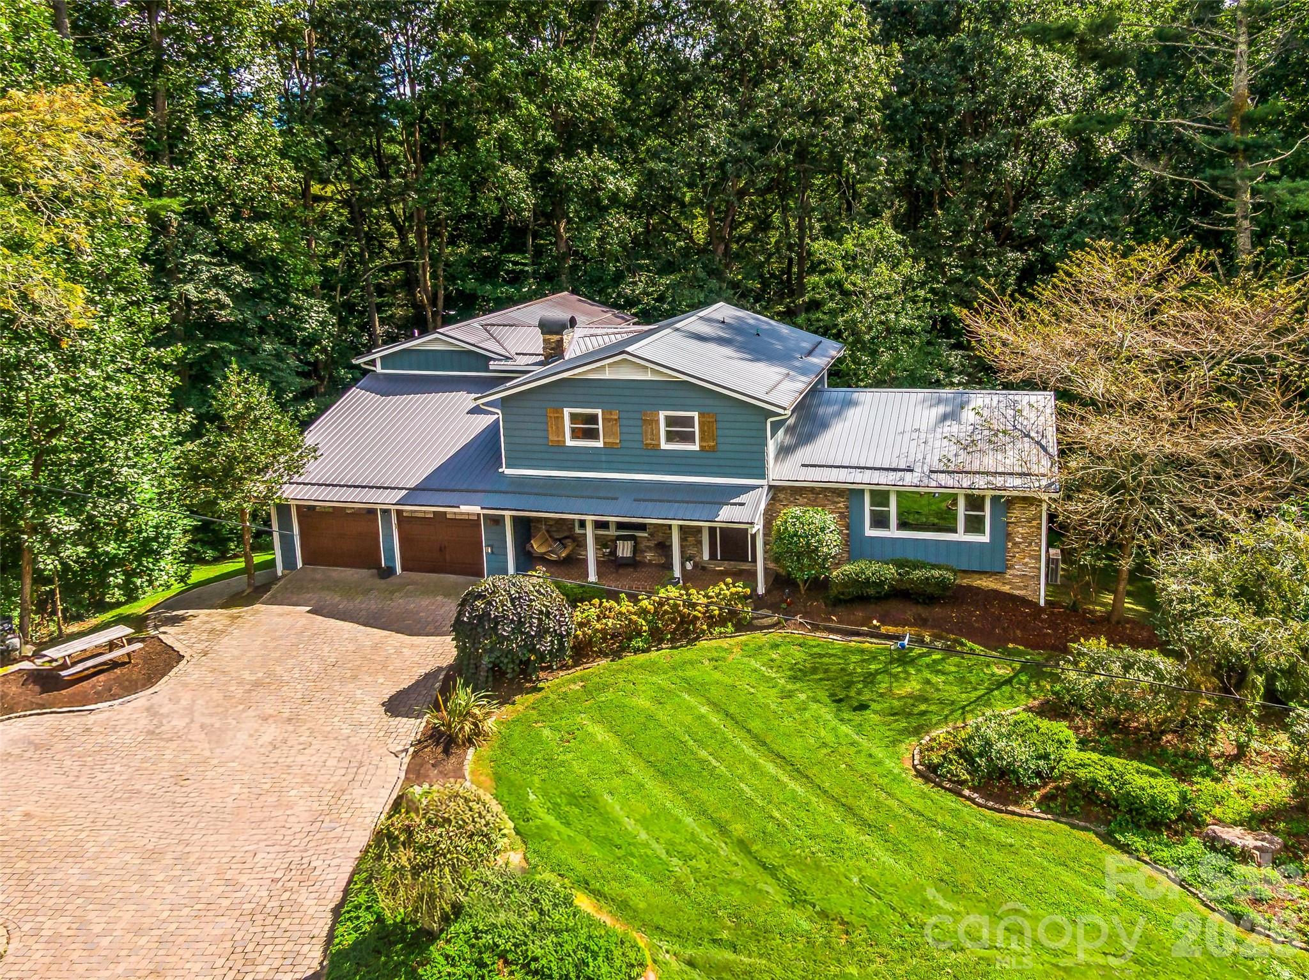
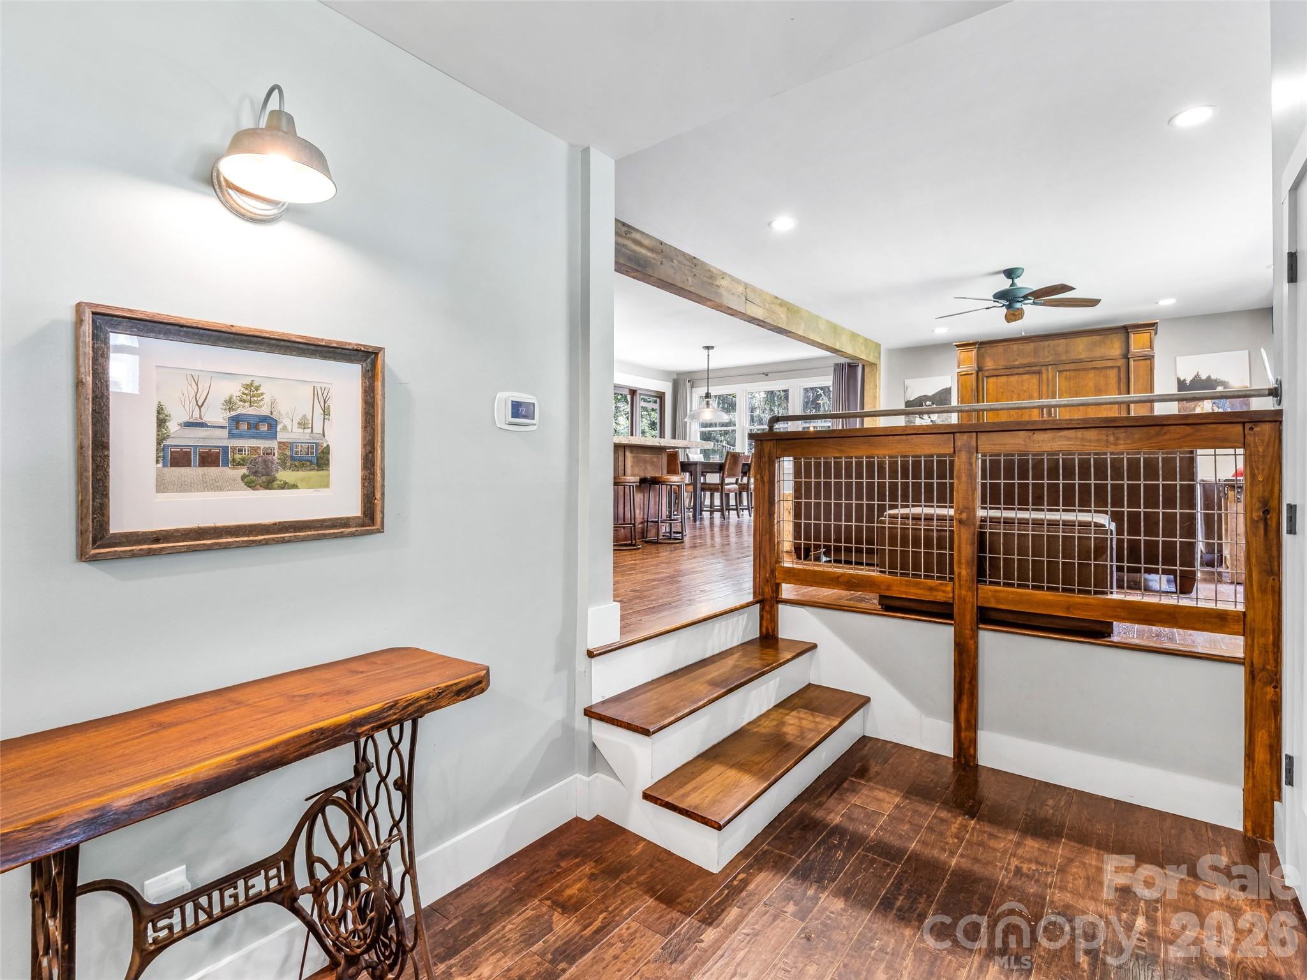
Welcome to 135 Dogwood Drive, an updated home in one of Brevard’s most convenient and sought-after locations—just a short, easy walk to downtown Brevard and only steps from Silvermont Park. This property combines modern renovations, flexible living spaces, and outdoor features that set it apart from anything else on the market. Inside, the home shines with a completely redesigned and renovated kitchen and main-level living space. Custom cabinetry, upgraded appliances, sleek countertops, a large island, and a butler’s pantry create the perfect gathering hub. The open floor plan flows naturally, framed by large windows for abundant light. A True undercounter beverage center adds convenience right in the kitchen. The large primary suite is a private retreat with its own screened-in porch and a bathroom featuring heated tile floors, a garden bathtub, and a walk-in shower. In total, the home provides five-plus bedrooms with multiple bonus areas, giving you flexibility for guest rooms, home offices, creative studios, media, fitness, or hobby use. On the lower level, the home transforms into an entertainer’s dream. The custom-crafted bar is a showcase of craftsmanship and design, featuring shelves built from reclaimed floor joists salvaged from an old Brevard home, cabinetry faced with reclaimed barnwood from Tennessee, and a bar top and countertops of quarter-sawn white oak. Premium appliances include a Scotsman pellet ice machine and a second True brand undercounter beverage center, ensuring the perfect setup for gatherings. Outdoor living is equally impressive. A rear deck resurfaced with new Trex composite decking provides low-maintenance space for grilling, dining, or soaking up the mountain air. The spacious fenced-in backyard offers privacy, room to play, astroturf for year-round greenery, and even a small stream along the edge of the property. It’s a rare find so close to downtown. Practical features include a large two-car garage, generous storage throughout, and a level brick paver driveway for easy year-round access. 135 Dogwood Drive blends modern updates, custom details, and a prime in-town location. Schedule your showing today!
Price in context
- Asking $278 per square foot.
- That is 44% below the $497 median across 16 active $1.5M+ homes in Brevard.
- 14th highest asking price of 16 active $1.5M+ homes in Brevard.
- 6th largest by living area of the 12 with a recorded size.
- Reduced $96,000 (7.4%) from the original $1,295,000 asking price.
- 222 days on the market, listed 2025-08-29.
- County tax assessment $846,130; the asking price is 1.42× the assessed value.
Location
Neighborhood: Sylvania, Transylvania County, ZIP 28712.
Assigned schools
- Elementary: Brevard
- Middle: Brevard
- High: Brevard
School assignments come from the listing and can change; confirm with the district.
Features
- Levels
- Two
- Construction
- Brick Full, Fiber Cement
- Roof
- Metal
- Bathrooms
- 4 full, 2 half
- Basement
- Daylight, Partially Finished, Storage Space, Walk-Out Access
- Fireplace
- Yes
- Flooring
- Tile, Wood
- Kitchen & appliances
- Bar Fridge, Dishwasher, Dryer, Electric Oven, Electric Range, Electric Water Heater, Ice Maker, Microwave, Refrigerator, Washer
- Heating
- Central, Heat Pump
- Cooling
- Central Air, Ductless, Heat Pump
- Garage
- 2 spaces
- Parking
- Driveway, Attached Garage
- Exterior
- Fire Pit
- Lot
- Creek/Stream, Wooded
- County
- Transylvania
Comparable homes on the market
- 280 S Broad Street, Brevard — $4,160,000, 0.4 mi away
- 178 S Caldwell Street, Brevard — $1,655,900, 4 bd, 4,679 sq ft, 0.5 mi away
- 1196 N Country Club Road, Brevard — $1,500,000, 2 bd, 5,732 sq ft, 1.3 mi away
- 146 Allison Creek Trail, Brevard — $2,950,000, 4 bd, 7,406 sq ft, 2.0 mi away
- 249 Pine Mountain Trail, Brevard — $1,645,000, 4 bd, 4,968 sq ft, 2.2 mi away
- 30 Banks Lane, Brevard — $3,395,000, 4 bd, 3,365 sq ft, 3.1 mi away
See it privately
Nicholas and Miriam Peters show every home personally. Peters & Associates, 4401 Barclay Downs Dr #132, Charlotte, NC 28209. Office 704-264-4572. Request a private showing.