
234 Historic Oak Trail, Waynesville, NC
$1,975,000 · 3 bedrooms · 5 baths · 4,531 sq ft · built 2009
Listing courtesy of Howard Hanna Beverly-Hanks Waynesville (Julie Lapkoff). Listing data provided by Canopy MLS, deemed reliable but not guaranteed.
About the home
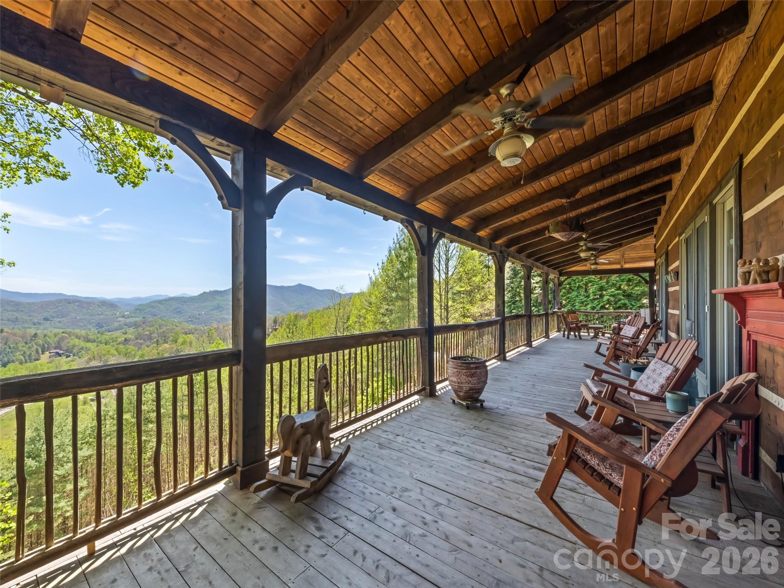
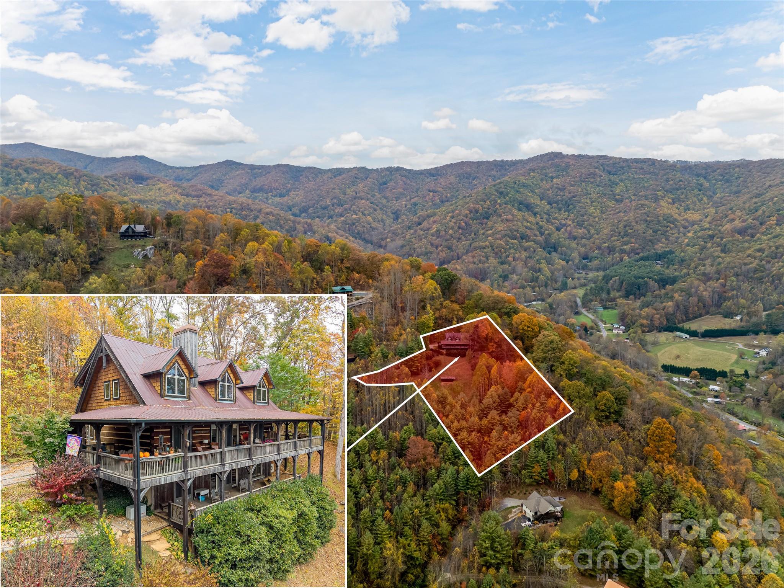
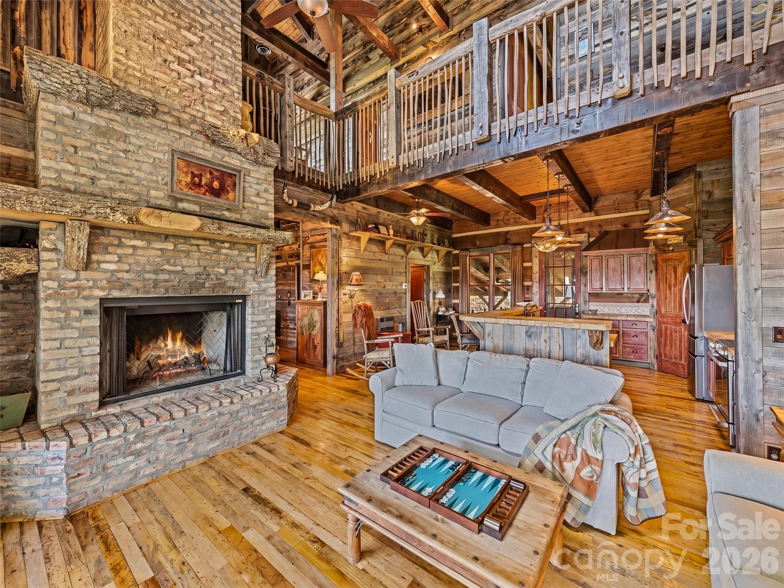
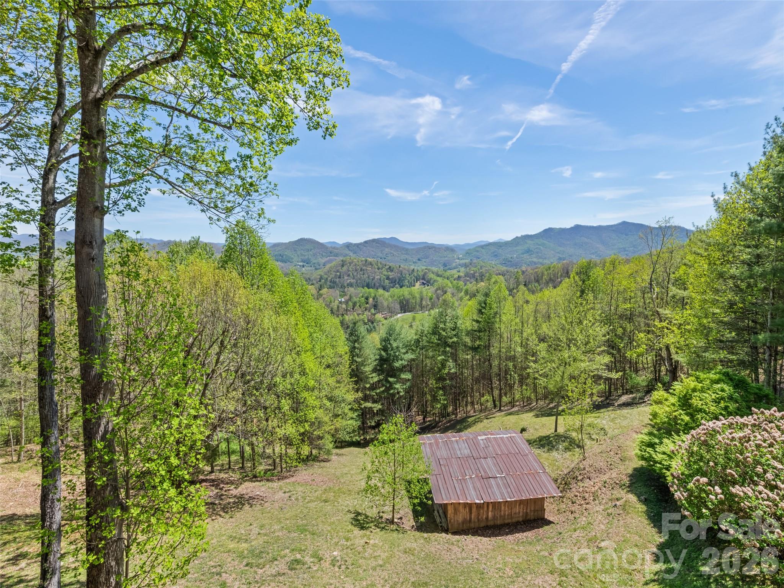
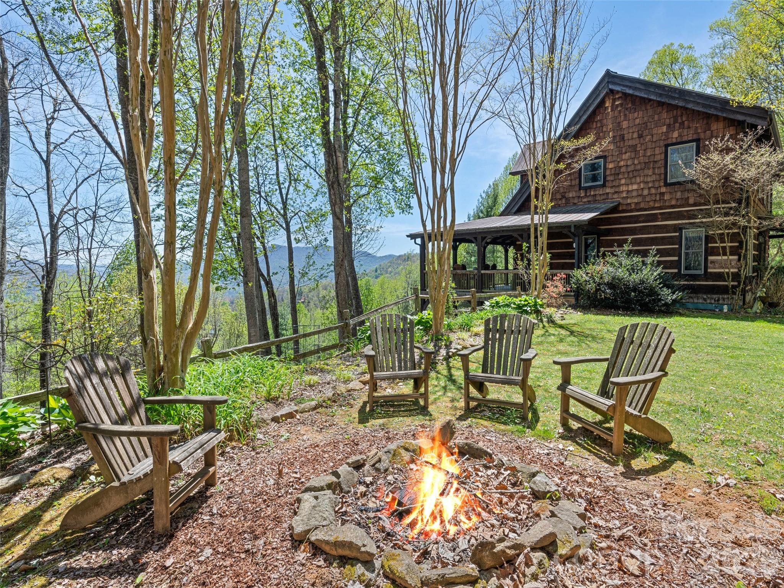
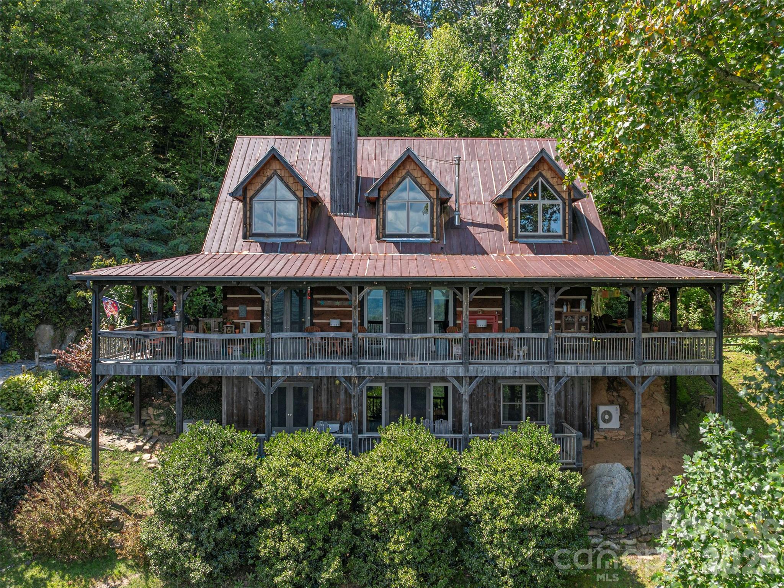
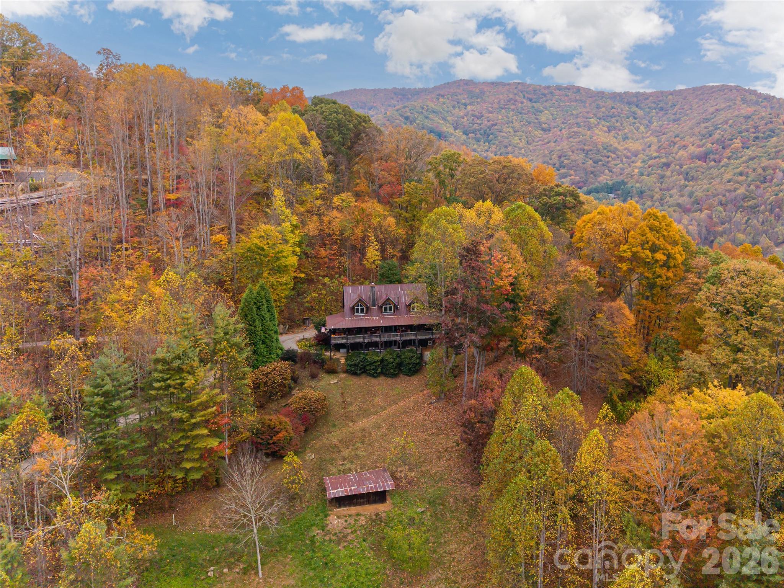
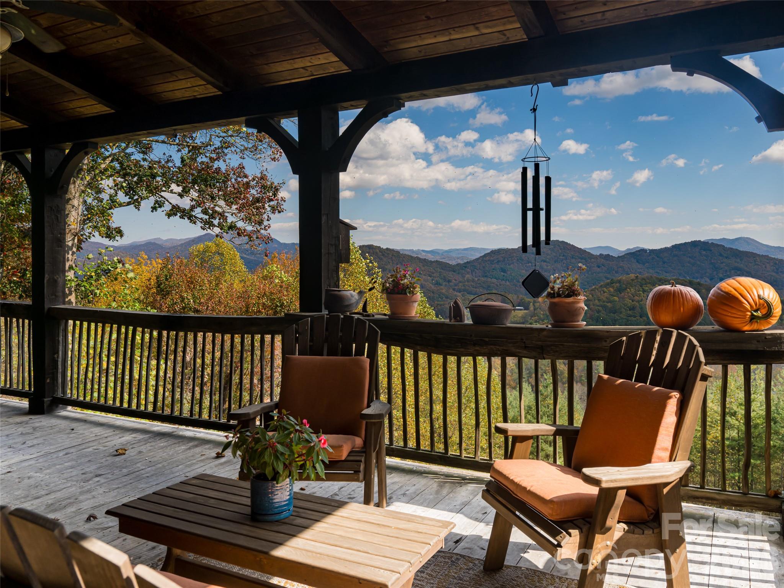
Only one home in Waynesville offers a seamless blend of luxury, craftsmanship, and breathtaking mountain vistas. Nestled on 2.44 acres of usable land, this custom-designed residence showcases artisanal reclaimed materials, open-concept living, and intentional design throughout. Built by the esteemed George Blackburn, this extraordinary property is a rare combination of artistry, functionality, and unparalleled mountain beauty. Step inside to discover remarkable custom woodwork, snow fence walls, and a stunning Chicago brick fireplace - all complimented by historic Maple Gin Mill floors. The gourmet kitchen features hand-painted cabinetry, tumbled marble tile, and stainless appliances. The great room boasts sweeping long-range mountain views, a cozy wood stove, and an adjoining dining space - perfect for entertaining. Retreat to the main level primary suite, complete with private deck access, two walk-in closets, and a luxurious bathroom with a clawfoot tub and walk-in shower. Upstairs, the guest rooms offer multiple spaces for rest or creative pursuits, two bathrooms, and two flexible alcoves - all framed by panoramic long-range mountain views. The terrace level allows for recreation, hobbies, and storage, finished with a full bathroom. The expansive main level cedar deck and terrace level deck seamlessly integrate the home with its natural surroundings, creating the perfect setting for outdoor enjoyment. Experience this one-of-a-kind luxury retreat where the mountains meet the clouds.
Price in context
- Asking $436 per square foot.
- That is 27% above the $343 median across 11 active $1.5M+ homes in Waynesville.
- 6th highest asking price of 11 active $1.5M+ homes in Waynesville.
- 4th largest by living area of the 7 with a recorded size.
- Reduced $220,000 (10.0%) from the original $2,195,000 asking price.
- 192 days on the market, listed 2025-10-08.
- County tax assessment $623,000; the asking price is 3.17× the assessed value.
- HOA dues $400 (annually).
Location
Neighborhood: Stonegate Estates, Haywood County, ZIP 28785.
Assigned schools
- Elementary: Jonathan Valley
- Middle: Waynesville
- High: Tuscola
School assignments come from the listing and can change; confirm with the district.
Features
- Style
- Cabin, Post and Beam
- Levels
- Two
- Construction
- Metal, Stone, Wood
- Roof
- Architectural Shingle, Metal, Other - See Remarks
- Bathrooms
- 4 full, 1 half
- Basement
- Bath/Stubbed, Daylight, Exterior Entry, Finished, Interior Entry, Storage Space, Walk-Out Access
- Fireplace
- Yes
- Interior
- Breakfast Bar, Entrance Foyer, Kitchen Island, Open Floorplan, Pantry, Split Bedroom, Storage, Walk-In Closet(s), Walk-In Pantry
- Flooring
- Wood
- Kitchen & appliances
- Dishwasher, Dryer, Electric Oven, Microwave, Refrigerator, Washer
- Heating
- Ductless, Heat Pump
- Cooling
- Ductless, Heat Pump
- Parking
- Attached Carport, Driveway
- Exterior
- Fence, Fire Pit, Livestock Run In
- View
- Long Range, Mountain(s), Year Round
- Lot
- Green Area, Pasture, Private, Rolling Slope, Wooded, Views
- County
- Haywood
Comparable homes on the market
- 966 Coyote Hollow Road, Waynesville — $1,249,000, 3 bd, 3,492 sq ft, 2.8 mi away
- 00 Hardy Branch Trail, Waynesville — $3,500,000, 4.6 mi away
- 647 Indian Springs Road, Clyde — $1,350,000, 3 bd, 977 sq ft, 5.2 mi away
- 00 Queen Cove Road, Waynesville — $1,267,000, 5.2 mi away
- 5 Noland Downs Road, Waynesville — $1,300,000, 3 bd, 4,062 sq ft, 6.0 mi away
- 1087 Brigadoon Drive, Clyde — $1,600,000, 3 bd, 5,976 sq ft, 6.6 mi away
See it privately
Nicholas and Miriam Peters show every home personally. Peters & Associates, 4401 Barclay Downs Dr #132, Charlotte, NC 28209. Office 704-264-4572. Request a private showing.