
875 Starboard Reach None, Lexington, NC
$2,950,000 · 6 bedrooms · 11 baths · 9,884 sq ft · built 2021
Listing courtesy of Ivester Jackson Christie's (Jenna LaCroix). Listing data provided by Canopy MLS, deemed reliable but not guaranteed.
About the home
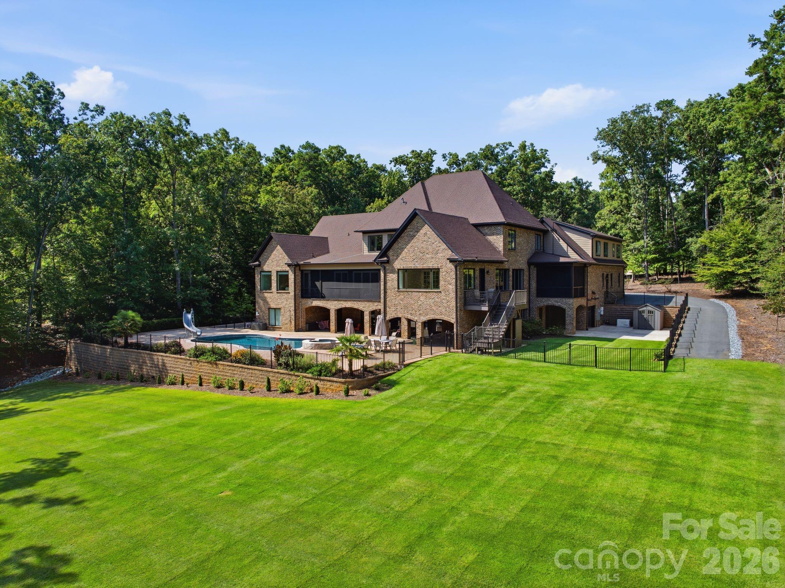
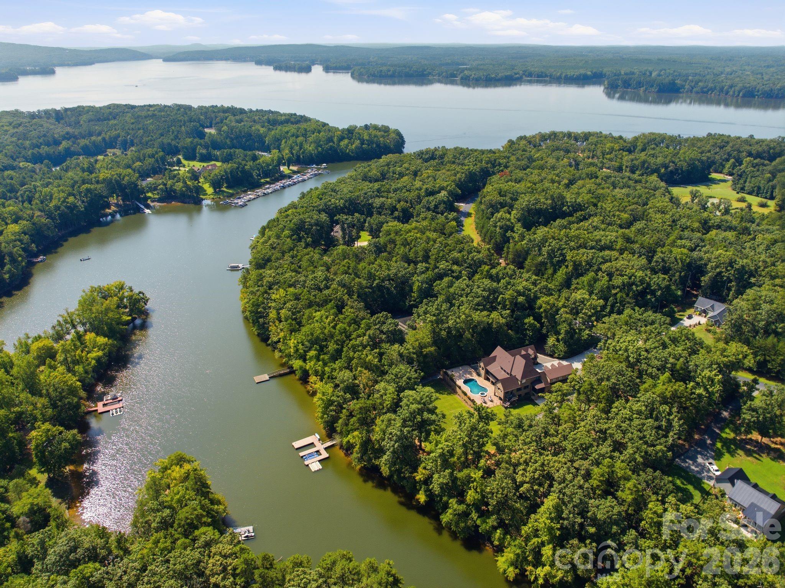
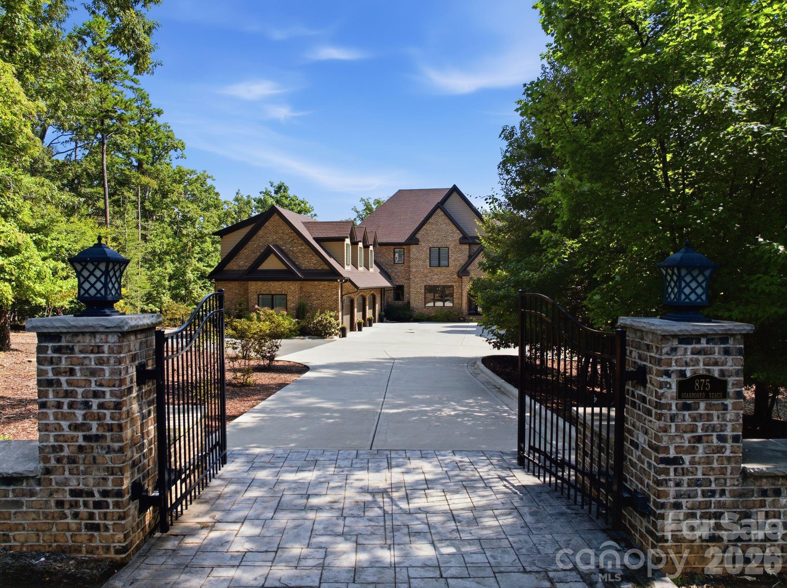
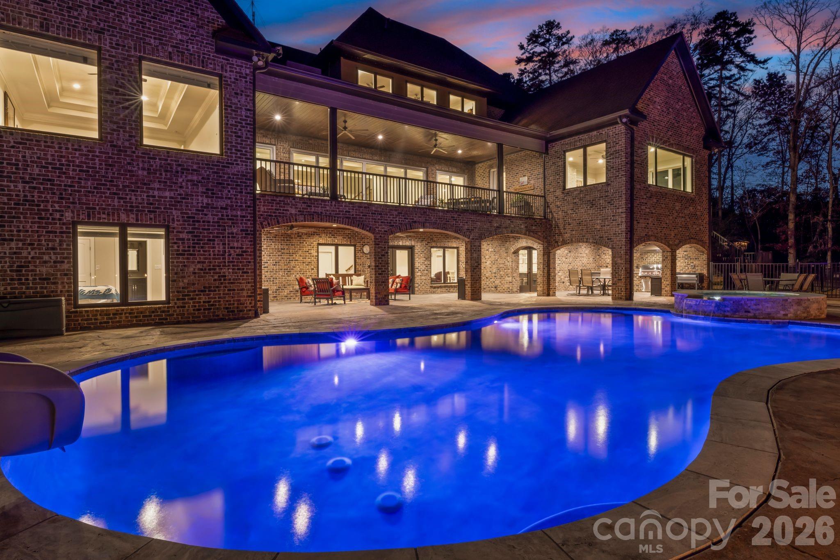
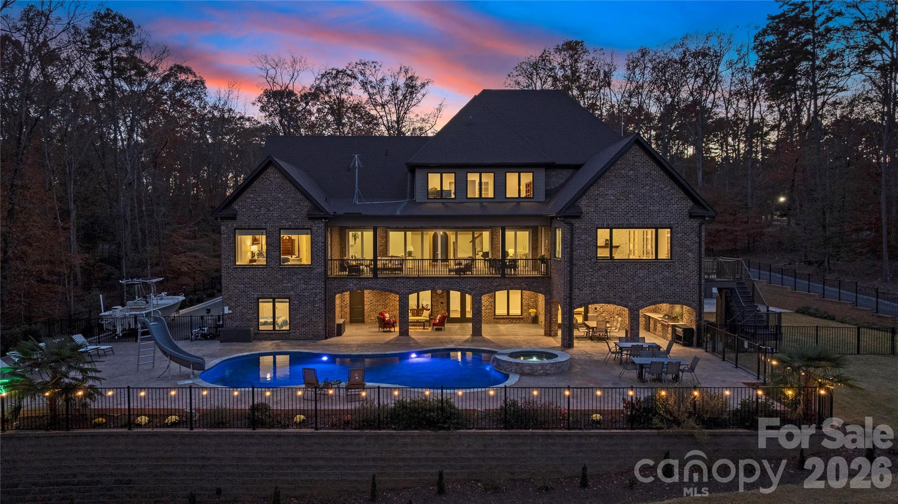
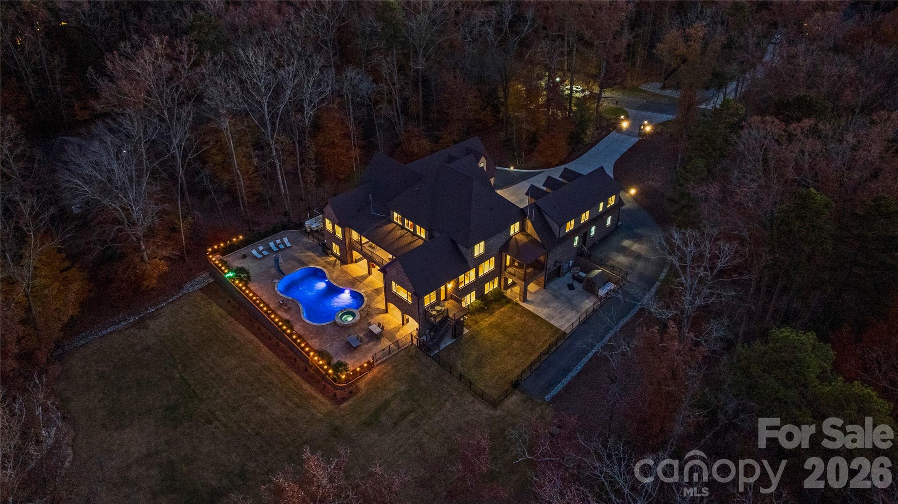
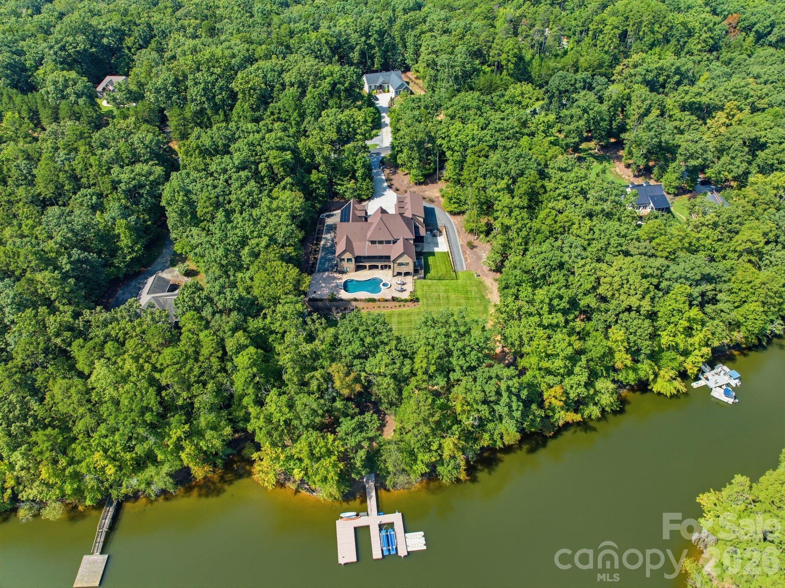
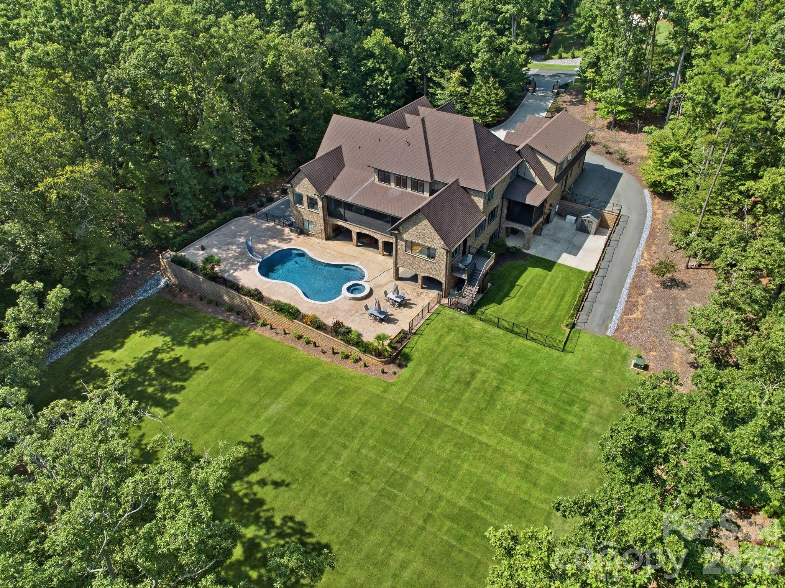
Where privacy, scale and waterfront living come together on High Rock Lake! Set on nearly 3 acres with 400+ feet of shoreline, mature trees and sweeping water views, this custom estate in Yachtsman’s Point was designed to make everyday life feel like a retreat. Over 10,000 square feet of thoughtfully designed living space offers remarkable flexibility for entertaining, multigenerational living, extended stays and everything in between. At the heart of the home, more than 30 feet of folding glass doors create a dramatic connection between the main living spaces and a fully screened veranda overlooking the lake. Step outside to a heated saltwater pool and spa, outdoor kitchen, screened grilling deck and multiple terraces - creating a resort-like setting for quiet mornings by the water, afternoons at the pool and effortless entertaining well into the evening. Inside, expansive gathering spaces are balanced by areas designed for privacy and everyday living. The main-level primary suite offers a private retreat, while dedicated second living quarters above the garage include a bedroom, full bath, living area, full kitchen and laundry - an exceptional setup for guests, extended family or long-term stays. The walk-out lower level creates another destination of its own, with a second kitchen, media and recreation spaces, fitness room, workshop and guest accommodations, plus convenient access to the pool, terraces and outdoor living areas. Together, the home's multiple living and entertaining spaces allow its scale to function as beautifully for everyday life as it does for hosting a house full of family and friends. Here, lake living truly takes center stage. A two-slip aluminum dock with boat lift, oversized deck, power and water puts boating, fishing and days on High Rock Lake just steps from home. The combination of substantial shoreline, usable grounds and mature surroundings creates a level of privacy and breathing room increasingly difficult to replicate. A 6-car + golf cart garage provides exceptional room for vehicles, lake gear and recreational toys, while a gated drive and mature landscaping enhance the sense of arrival and seclusion. Solar, a whole-house generator, monitored security and whole-property Ubiquiti WiFi bring modern convenience to the estate. Located in Yachtsman’s Point on High Rock Lake - North Carolina’s second-largest lake - the community offers lake access, walking trails and recreational amenities, while the property itself feels distinctly private. More than a lake house, 875 Starboard Reach is a true waterfront estate - a place designed to gather, entertain, recharge and experience High Rock Lake on an entirely different scale.
Price in context
- Asking $298 per square foot.
- That is in line with the $298 median across 6 active $1.5M+ homes in Lexington.
- 2nd highest asking price of 6 active $1.5M+ homes in Lexington.
- Largest by living area of the 5 with a recorded size.
- Reduced $300,000 (9.2%) from the original $3,250,000 asking price.
- 248 days on the market, listed 2026-01-07.
- County tax assessment $1,886,810; the asking price is 1.56× the assessed value.
- HOA dues $1,080 (annually).
Location
Neighborhood: Yachtsmans Point, Davidson County, ZIP 27292.
Straight-line distances
- Charlotte Country Club: 41.8 mi
- Uptown Charlotte: 43.1 mi
- SouthPark Mall: 46.1 mi
- Wilson Air Center (private aviation, CLT): 47.7 mi
- Charlotte Douglas International Airport: 48.0 mi
- Quail Hollow Club: 49.2 mi
Features
- Levels
- Two
- Construction
- Brick Full, Fiber Cement, Hardboard Siding
- Roof
- Architectural Shingle, Wood Trusses
- Bathrooms
- 7 full, 4 half
- Basement
- Basement Garage Door, Basement Shop, Daylight, Exterior Entry, Interior Entry, Storage Space, Walk-Out Access
- Fireplace
- Yes
- Interior
- Attic Stairs Pulldown, Attic Walk In, Entrance Foyer, Kitchen Island, Open Floorplan, Pantry, Storage, Walk-In Closet(s), Walk-In Pantry
- Flooring
- Carpet, Tile, Vinyl, Wood
- Kitchen & appliances
- Convection Oven, Dishwasher, Disposal, Double Oven, Dryer, Exhaust Fan, Exhaust Hood, Freezer, Gas Oven, Gas Range, Ice Maker, Microwave, Plumbed For Ice Maker, Refrigerator, Self Cleaning Oven, Tankless Water Heater, Wall Oven, Washer
- Heating
- Central, Natural Gas, Radiant Floor
- Cooling
- Central Air, Gas, Multi Units, Zoned
- Garage
- 6 spaces
- Parking
- Basement, Driveway, Electric Gate, Attached Garage, Garage Faces Side, Golf Cart Garage, Keypad Entry
- Exterior
- Dock - Floating, In-Ground Hot Tub / Spa, Outdoor Kitchen
- Pool
- Fenced, Heated, In Ground, Outdoor Pool, Pool/Spa Combo, Salt Water
- Waterfront
- Boat Lift, Boat Ramp – Community, Boat Slip – Community, Dock, Paddlesport Launch Site
- View
- Water, Year Round
- Lot
- Private, Wooded, Views, Waterfront
- Community
- Cabana, Lake Access, Outdoor Pool, Pickleball, Pond, Recreation Area, Sport Court, Street Lights, Tennis Court(s), Walking Trails
- County
- Davidson
Comparable homes on the market
- 216 Lake Pines Lane, Lexington — $1,395,000, 3 bd, 3,336 sq ft, 2.4 mi away
- 850 Mainsail Road, Salisbury — $1,945,000, 4 bd, 5,495 sq ft, 2.6 mi away
- 420 Skysail Road, Salisbury — $1,775,000, 3 bd, 3,540 sq ft, 3.1 mi away
- 2312 Rocky Cove Lane, Denton — $1,795,000, 4 bd, 5,518 sq ft, 3.2 mi away
- 1818 Rocky Cove Lane, Denton — $1,975,000, 3 bd, 4,660 sq ft, 3.4 mi away
- 144 Riverside Court, Lexington — $1,100,000, 4 bd, 4,347 sq ft, 3.5 mi away
See it privately
Nicholas and Miriam Peters show every home personally. Peters & Associates, 4401 Barclay Downs Dr #132, Charlotte, NC 28209. Office 704-264-4572. Request a private showing.