
102 Iga Trail, Maggie Valley, NC
$1,195,000 · 3 bedrooms · 4 baths · 2,592 sq ft · built 2025
Listing courtesy of Better Homes and Gardens Real Estate Heritage (Jason Revelia). Listing data provided by Canopy MLS, deemed reliable but not guaranteed.

About the home
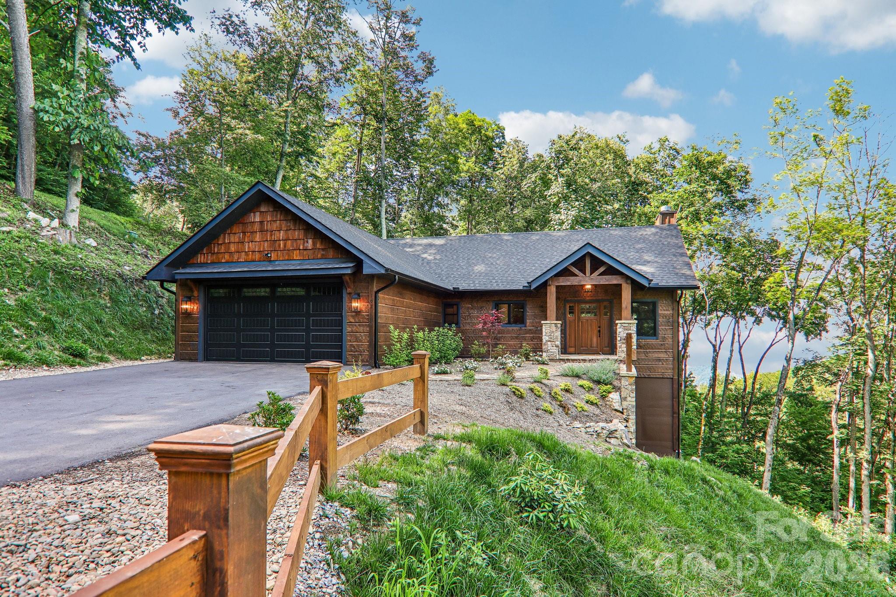
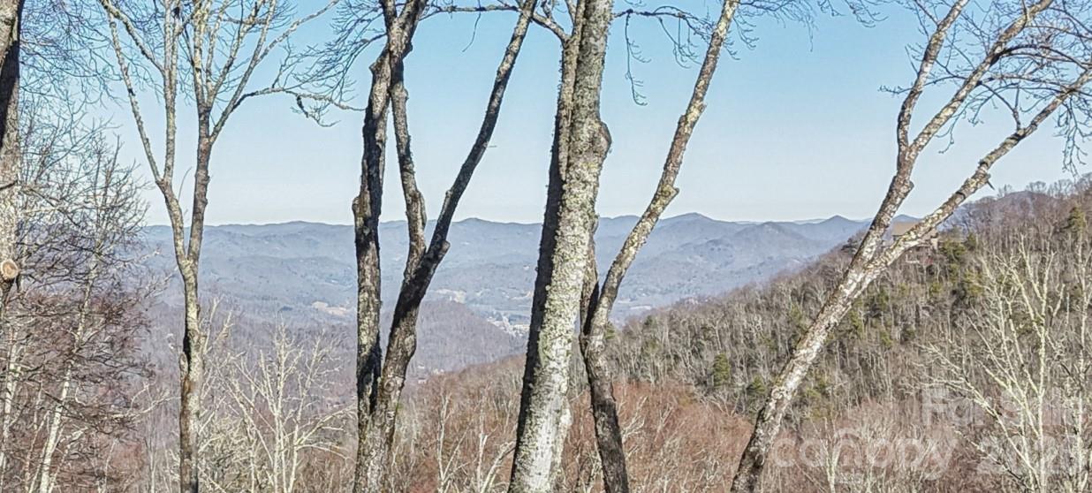
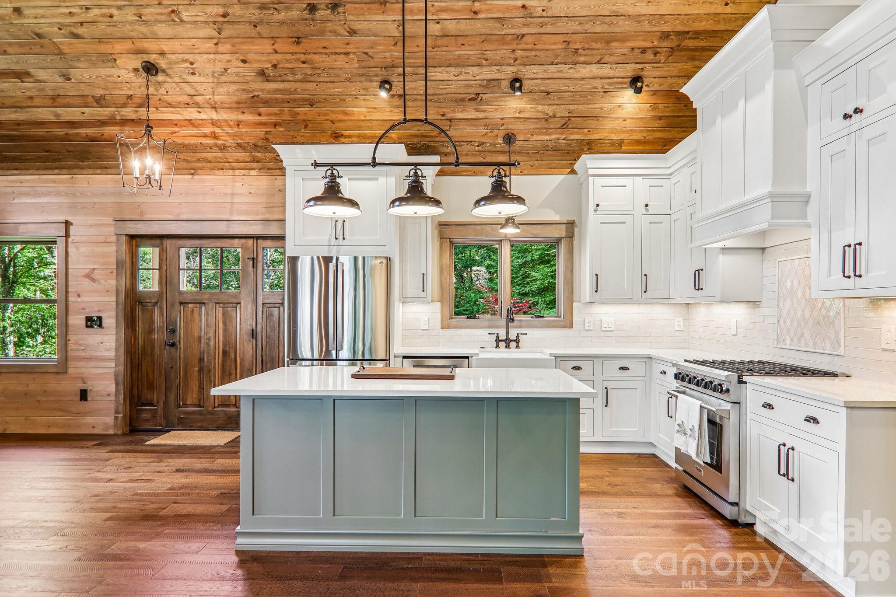
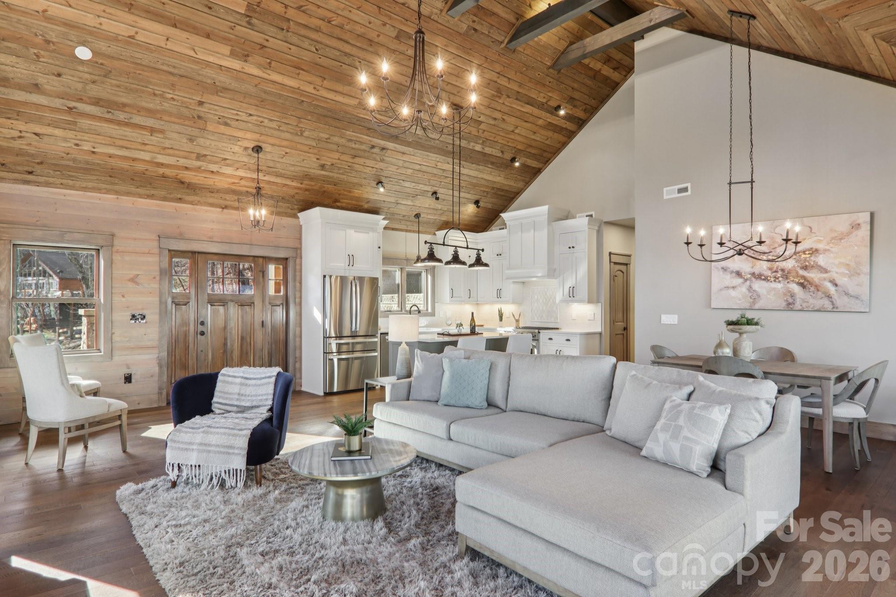
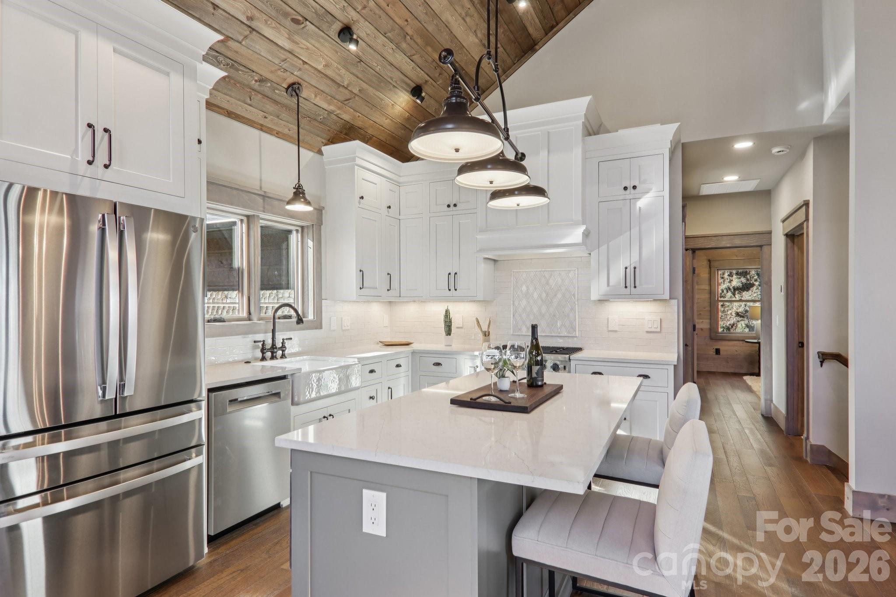
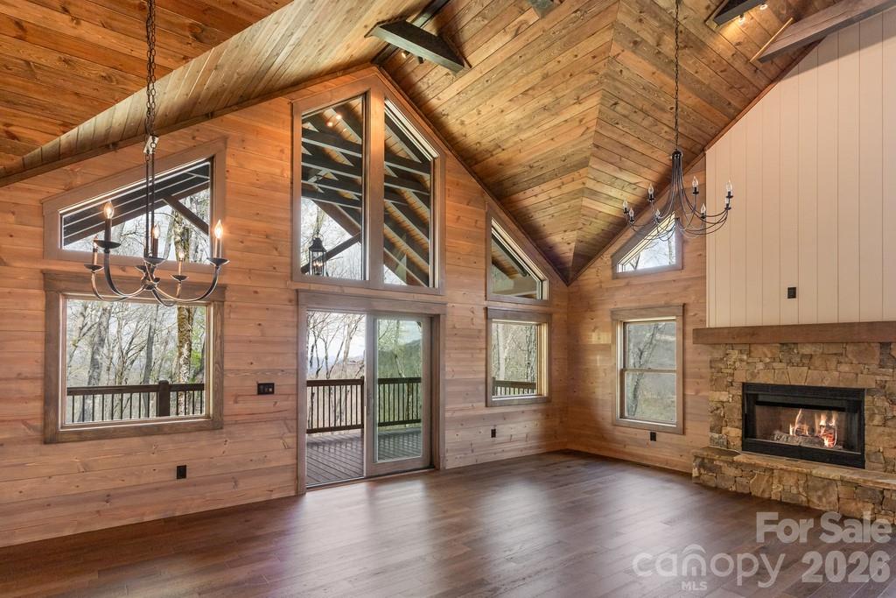
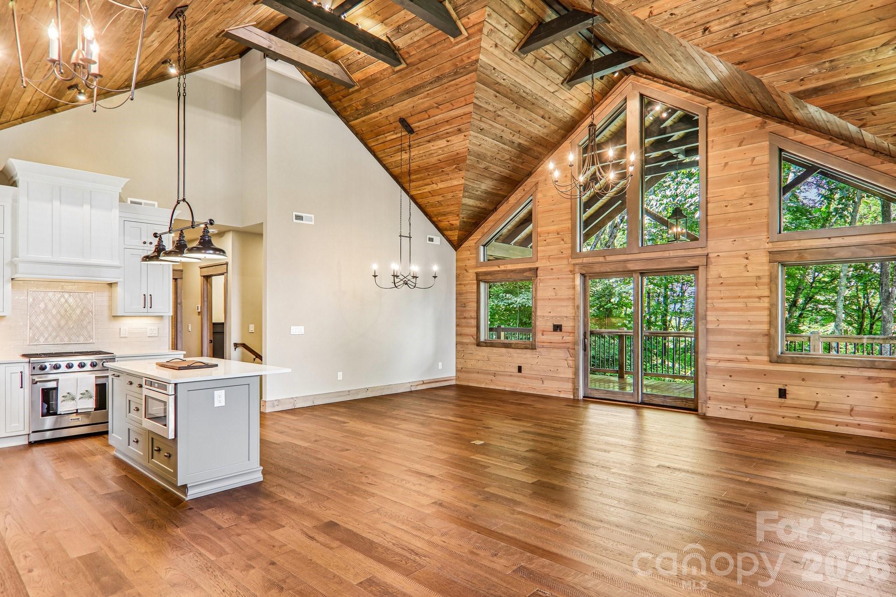
Looking for a completed new construction move in ready 3-bed mountain home in Maggie Valley with high-end finishes and long-range views? This custom log-style retreat in Smoky Mountain Retreat at Eagles Nest blends luxury, durability, and natural beauty in a private gated setting. Located on 1.4 wooded acres at over 4,400 feet in Smoky Mountain Retreat at Eagles Nest, 102 Iga Trail offers 3 bedrooms, 3.5 bathrooms, and 2,592 sq ft of professionally designed living space. Built with 12" steel-reinforced poured concrete walls, hand-hewn log siding, and hurricane-rated windows, this home is as solid as it is stunning. Inside, you'll find tongue-and-groove vaulted ceilings with exposed beams, hardwood floors, and a 42” wood-burning fireplace with gas starter. The main-level primary suite includes custom wood closet systems and a spa-like bath. The kitchen is equipped with GE and KitchenAid appliances, a gas range, island drawer microwave, and vented range hood. Downstairs, a finished walk-out level features guest suites, a rec room, and access to the lower 12' x 48' covered deck. Both levels have decks offering over 1,100 sq ft of outdoor living. Outdoor living is where this home truly shines. An expansive deck provides the perfect place to unwind, entertain, and take in fresh mountain air, surrounded by trees and layered mountain scenery. Whether sipping morning coffee, hosting friends, or enjoying peaceful evenings, this outdoor space delivers the mountain lifestyle so many buyers are seeking. Other highlights include a dual-zone Carrier HVAC, tankless water heater, encapsulated crawl space, and a low-slope driveway to a 22' x 23' garage. Minutes from downtown Maggie Valley, Cataloochee Ski Area, and the Blue Ridge Parkway. Key Features: • 3 beds, 3.5 baths, 2,592 sq ft • 1.4-acre wooded lot with privacy and mountain views • Hurricane-rated windows and doors • Vaulted tongue-and-groove ceilings, hardwood floors • Custom kitchen with gas range, French door fridge, Taj Mahl Quartzite counter tops in Primary bathroom • 42” wood-burning fireplace with gas starter w/ owned buried propane tank ($4,500 Value) • Fully encapsulated crawl space with dehumidifier • Dual-zone Carrier HVAC, tankless gas water heater • 12' x 48' decks on both levels with exposed beams • Oversized 2-car garage and paved driveway • Gated community with paved access Located in sought-after Maggie Valley, you’re just moments from dining, shopping, outdoor recreation, and nearby Waynesville, while still feeling worlds away from the rush of everyday life. Thoughtfully designed and move-in ready, this property offers a rare opportunity to own a beautiful mountain escape with the comfort and livability you need to truly enjoy it. Come experience the mountain lifestyle—comfort, privacy, nature, and ease, all in one inviting retreat.
Price in context
- Asking $461 per square foot.
- 4th highest asking price of 4 active $1.5M+ homes in Maggie Valley.
- 3rd largest by living area of the 3 with a recorded size.
- No price changes since it was listed.
- 110 days on the market, listed 2026-01-01.
- County tax assessment $44,000; the asking price is 27.16× the assessed value.
- HOA dues $1,700 (annually).
Location
Neighborhood: Smoky Mountain Retreat At Eagles Nest, Haywood County, ZIP 28751.
Assigned schools
- Elementary: Jonathan Valley
- Middle: Waynesville
- High: Tuscola
School assignments come from the listing and can change; confirm with the district.
Features
- Style
- Cabin, Rustic, Traditional
- Levels
- One
- Construction
- Log, Stone, Wood
- Roof
- Architectural Shingle
- Builder
- McCarter
- New construction
- Yes
- Bathrooms
- 3 full, 1 half
- Basement
- Daylight, Walk-Out Access
- Fireplace
- Yes
- Interior
- Kitchen Island
- Flooring
- Carpet, Tile, Wood
- Kitchen & appliances
- Dishwasher, Gas Range, Gas Water Heater, Microwave, Refrigerator, Tankless Water Heater
- Heating
- Heat Pump
- Cooling
- Central Air, Heat Pump
- Garage
- 2 spaces
- Parking
- Attached Garage
- View
- Long Range, Mountain(s), Winter, Year Round
- Lot
- Paved, Views
- Community
- Gated, Playground
- County
- Haywood
Comparable homes on the market
- 85 Iga Trail, Maggie Valley — $1,395,000, 4 bd, 2,700 sq ft, 0.1 mi away
- 000 Larchwood Point, Hazelwood — $1,450,000, 2.2 mi away
- 78 Banker Drive, Waynesville — $1,275,000, 3 bd, 3,718 sq ft, 2.5 mi away
- 11 And 15 Riemar Lane, Waynesville — $1,295,000, 6 bd, 4,588 sq ft, 3.5 mi away
- 000 Fie Top Road, Maggie Valley — $2,200,000, 3.5 mi away
- 202 Emerald Lane, Maggie Valley — $2,495,000, 4 bd, 6,805 sq ft, 3.6 mi away
See it privately
Nicholas and Miriam Peters show every home personally. Peters & Associates, 4401 Barclay Downs Dr #132, Charlotte, NC 28209. Office 704-264-4572. Request a private showing.