
144 Mariner Pointe Lane, Mooresville, NC
$2,599,999 · 5 bedrooms · 5 baths · 4,726 sq ft · built 1997
Listing courtesy of Ivester Jackson Christie's (Liza Caminiti). Listing data provided by Canopy MLS, deemed reliable but not guaranteed.
About the home
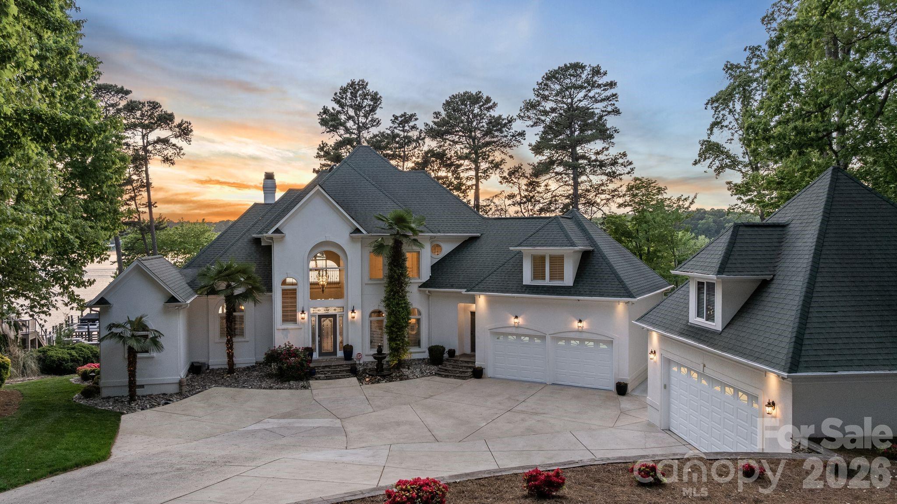
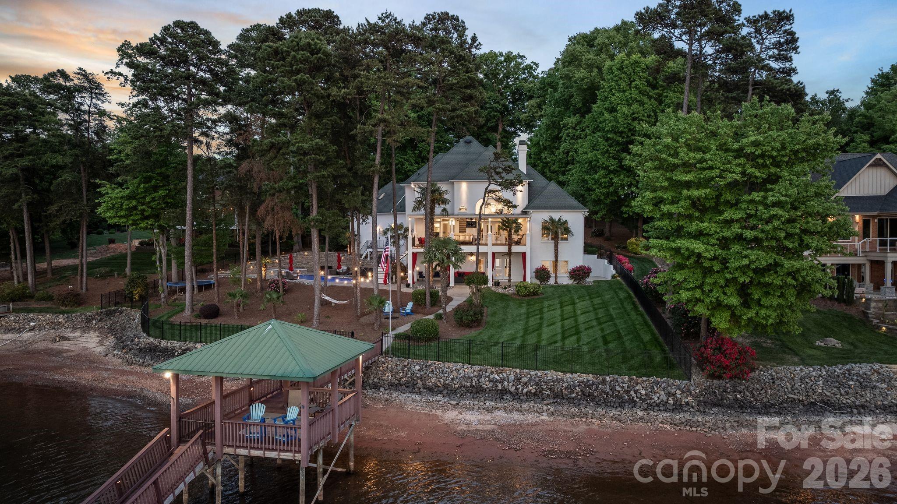
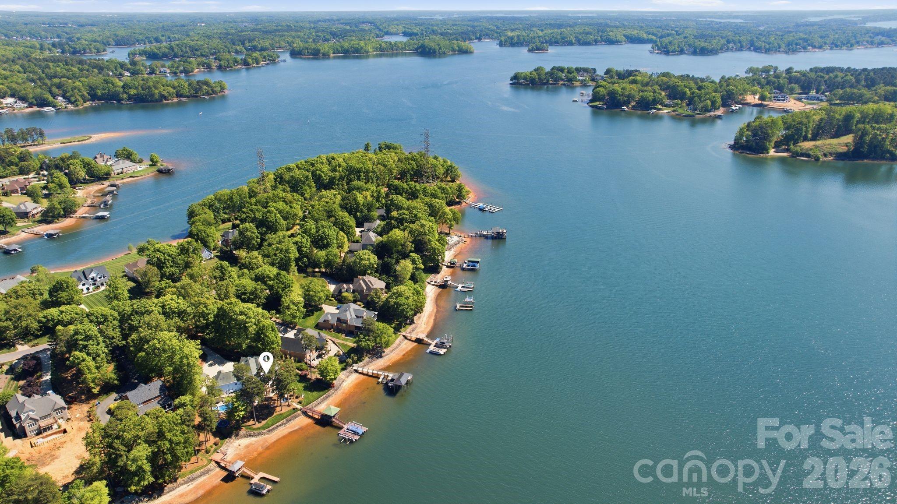
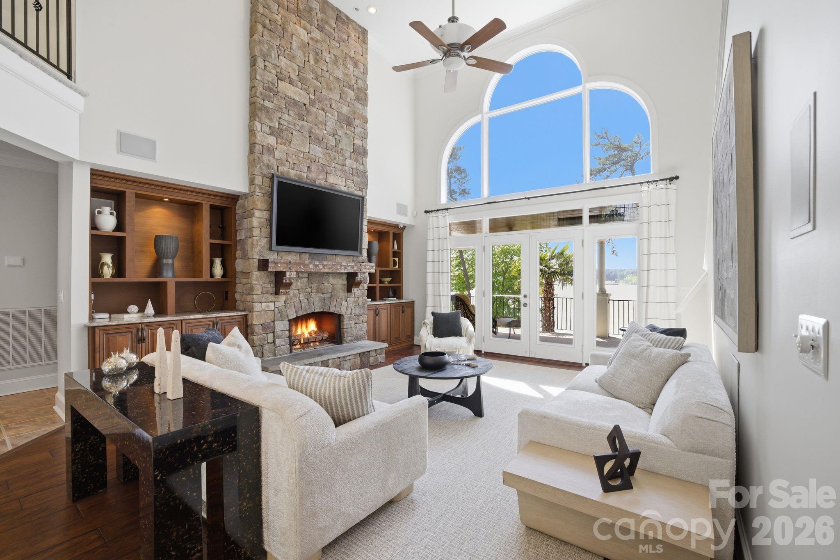
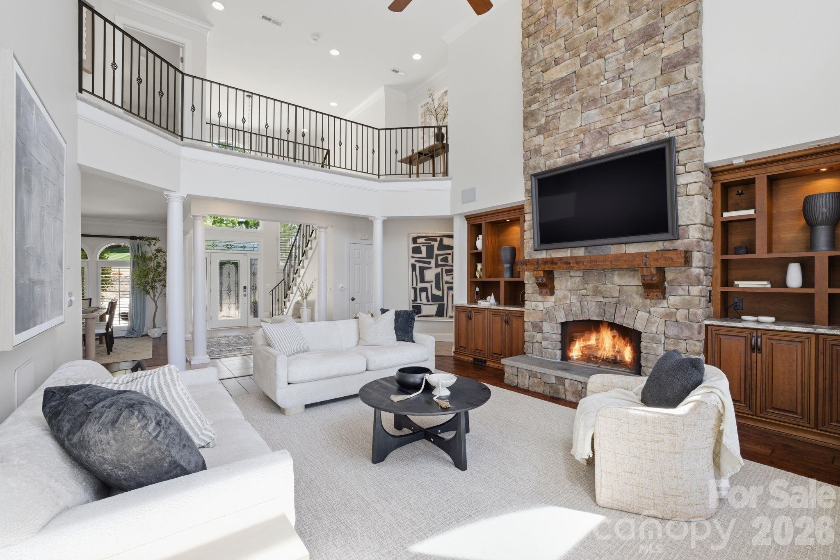
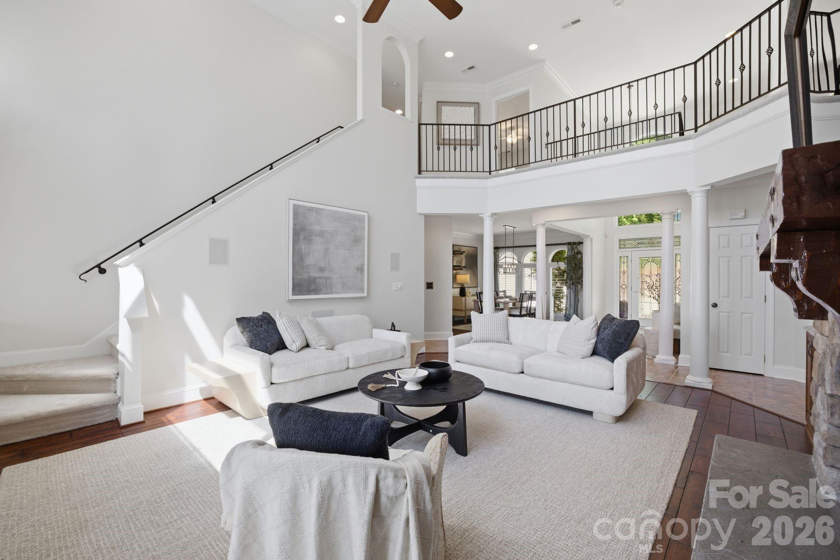
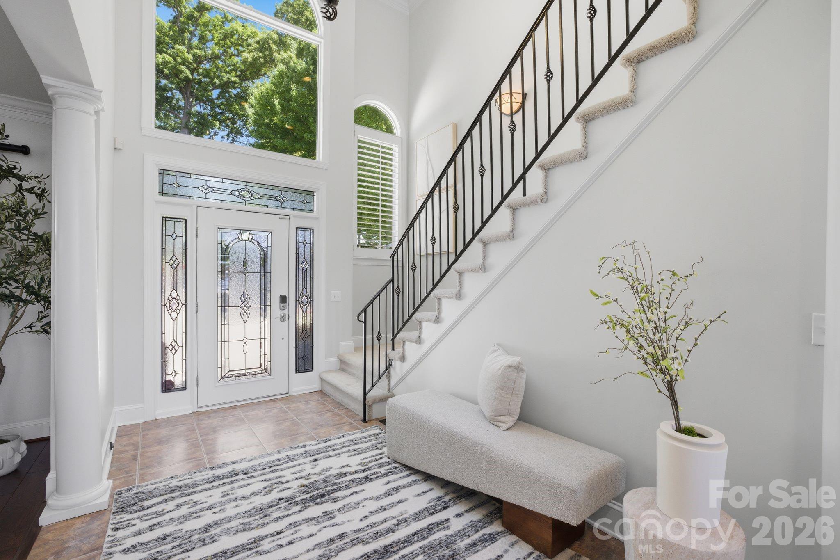
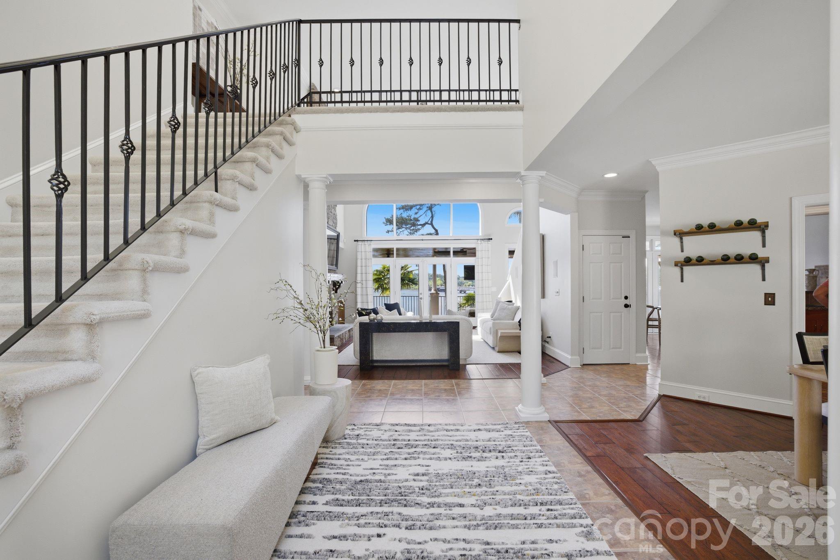
Positioned on nearly an acre along the shores of Lake Norman, this exceptional waterfront estate is thoughtfully oriented to capture breathtaking west-facing sunset views. A rarity among homes on the lake, this premier positioning creates a seamless connection to the outdoors, filling the interiors with natural light throughout the day and culminating in unforgettable sunsets each evening. Spanning over 4,700 square feet, the home offers five bedrooms and a thoughtfully designed layout ideal for both everyday living and elevated entertaining. The main level begins with a grand two-story foyer that opens into an impressive great room with soaring ceilings, a stone fireplace, and custom built-ins, all overlooking the lake. A formal dining room with arched windows flows seamlessly into a well-appointed kitchen featuring premium appliances, generous cabinetry, and a central island, along with an inviting breakfast area. The main-level primary suite serves as a private retreat with a lounge area, spa-inspired bath, expansive custom closet, and direct access to the covered outdoor patio. A spacious laundry room and effortless indoor-outdoor flow complete the main level. Upstairs, three well-appointed guest suites offer comfortable accommodations, complemented by two full bathrooms and flexible living space. The lower level is designed for entertaining and relaxation, featuring a large entertainment room with fireplace and bar, along with an additional bedroom, a secondary living area, and a full bath. A covered patio extends the living space outdoors, leading to the resort-style pool and landscaped grounds. Outdoor living is equally compelling, with multiple covered terraces, integrated audio, heaters, and a fire pit. All thoughtfully positioned to take full advantage of the home’s western exposure and stunning sunset backdrop. The private dock with dual boat lifts and a covered lounge creates the ultimate lakefront experience, offering front-row seats to some of Lake Norman’s most picturesque evenings. Additional highlights include both an attached two-car garage and a detached two-car garage, along with extensive upgrades throughout. Located in the heart of Mooresville, just minutes from dining, shopping, and marinas, this home offers a rare blend of luxury, functionality, and truly exceptional west-facing sunset views over Lake Norman.
Price in context
- Asking $550 per square foot.
- That is 13% above the $487 median across 126 active $1.5M+ homes in Mooresville.
- 41st highest asking price of 126 active $1.5M+ homes in Mooresville.
- 48th largest by living area of the 118 with a recorded size.
- Reduced $650,001 (20.0%) from the original $3,250,000 asking price.
- 181 days on the market, listed 2026-04-22.
- County tax assessment $1,481,440; the asking price is 1.76× the assessed value.
- HOA dues $1,150 (annually).
Location
Neighborhood: Pinnacle Shores, Iredell County, ZIP 28117.
Straight-line distances
- Uptown Charlotte: 26.6 mi
- Charlotte Douglas International Airport: 27.0 mi
- Wilson Air Center (private aviation, CLT): 27.4 mi
- Charlotte Country Club: 28.2 mi
- SouthPark Mall: 31.8 mi
- Quail Hollow Club: 34.7 mi
Assigned schools
- Elementary: Lakeshore
- Middle: Lakeshore
- High: Lake Norman
School assignments come from the listing and can change; confirm with the district.
Features
- Style
- European
- Levels
- Two
- Construction
- Hard Stucco
- Bathrooms
- 4 full, 1 half
- Basement
- Exterior Entry, Finished, Full, Interior Entry
- Fireplace
- Yes
- Flooring
- Tile, Wood
- Kitchen & appliances
- Bar Fridge, Dishwasher, Disposal, Double Oven, Dryer, Microwave, Oven, Refrigerator, Washer
- Heating
- Forced Air
- Cooling
- Ceiling Fan(s), Central Air
- Garage
- 2 spaces
- Parking
- Driveway, Attached Garage
- Pool
- In Ground
- Waterfront
- Boat Lift, Boat Slip (Deed), Dock
- View
- Water
- Lot
- Waterfront
- Community
- Clubhouse, Outdoor Pool, Recreation Area, Tennis Court(s)
- County
- Iredell
Comparable homes on the market
- 119 Shelter Cove Lane, Mooresville — $1,595,000, 4 bd, 6,016 sq ft, also in Pinnacle Shores
- 131 Long Cove Lane, Mooresville — $2,685,000, 4 bd, 4,777 sq ft, also in Pinnacle Shores
- 178 Mariner Pointe Lane, Mooresville — $6,950,000, 6 bd, 8,085 sq ft, also in Pinnacle Shores
- 172 Mariner Pointe Lane, Mooresville — $2,497,999, 3 bd, 3,160 sq ft, 0.1 mi away
- 9109 Clement Circle, Terrell — $1,195,000, 3 bd, 1,766 sq ft, 0.6 mi away
- 122 Long Cove Lane, Mooresville — $1,400,000, 4 bd, 5,640 sq ft, 0.8 mi away
See it privately
Nicholas and Miriam Peters show every home personally. Peters & Associates, 4401 Barclay Downs Dr #132, Charlotte, NC 28209. Office 704-264-4572. Request a private showing.