
5020 Slanting Bridge Road, Sherrills Ford, NC
$2,050,000 · 4 bedrooms · 5 baths · 4,718 sq ft · built 2021
Listing courtesy of Helen Adams Realty (Amy Lawing). Listing data provided by Canopy MLS, deemed reliable but not guaranteed.
About the home
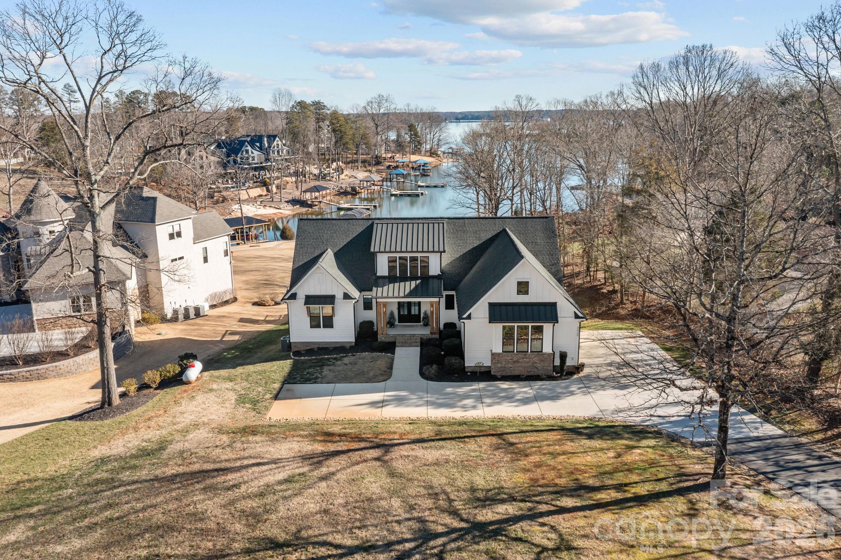
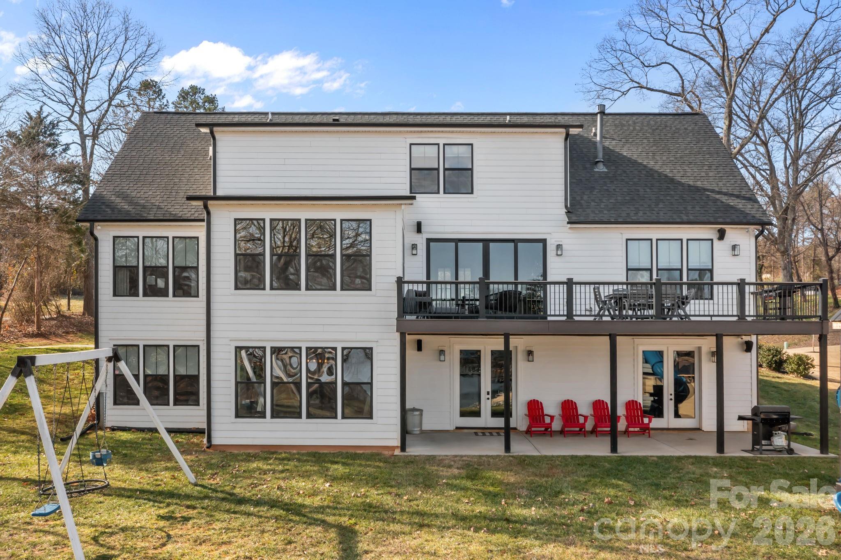
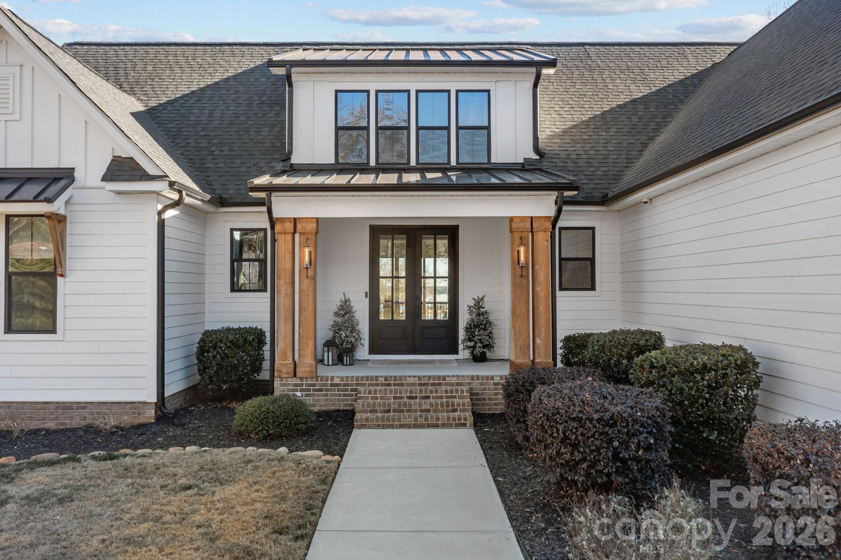
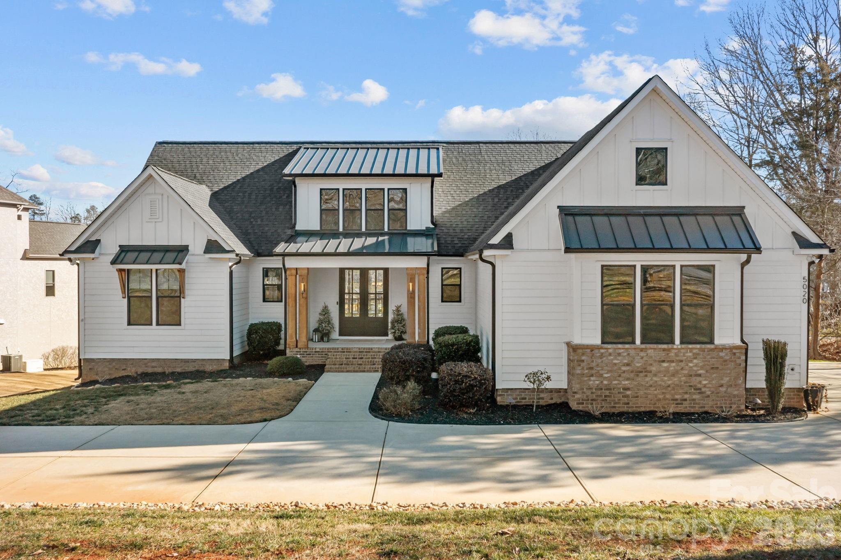
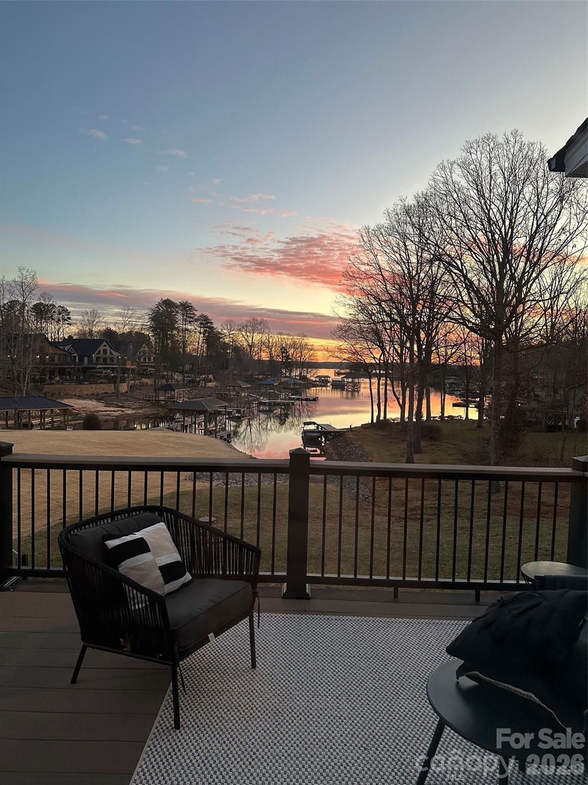
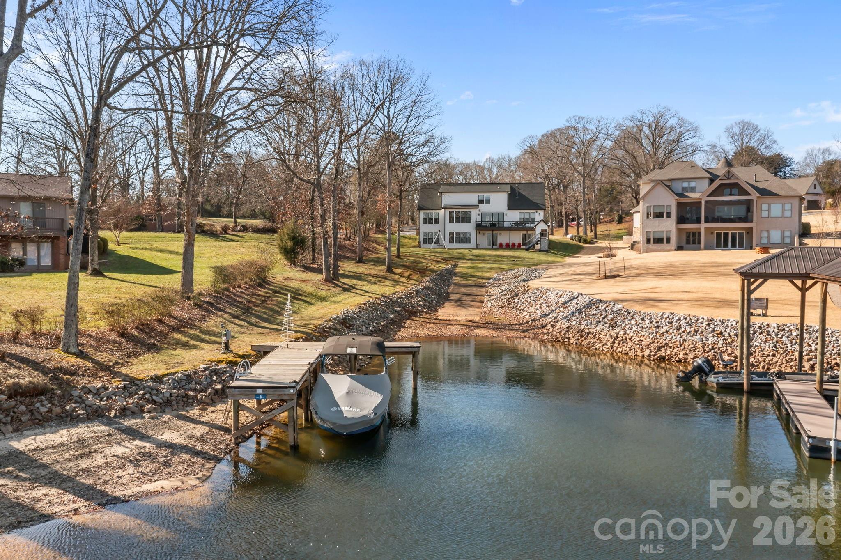
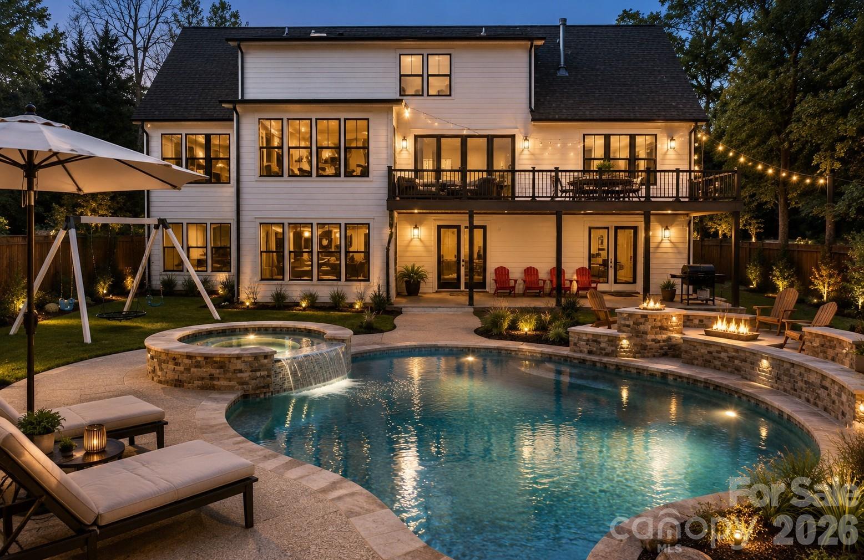
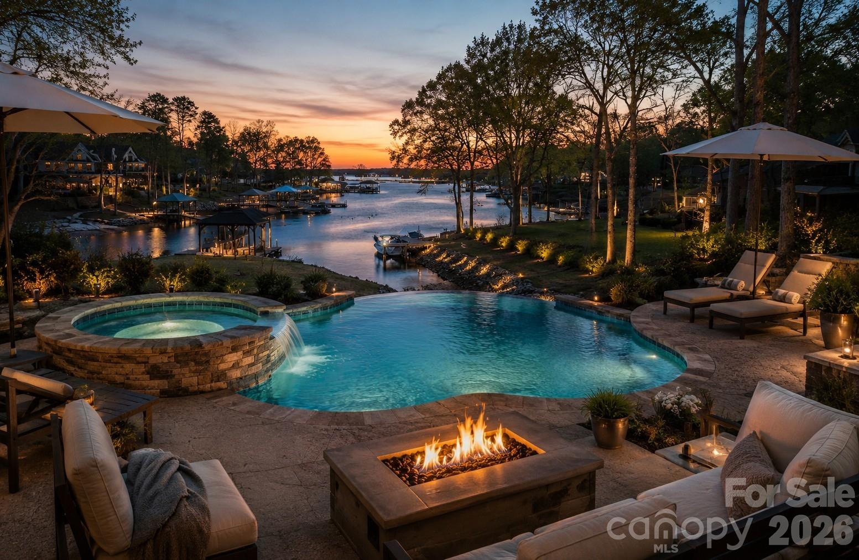
Discover the perfect blend of livable luxury at this exceptional Lake Norman waterfront residence, complete with the convenience of a grandfathered private *boat ramp*. This unique waterfront cove is distinguished by a natural spring flowing through it, enhancing the shoreline with a peaceful, organic element that brings beauty, character, and purification. Perfectly positioned to capture unobstructed lake views, this classic, custom home blends timeless design with a modern twist in one of the area's most sought-after settings. Situated at the end of an extended driveway for added privacy, you are met with striking curb appeal and a tranquil atmosphere. Enjoy just under 3 *acres* of one of the few coveted large lots on Lake Norman. Inside, expansive windows fill the space with natural light while framing picturesque year-round *water views* throughout the main living areas. The functional floor plan provides effortless livability. It's ideal for both everyday living and upscale entertaining, featuring refined finishes, custom craftsmanship, and seamless indoor-outdoor flow. At the heart of the home, the gourmet kitchen offers premium appliances, generous cabinetry, and a spacious island—perfect for gathering with family and friends after a day on the lake. The primary suite serves as a retreat with calming water views and a spa-inspired En suite. The additional bedrooms and living spaces provide limitless flexibility, comfort, and privacy for guests. Outdoor living is where this property truly shines. Enjoy peaceful mornings by the water in this quiet cove, sunset evenings, and the convenience of your private boat ramp and dock. Spontaneous activities like boating, paddleboarding, jet skiing, and fishing can be part of your everyday life. You have plenty of space to create your own backyard oasis, whether it's your dream *pool*, pickleball court, putting green, or outdoor cabana...the options are endless!! Hosting lakeside gatherings or enjoying simple moments on the shore, this property delivers an elevated waterfront experience. Ideally located near shopping, dining, healthcare, and everyday comforts—yet offering the sought-after benefits of lakefront living—you will find your own sweet slice of waterfront paradise here! (Some photos are virtually enhanced) Motivated sellers!!
Price in context
- Asking $435 per square foot.
- That is in line with the $425 median across 26 active $1.5M+ homes in Sherrills Ford.
- 7th highest asking price of 26 active $1.5M+ homes in Sherrills Ford.
- 7th largest by living area of the 21 with a recorded size.
- Reduced $600,000 (22.6%) from the original $2,650,000 asking price.
- 277 days on the market, listed 2026-01-23.
- County tax assessment $1,739,800; the asking price is 1.18× the assessed value.
- HOA dues $2,000 (annually).
Location
Neighborhood: Pearl Springs Village, Catawba County, ZIP 28673.
Straight-line distances
- Charlotte Douglas International Airport: 23.7 mi
- Uptown Charlotte: 24.2 mi
- Wilson Air Center (private aviation, CLT): 24.3 mi
- Charlotte Country Club: 26.0 mi
- SouthPark Mall: 29.2 mi
- Quail Hollow Club: 31.9 mi
Features
- Levels
- Two
- Construction
- Hardboard Siding
- Roof
- Architectural Shingle
- Builder
- Foundations
- Bathrooms
- 5 full
- Basement
- Basement Garage Door, Basement Shop, Exterior Entry, Full, Interior Entry, Storage Space, Walk-Out Access
- Fireplace
- Yes
- Interior
- Attic Other, Attic Walk In, Built-in Features, Cable Prewire, Entrance Foyer, Kitchen Island, Pantry, Storage, Walk-In Closet(s), Walk-In Pantry
- Flooring
- Carpet, Tile, Wood
- Kitchen & appliances
- Dishwasher, Gas Range, Microwave, Oven, Refrigerator, Washer/Dryer
- Heating
- Propane
- Cooling
- Ceiling Fan(s), Central Air, Multi Units
- Garage
- 2 spaces
- Parking
- Attached Garage, Garage Faces Side
- Exterior
- Outdoor Shower
- Waterfront
- Boat Ramp, Boat Slip (Deed), Paddlesport Launch Site, Pier, Retaining Wall, Dock
- View
- Long Range, Water, Year Round
- Lot
- Cleared, Private, Wooded, Views, Waterfront
- Community
- Lake Access
- County
- Catawba
Comparable homes on the market
- 4995 Wildlife Lane #1, Sherrills Ford — $1,570,000, 4 bd, 2,535 sq ft, 0.2 mi away
- 7669 Keistlers Store Road, Sherrills Ford — $1,149,995, 3 bd, 3,009 sq ft, 0.3 mi away
- 7663 Keistlers Store Road, Sherrills Ford — $1,149,995, 3 bd, 3,009 sq ft, 0.3 mi away
- 4987 Wildlife Lane, Sherrills Ford — $2,000,000, 4 bd, 7,520 sq ft, 0.3 mi away
- 4954 Moonlite Bay Drive, Sherrills Ford — $1,300,000, 4 bd, 2,280 sq ft, 0.3 mi away
- 7889 Tradewinds Drive, Sherrills Ford — $1,100,000, 3 bd, 2,589 sq ft, 0.5 mi away
See it privately
Nicholas and Miriam Peters show every home personally. Peters & Associates, 4401 Barclay Downs Dr #132, Charlotte, NC 28209. Office 704-264-4572. Request a private showing.