
8026 Buck Creek Road, Marion, NC
$1,450,000 · 14 bedrooms · 5,534 sq ft · built 2019
Listing courtesy of Real Broker, LLC (Rebecca Lafunor). Listing data provided by Canopy MLS, deemed reliable but not guaranteed.
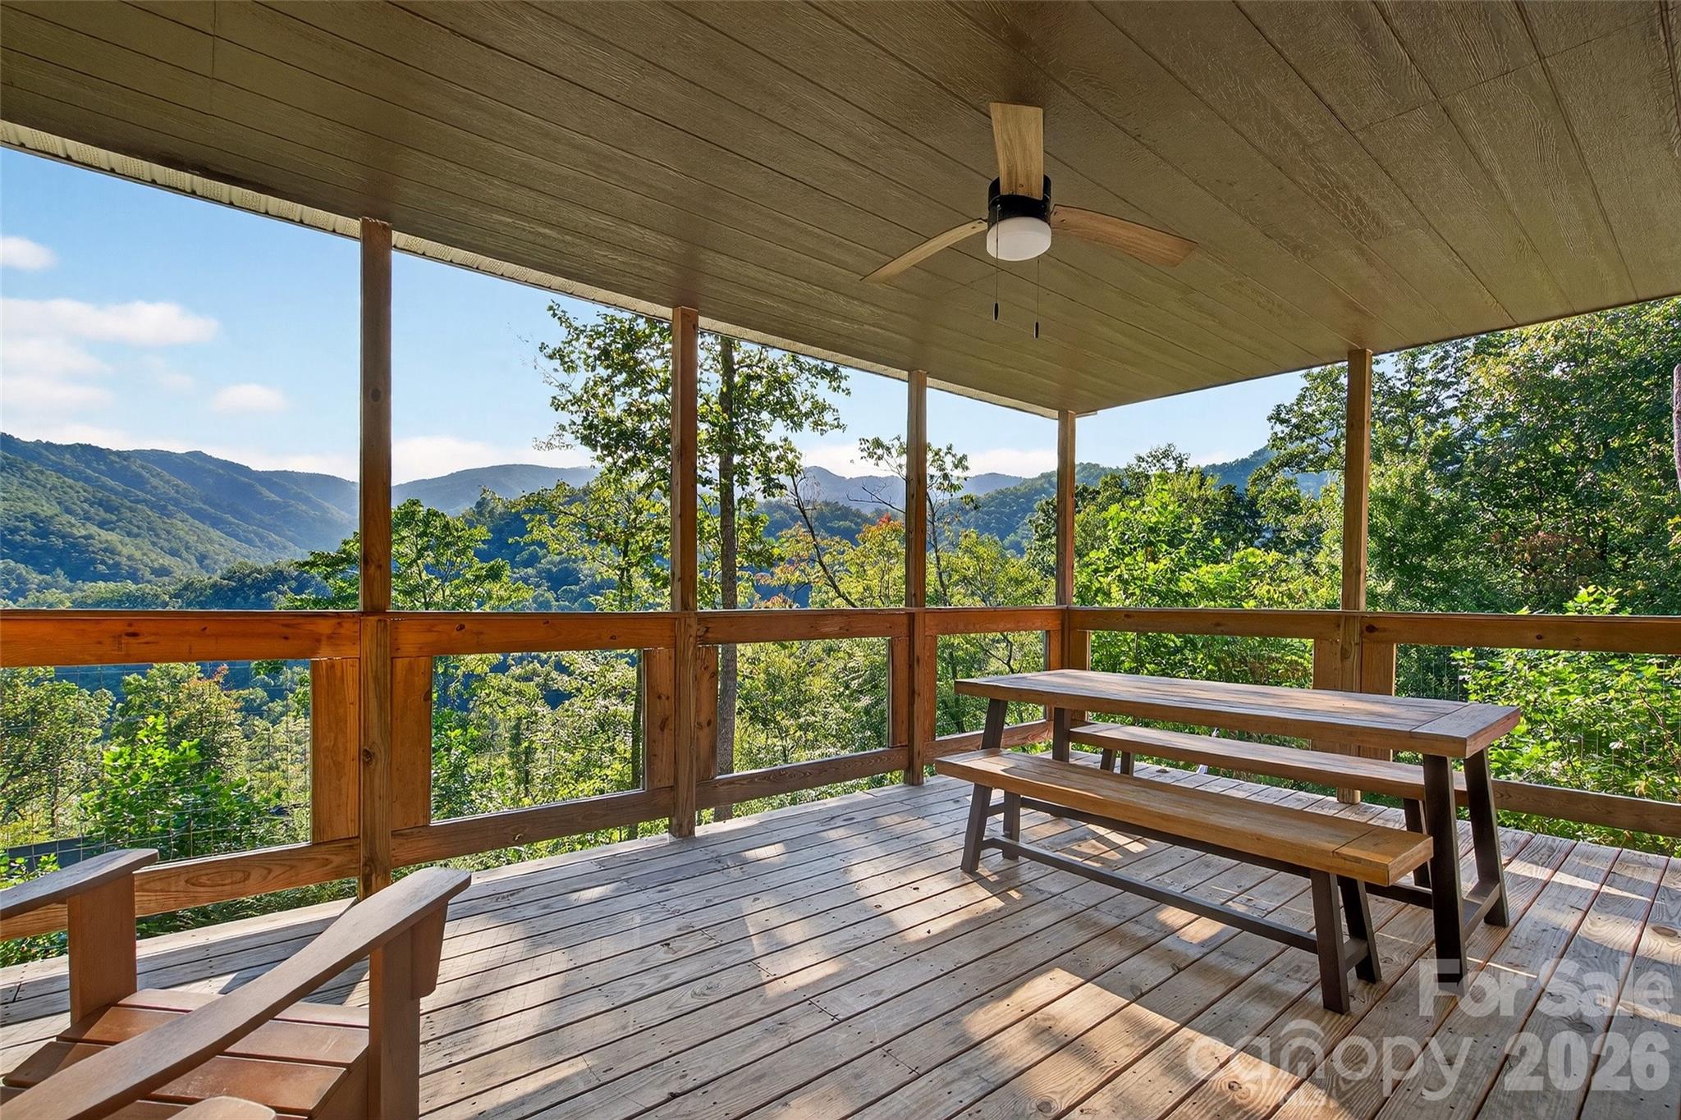

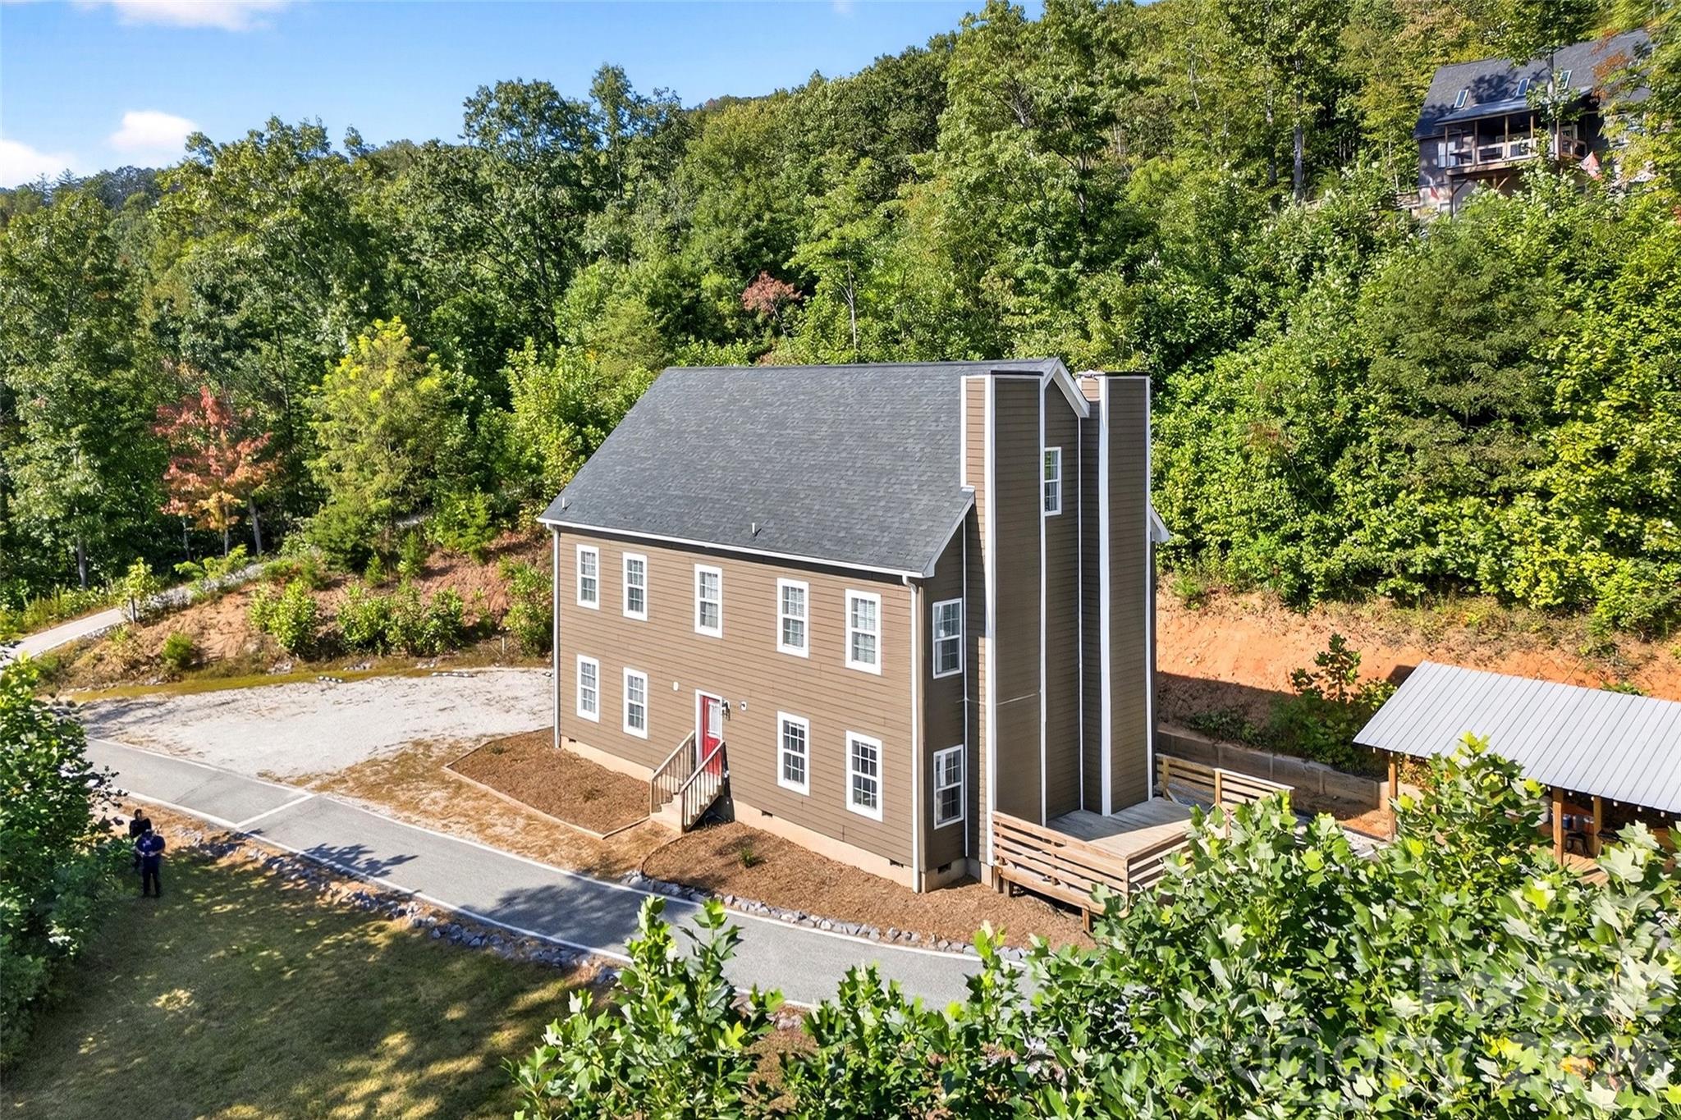


Situated just below the Blue Ridge Parkway on the threshold of the Pisgah National Forest, this multi-structure estate in Marion offers a rare degree of seclusion and scale for the regional submarket. Completed in 2019, the portfolio comprises 5,534 square feet across four distinct residences, including the six-bedroom Main House and the similarly scaled Summit House, totaling 14 bedrooms and 14.5 bathrooms. The architecture prioritizes functional luxury, featuring Bertazzoni appliances and expansive private decking oriented toward panoramic mountain views. For the institutional or private investor, the property represents a significant opportunity in the high-capacity short-term rental sector, a niche that continues to see sustained demand as travelers seek isolated, high-end retreats within a 45-minute radius of Asheville. The inclusion of two custom tiny homes further diversifies the site's utility for boutique lodging or specialized retreat operations. In a market where true privacy is increasingly scarce, this assembly provides a turnkey solution for immediate deployment. Private viewings may be coordinated through Peters & Associates.
About the home
Mountain Multi-Home Blue Ridge Retreat located just under the Parkway about 45 minutes to Asheville. (includes 8032 Buck Creek address) Rare chance to owna high-capacity, income-producing retreat bordering Pisgah National Forest. This secluded paradise surrounded by pristine views (not a home in site)- offers 14 BR / 14.5 BA spanning four fully furnished structures (Main House, Summit House, and two themed tiny guest quarters) with luxury finishes, hot tub, paved access and paved drives throughout the property with sweeping panoramic mountain views. Scenic easy drive to the property along Buck Creek and less than 2 miles from Parkway access (when reopen). The Main House (6 BR each with an ensuite full bath) features Bertazzoni appliances, Two commercial refrigerators, gas stoves, chimneys in place-to add fireplace, king suites, and modern living areas. The Summit House (6 BR each with its own bath) includes a hot tub, workout room, private decks, and spectacular mountain views. Two custom tiny homes add unique lodging appeal and expansion potential for more themed miro lodging. With proven short term rental demand this is Ideal for STR investors, retreat operators (yoga, church groups, car clubs, wellness, outdoor enthusiasts) or just a large family mountain getaway. This turnkey retreat balances seclusion with accessibility, offering unmatched capacity and income potential in the Blue Ridge Mountains near Mount Mitchell. Cross posted MLS # 4342793
Price in context
- Asking $262 per square foot.
- That is 34% below the $396 median across 15 active $1.5M+ homes in Marion.
- 6th highest asking price of 15 active $1.5M+ homes in Marion.
- Largest by living area of the 12 with a recorded size.
- Reduced $25,000 (1.7%) from the original $1,475,000 asking price.
- 198 days on the market, listed 2026-02-03.
- County tax assessment $319,800; the asking price is 4.53× the assessed value.
Location
Neighborhood: None, McDowell County, ZIP 28752.
Assigned schools
- Elementary: Pleasant Gardens
- Middle: West Mcdowell
- High: Mcdowell
School assignments come from the listing and can change; confirm with the district.
Features
- Construction
- Hardboard Siding
- Roof
- Architectural Shingle
- Bathrooms
- 14 full, 1 half
- Basement
- Daylight, Finished, Walk-Out Access
- Interior
- Built-in Features, Hot Tub, Kitchen Island, Open Floorplan, Pantry
- Flooring
- Vinyl
- Kitchen & appliances
- Bar Fridge, Convection Microwave, Convection Oven, Dishwasher, Double Oven, Exhaust Hood, Gas Range, Ice Maker, Microwave, Refrigerator, Washer/Dryer
- Heating
- Ductless, ENERGY STAR Qualified Equipment, Heat Pump
- Cooling
- Ductless, Electric, ENERGY STAR Qualified Equipment, Heat Pump, Multi Units
- Parking
- Parking Space(s)
- Exterior
- Above Ground Hot Tub / Spa, Fire Pit
- Lot
- Adjoins Forest, Hilly, Paved, Steep Slope, Wooded
- County
- McDowell
Comparable homes on the market
- 8026 Buck Creek Road, Marion — $1,450,000, 8 bd, 5,234 sq ft, 0.0 mi away
- 151 Pine Ridge Road, Burnsville — $2,345,000, 4 bd, 8,744 sq ft, 3.0 mi away
- 261 Little Buck Creek Road, Marion — $1,595,000, 4 bd, 4,049 sq ft, 3.3 mi away
- 2099 South Toe River Road, Burnsville — $1,285,000, 3 bd, 3,448 sq ft, 3.7 mi away
- 1037 Newberry Creek Road, Old Fort — $3,200,000, 10 bd, 1,212 sq ft, 5.9 mi away
- 7795 Hwy 226a Highway, Little Switzerland — $1,400,000, 3 bd, 2,130 sq ft, 6.4 mi away
See it privately
Nicholas and Miriam Peters show every home personally. Peters & Associates, 4401 Barclay Downs Dr #132, Charlotte, NC 28209. Office 704-264-4572. Request a private showing.