
1839 Grandview Drive, Tuckasegee, NC
$2,000,000 · 3 bedrooms · 4 baths · 2,861 sq ft · built 2018
Listing courtesy of Howard Hanna Beverly-Hanks Brevard South (Joey Laughridge). Listing data provided by Canopy MLS, deemed reliable but not guaranteed.
About the home
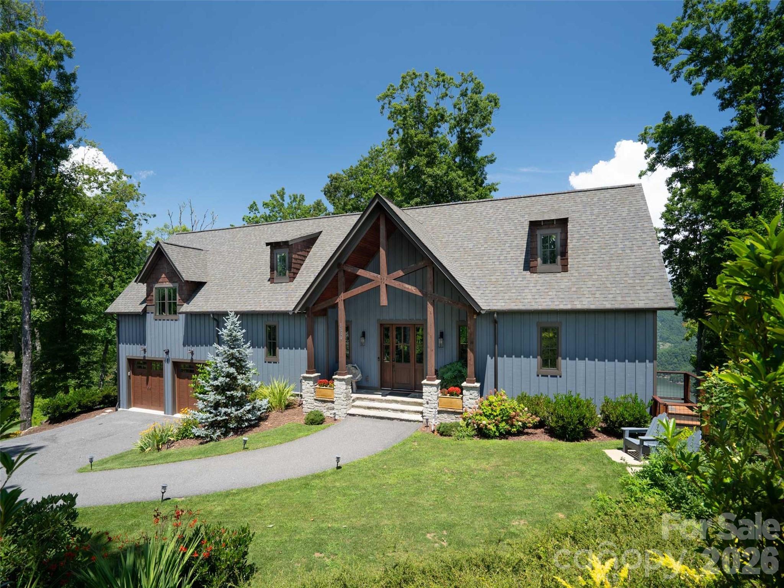
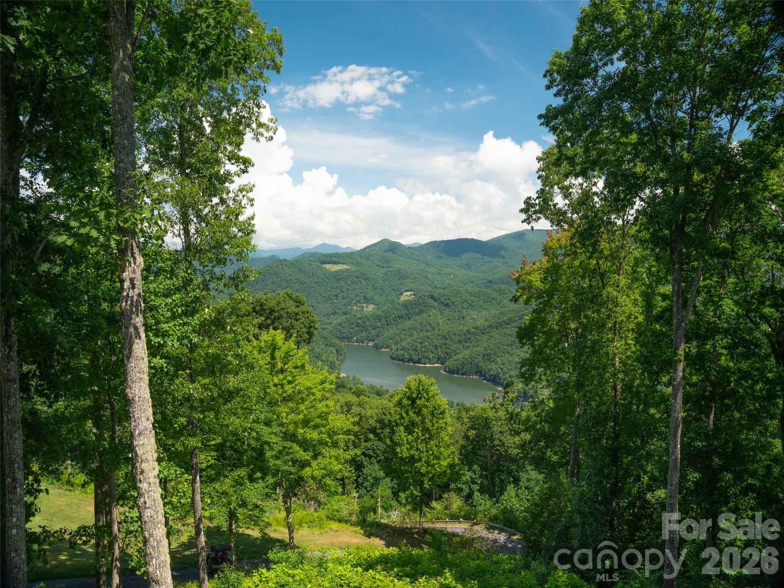
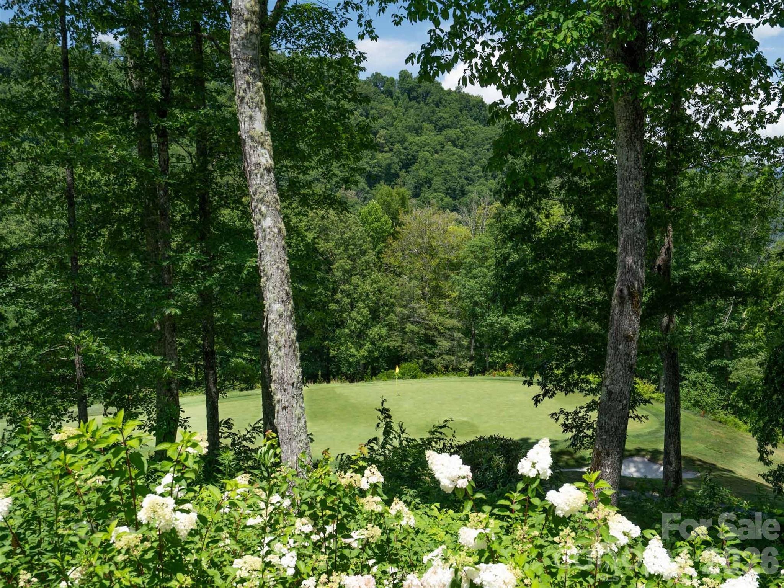
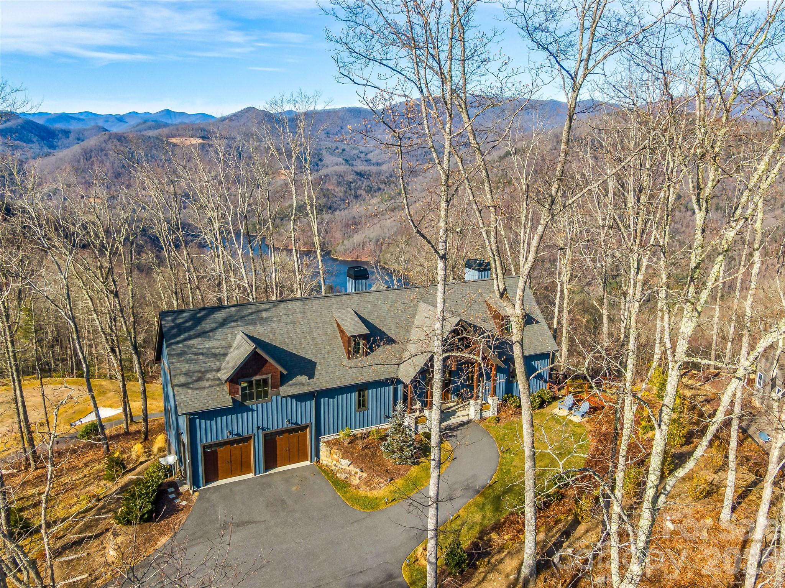
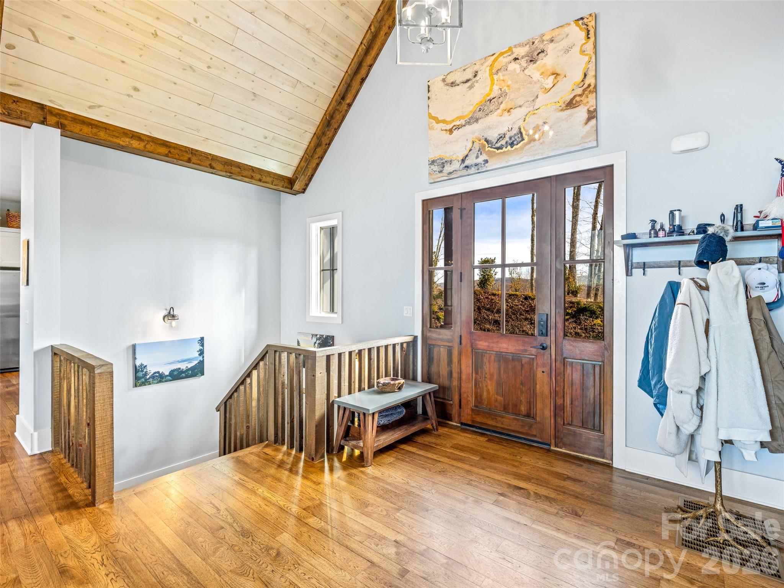
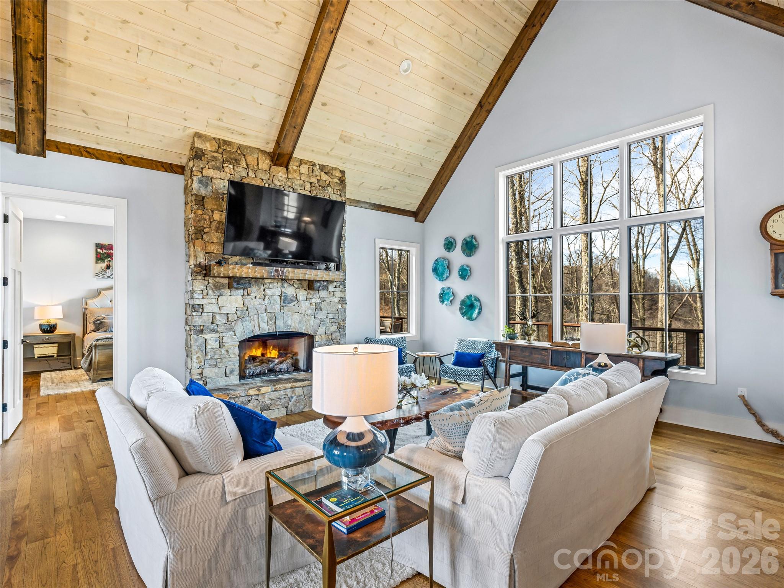
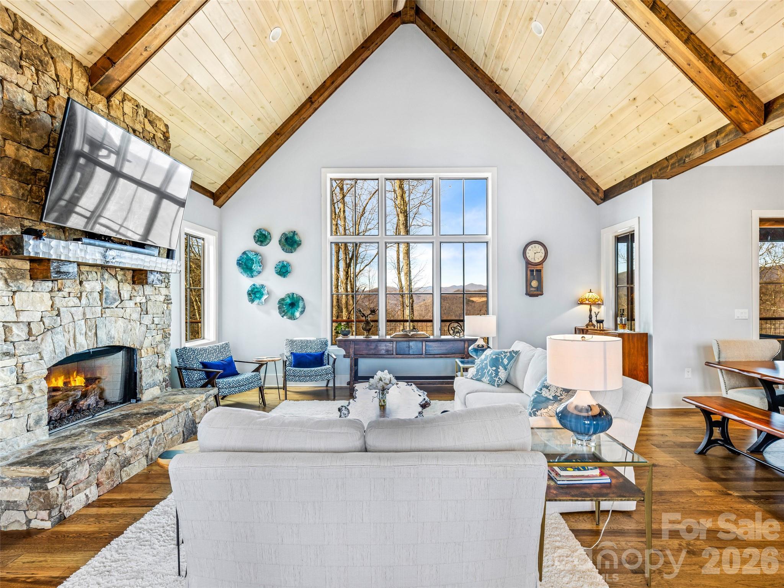
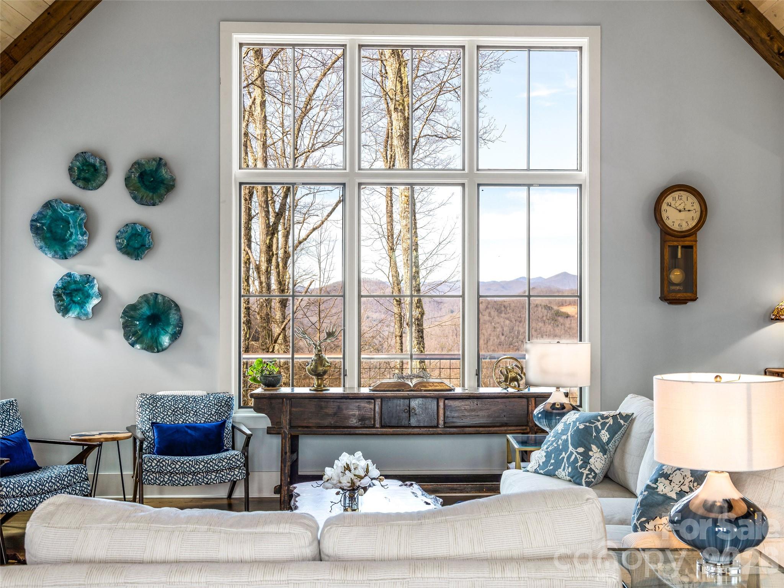
Sitting at just over 3,500 feet in elevation, 1839 Grandview Drive in Tuckasegee offers the best of Western North Carolina living—cooler summer evenings, fewer insects, and crisp mountain air that makes you want to leave the windows open. This Bear Lake Reserve retreat captures the kind of long-range, layered mountain views people move to the region for. From the moment you step inside, your eye is drawn past the open, light-filled living spaces to rolling ridgelines and shimmering views of Bear Creek Lake below. In the distance, you can even take in Sol’s Creek Falls—a magnificent 100+ foot waterfall cascading through the mountains—adding yet another breathtaking natural focal point to the already stunning panorama. Positioned directly above the #1 green, with views up the fairway, of a one-of-a-kind, 9-hole Nicklaus Design executive golf course, you’ll enjoy a front- row seat to golf course scenery while still maintaining an elevated sense of privacy. The thoughtfully designed floor plan blends modern luxury with rustic mountain charm. Expansive windows frame the views and flood the home with natural light, while warm textures and quality finishes create an inviting, comfortable atmosphere. The main living areas flow effortlessly—perfect for entertaining after a day on the course or lake. Step outside and the experience continues: the hot tub is perfectly positioned to soak in the same breathtaking vistas, making sunset evenings something you’ll look forward to year-round. Practical upgrades add both comfort and peace of mind. A spacious two-car garage provides ample storage, and the finished room above—complete with a new mini-split HVAC system—offers flexible space for guests, a home office, media room, or fitness studio. A fenced side yard is ideal for pets or added privacy. The 22kW whole-home generator ensures you’re prepared no matter the season. The grounds have been professionally landscaped recently with a thoughtful selection of native plantings that enhance the home’s natural mountain setting while providing year-round color and texture. Every detail has been considered to create a harmonious balance between refined living and the surrounding environment. Located within the gated, amenity-rich community of Bear Lake Reserve, residents enjoy access to a private beach and marina on Bear Creek Lake, tennis and pickleball courts, and exclusive fly fishing access on Robinson Creek. The community also shares a direct border with Panthertown Valley—often called the “Yosemite of the East”—offering immediate hiking access to waterfalls, granite domes, and miles of protected wilderness. Additional amenities include lake activities, dining, fitness facilities, and a vibrant calendar of social events. Whether you’re seeking a full-time residence or a mountain escape, this property delivers elevated views, premium finishes, waterfall vistas, and world class amenities in one exceptional offering. Schedule your showing today.
Price in context
- Asking $699 per square foot.
- Highest asking price of 3 active $1.5M+ homes in Tuckasegee.
- Largest by living area of the 2 with a recorded size.
- No price changes since it was listed.
- 1 days on the market, listed 2026-02-13.
- County tax assessment $1,316,774; the asking price is 1.52× the assessed value.
- HOA dues $1,102 (monthly).
Location
Neighborhood: Bear Lake Reserve, Jackson County, ZIP 28783.
Assigned schools
- Elementary: Fairview
- Middle: Smoky Mountain
- High: Smoky Mountain
School assignments come from the listing and can change; confirm with the district.
Features
- Style
- Arts and Crafts
- Levels
- One
- Construction
- Cedar Shake, Wood
- Roof
- Architectural Shingle
- Bathrooms
- 3 full, 1 half
- Basement
- Daylight, Finished
- Fireplace
- Yes
- Flooring
- Carpet, Tile, Wood
- Kitchen & appliances
- Dishwasher, Dryer, Exhaust Hood, Gas Cooktop, Microwave, Oven, Refrigerator, Washer, Wine Refrigerator
- Heating
- Heat Pump
- Cooling
- Central Air, Heat Pump
- Garage
- 2 spaces
- Parking
- Driveway, Attached Garage
- Exterior
- Hot Tub
- Waterfront
- Beach - Public, Boat Slip – Community, Paddlesport Launch Site - Community
- View
- Golf Course, Long Range, Mountain(s), Water, Year Round
- Lot
- On Golf Course, Views
- Community
- Clubhouse, Fitness Center, Gated, Golf, Hot Tub, Lake Access, Outdoor Pool, Pickleball, Pond, Putting Green, Tennis Court(s), Walking Trails
- County
- Jackson
Comparable homes on the market
- 86 Indigo Bunting Court, Tuckasegee — $1,389,000, 3 bd, 2,428 sq ft, also in Bear Lake Reserve
- Tbd Tannassee Creek Road, Tuckasegee — $1,750,000, 4.2 mi away
- 619 Speckled Feather Pass, Sapphire — $1,862,000, 5.8 mi away
- 770 Meadow Ridge Drive, Lake Toxaway — $3,600,000, 5 bd, 5,181 sq ft, 6.3 mi away
- 96 Moltz Court, Lake Toxaway — $3,695,000, 3 bd, 4,659 sq ft, 6.8 mi away
- 277 Kestrel Court, Sapphire — $1,249,000, 5 bd, 4,010 sq ft, 7.0 mi away
See it privately
Nicholas and Miriam Peters show every home personally. Peters & Associates, 4401 Barclay Downs Dr #132, Charlotte, NC 28209. Office 704-264-4572. Request a private showing.