
788 E Deep Gap Farm Road, Mill Spring, NC
$3,224,000 · 4 bedrooms · 5 baths · 3,224 sq ft · built 2026
Listing courtesy of Howard Hanna Beverly-Hanks (JJ Murphy). Listing data provided by Canopy MLS, deemed reliable but not guaranteed.
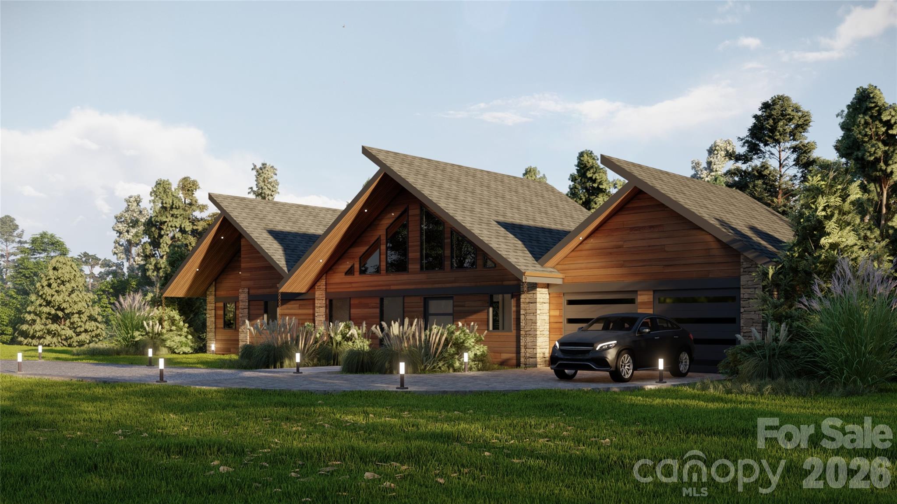
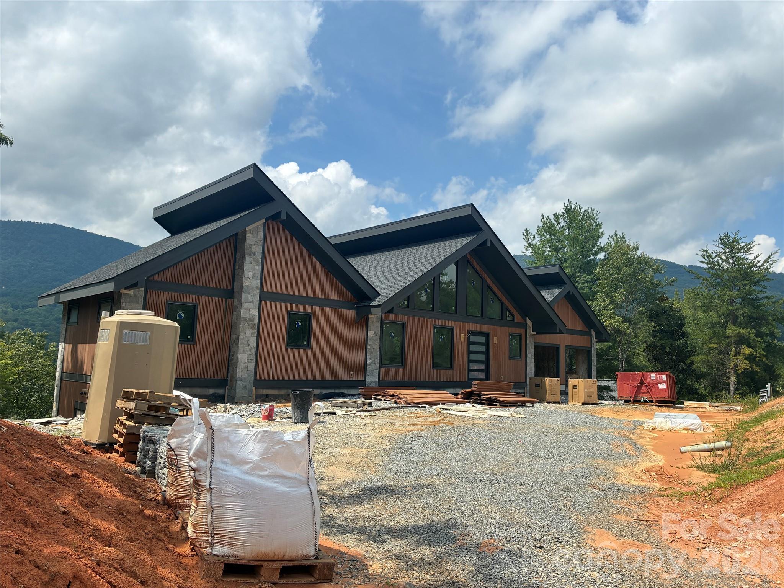
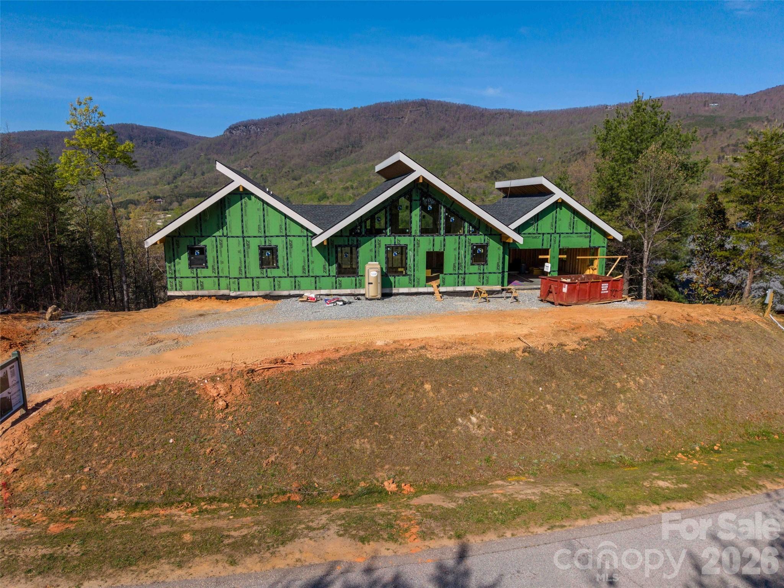
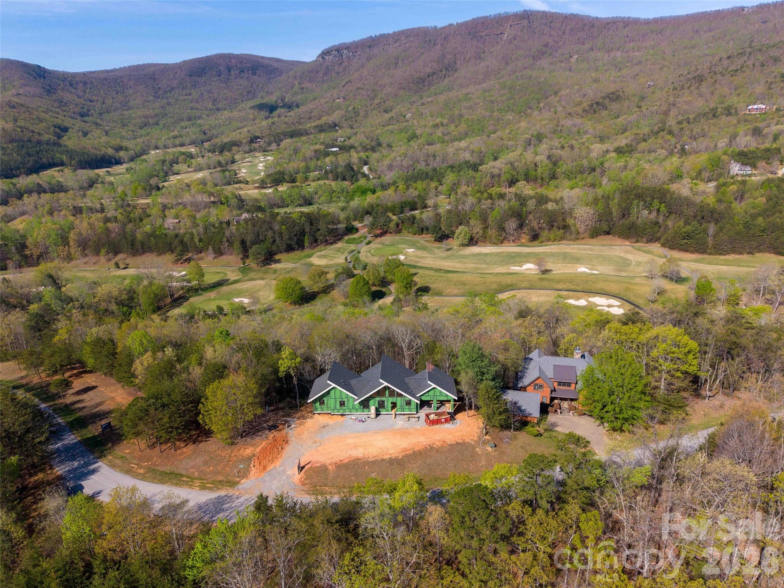
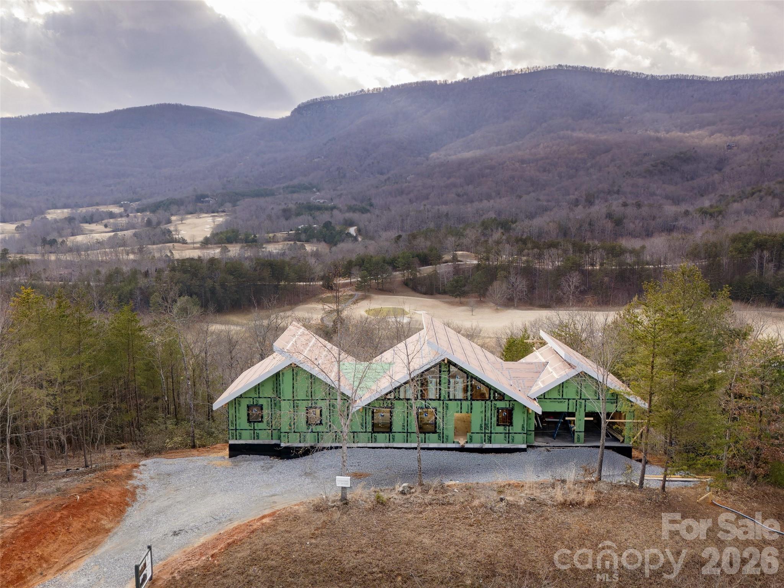
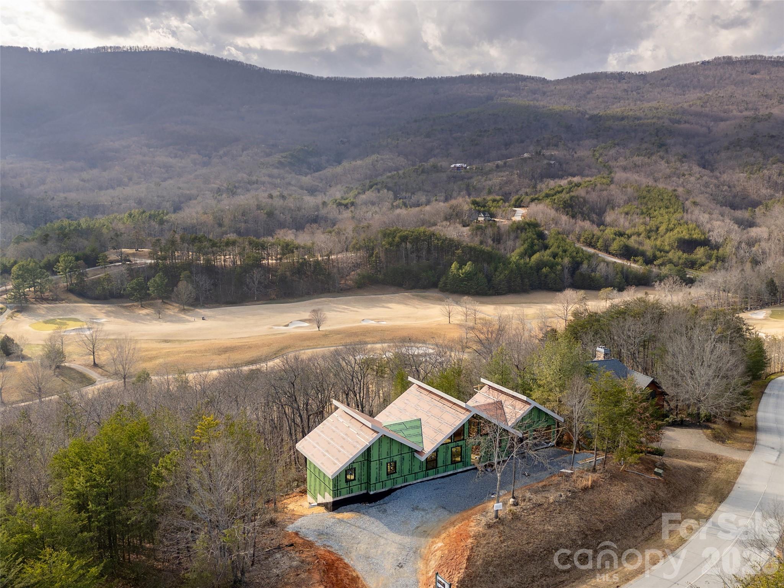
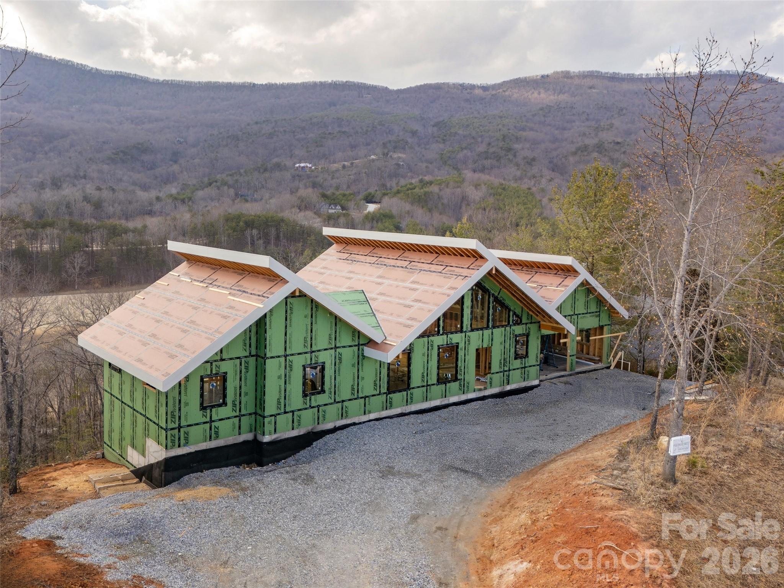
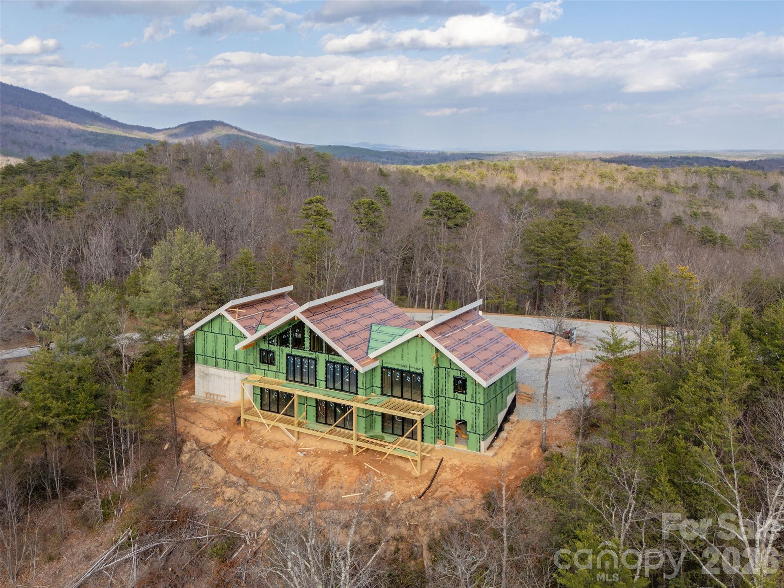
The Stoney Mountain residence represents a sophisticated evolution of the Blue Ridge vernacular, situated within the gates of the Bright’s Creek Golf & Equestrian Community in Mill Spring. Scheduled for completion in 2026, this 3,224-square-foot contemporary estate utilizes a material palette of native stone and warm timber to bridge the gap between the rugged foothills and polished modernism. The four-bedroom, five-bathroom floor plan was conceived by a Miami-based design team, prioritizing transparency through expansive glass walls and soaring volumes. Notable interior appointments include custom all-wood cabinetry, a dedicated wine room, and bathrooms featuring live-edge vanities and stone-accented tiling. For the collector or equestrian, this submarket offers a rare degree of privacy and amenity-rich infrastructure that is increasingly difficult to secure within the immediate Charlotte periphery. This property represents a distinct opportunity for those seeking a primary retreat or a refined seasonal mountain residence. Private inquiries and viewings may be coordinated through Peters & Associates.
About the home
Nestled within the gates of Bright’s Creek Golf & Equestrian Community and located in the foothills of the Blue Ridge Mountains, the “Stoney Mountain” modern residence offers a rare blend of architectural sophistication and natural serenity. Custom designed interiors by a team of Miami luxury designers. Every element in the space design was chosen to harmonize with its surroundings, the home features stone, warm wood textures, and expansive walls of glass that capture sweeping mountain views. Clean contemporary lines meet timeless materials, creating a retreat that feels both grounded and refined.Inside, soaring ceilings and an open-concept layout invite effortless living and entertaining. The chef’s kitchen anchors the main living space with all wood custom cabinetry, premium appliances, and a large island perfect for gathering after a day on the course or exploring nearby trails. The primary suite serves as a private sanctuary, complete with spa-inspired bath, generous walk-in closet, and tranquil views of the surrounding landscape. Each of the secondary suite bathrooms have custom live edge vanities and stone accented tiles.The wine room located just below the stairs is designed to bring the “Stony Mountain” feel with a lighted stone wall and bottle racks enclosed in glass with temperature control. Designed for effortless indoor-outdoor living, the oversized deck captures sweeping views of manicured fairways and dramatic mountain ridge lines. Whether hosting sunset dinners, enjoying a quiet glass of wine, or simply taking in the peaceful rhythm of the course below, this space transforms everyday moments into extraordinary experiences. Conveniently located near the charming downtown streets of Tryon, Saluda, and Hendersonville, this exceptional property offers privacy, prestige, and the lifestyle Bright’s Creek is known for — championship golf, equestrian culture, and breathtaking mountain beauty. Photos are virtually staged.
Price in context
- Asking $1,000 per square foot.
- That is 80% above the $554 median across 26 active $1.5M+ homes in Mill Spring.
- 3rd highest asking price of 26 active $1.5M+ homes in Mill Spring.
- 11th largest by living area of the 23 with a recorded size.
- No price changes since it was listed.
- 246 days on the market, listed 2026-02-23.
- County tax assessment $304,741; the asking price is 10.58× the assessed value.
- HOA dues $657 (quarterly).
Location
Neighborhood: Brights Creek, Polk County, ZIP 28756.
Assigned schools
- Elementary: Polk Central
- Middle: Polk
- High: Polk
School assignments come from the listing and can change; confirm with the district.
Features
- Style
- Contemporary
- Levels
- One
- Construction
- Stone, Other - See Remarks
- Roof
- Architectural Shingle
- New construction
- Yes
- Bathrooms
- 4 full, 1 half
- Basement
- Finished
- Fireplace
- Yes
- Interior
- Open Floorplan, Walk-In Closet(s)
- Flooring
- Tile
- Kitchen & appliances
- Dishwasher, Microwave, Oven, Refrigerator, Washer/Dryer
- Heating
- Central
- Cooling
- Central Air
- Garage
- 2 spaces
- Parking
- Attached Garage, Garage Faces Front
- Pool
- Outdoor Pool, Salt Water
- Waterfront
- None
- View
- Golf Course, Long Range, Mountain(s), Year Round
- Lot
- Views
- Community
- Clubhouse, Fitness Center, Game Court, Gated, Golf, Pond, Putting Green, Stable(s), Tennis Court(s), Walking Trails
- County
- Polk
Comparable homes on the market
- 00 Birkdale Drive #159, Mill Spring — $1,476,206, 3 bd, 2,476 sq ft, also in Brights Creek
- 2101 Harm Creek Loop, Mill Spring — $2,235,000, 3 bd, 3,198 sq ft, also in Brights Creek
- Lot 30 Deep Gap Farm Road E, Mill Spring — $2,565,482, 4 bd, 3,421 sq ft, also in Brights Creek
- 565 Chestertown Drive, Mill Spring — $1,850,000, 5 bd, 4,724 sq ft, 0.3 mi away
- 73 Jackson Ridge Lane, Mill Spring — $1,299,999, 4 bd, 2,041 sq ft, 0.3 mi away
- 1194 Palmer Road, Mill Spring — $5,225,000, 0.4 mi away
See it privately
Nicholas and Miriam Peters show every home personally. Peters & Associates, 4401 Barclay Downs Dr #132, Charlotte, NC 28209. Office 704-264-4572. Request a private showing.