
463 Summit Trail, Nebo, NC
$1,845,000 · 3 bedrooms · 4 baths · 3,497 sq ft · built 2025
Listing courtesy of Engel & Volkers Foothills Lake James (Polly Leadbetter). Listing data provided by Canopy MLS, deemed reliable but not guaranteed.


About the home
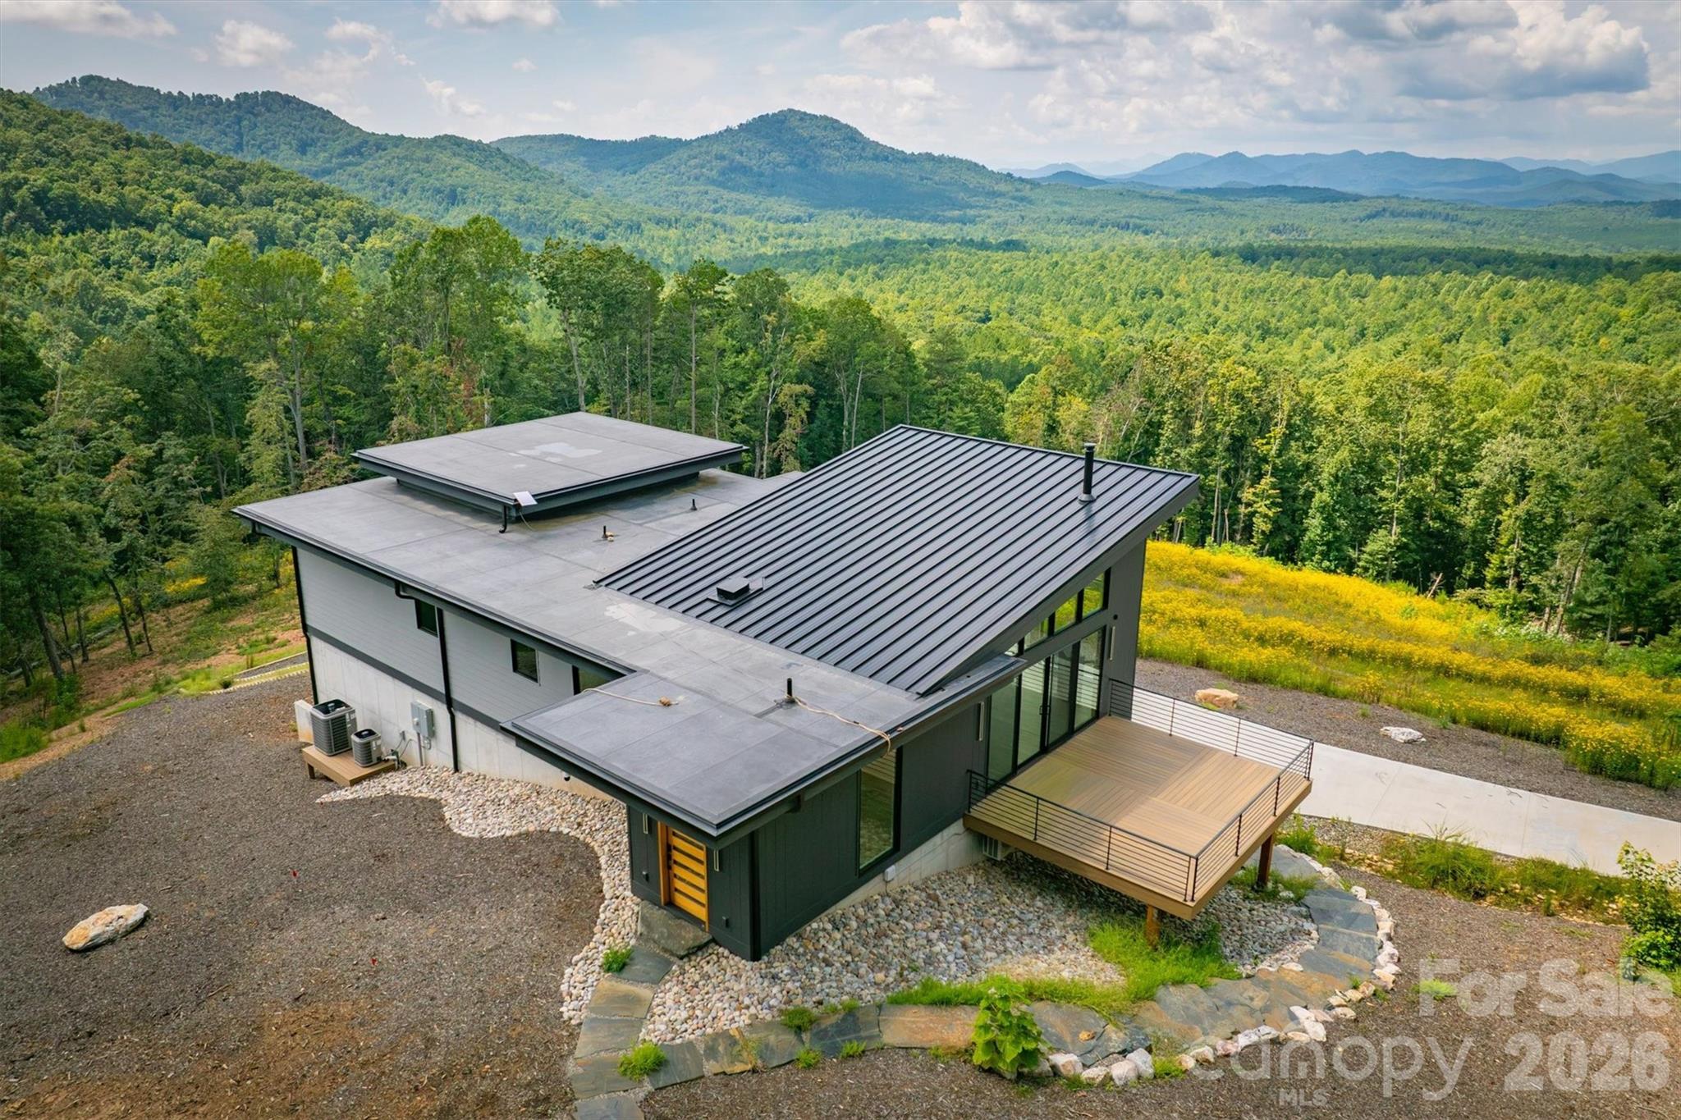
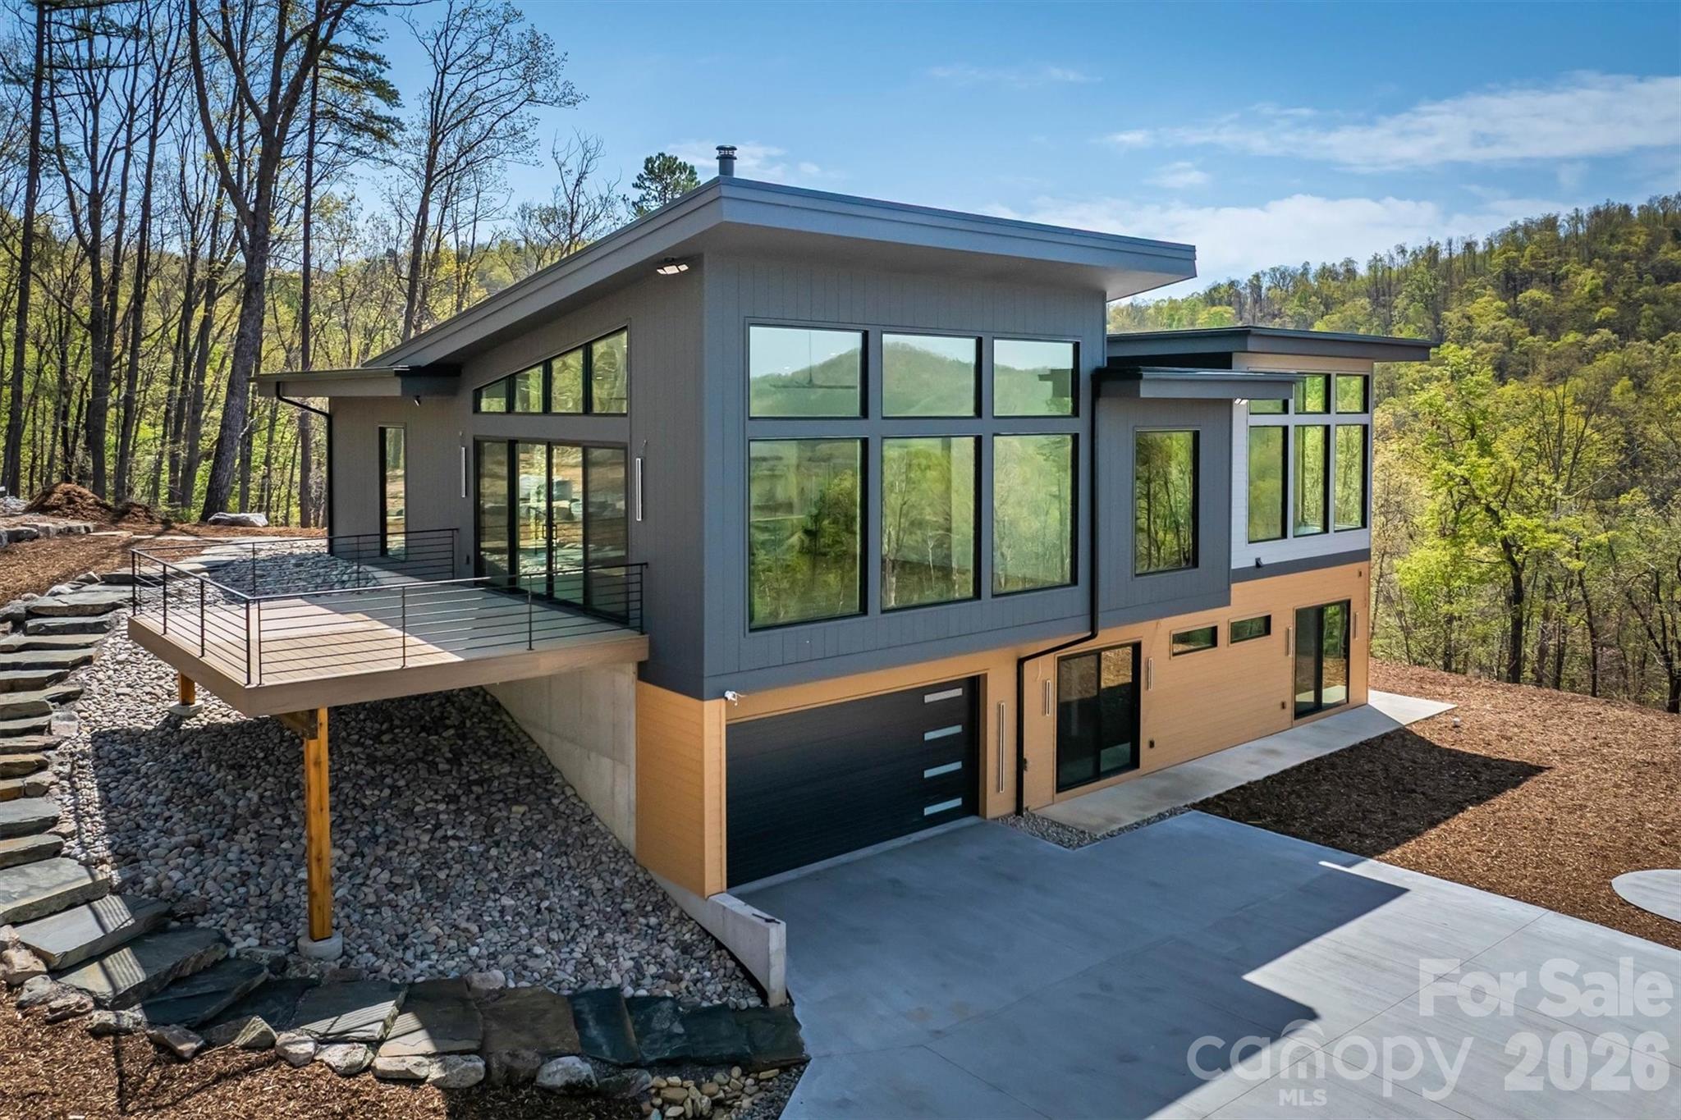
Nestled on 19.89 acres of pristine land, this breathtaking 3-bedroom, 3.5-bathroom mountain modern home offers unparalleled and spectacular multi layered Blue Ridge Mountain and sunset views. Set against a serene wildflower meadow, the property also includes a private walking trail leading to a tranquil creek. Open the front door to a spacious great room with unbelievable mountain views. Large windows invite natural light to flood the space, creating a perfect spot to unwind while watching the sunset paint the sky. The seamless flow between the great room and kitchen allows for easy entertaining, with the chef-inspired kitchen featuring a large island, stainless steel appliances and a glass induction cooktop with restaurant-grade exhaust fan for the serious cook. Off the kitchen you'll find room for an office or theater room offering sound blocking walls and speaker wiring to ensuring a quiet and immersive environment for work or play. The main level also includes a primary suite with breathtaking mountain views, a walk-in closet with built-in closet system and a luxurious en-suite bathroom. Indulge yourself with a zero-entry tiled shower, soaking tub with a mountain vista, double sinks, and heated floors to keep you cozy all year round. The lower level boasts 2 additional bedrooms with en-suite baths, laundry room, exercise room and 2-car heated and cooled garage with plenty of additional space for storage. The home has battery backup with automatic sub-second cutover in case of grid power failure for zero downtime. Equipped with a radon mitigation system, EV charger, and pre-wiring for audio, wifi and cameras throughout the home for the tech savvy buyer. For outdoor living, there is a deck with metal railings and composite decking, lower level patio for a fire pit or hot tub providing ideal spaces for enjoying the fresh mountain air while taking in the stunning views. With its modern design, top-tier finishes, and tech features, this home offers the perfect blend of comfort, convenience, and luxury. Don’t miss out on this rare opportunity to own a piece of this private mountain paradise.
Price in context
- Asking $528 per square foot.
- That is 11% below the $590 median across 29 active $1.5M+ homes in Nebo.
- 15th highest asking price of 29 active $1.5M+ homes in Nebo.
- 12th largest by living area of the 26 with a recorded size.
- No price changes since it was listed.
- 235 days on the market, listed 2026-03-05.
- County tax assessment $1,085,840; the asking price is 1.70× the assessed value.
- HOA dues $1,411 (annually).
Location
Neighborhood: Grandview Peaks, McDowell County, ZIP 28761.
Straight-line distances
- Charlotte Douglas International Airport: 58.7 mi
- Wilson Air Center (private aviation, CLT): 59.5 mi
Assigned schools
- Elementary: Glenwood
- Middle: East Mcdowell
- High: Mcdowell
School assignments come from the listing and can change; confirm with the district.
Features
- Style
- Contemporary
- Levels
- One
- Construction
- Hardboard Siding
- Roof
- Architectural Shingle, Metal
- Bathrooms
- 3 full, 1 half
- Basement
- Basement Garage Door, Daylight, Exterior Entry, Finished, Full, Interior Entry, Walk-Out Access
- Fireplace
- Yes
- Interior
- Built-in Features, Entrance Foyer, Garden Tub, Kitchen Island, Open Floorplan, Pantry, Walk-In Closet(s), Walk-In Pantry
- Flooring
- Tile, Wood
- Kitchen & appliances
- Dishwasher, Dual Flush Toilets, Electric Cooktop, Electric Oven, Microwave, Refrigerator with Ice Maker, Wall Oven
- Heating
- Central, Ductless, Electric, Forced Air, Heat Pump
- Cooling
- Central Air, Ductless, Electric, Heat Pump
- Garage
- 2 spaces
- Parking
- Driveway, Attached Garage, Garage Door Opener, Garage Faces Rear
- Waterfront
- Beach - Public, Boat Slip – Community
- View
- Long Range, Mountain(s), Year Round
- Lot
- Cul-De-Sac, Pasture, Private, Rolling Slope, Wooded, Views
- Community
- Game Court, Gated, Lake Access, Picnic Area, Recreation Area, Walking Trails
- County
- McDowell
Comparable homes on the market
- 745 Mossy Oak Trail, Nebo — $1,050,000, 3 bd, 4,208 sq ft, also in Grandview Peaks
- 147 Night Sky Drive, Nebo — $1,895,000, 7 bd, 3,026 sq ft, also in Grandview Peaks
- 334 Scenic Vista Drive, Nebo — $1,395,000, 5 bd, 4,104 sq ft, also in Grandview Peaks
- 1418 Landis Lane, Nebo — $3,600,000, 3 bd, 4,143 sq ft, 2.8 mi away
- 1822 Frog Creek Road, Union Mills — $1,990,000, 4 bd, 6,354 sq ft, 3.0 mi away
- 316-318 Cane Creek Mountain Road, Union Mills — $1,250,000, 5 bd, 2,160 sq ft, 3.9 mi away
See it privately
Nicholas and Miriam Peters show every home personally. Peters & Associates, 4401 Barclay Downs Dr #132, Charlotte, NC 28209. Office 704-264-4572. Request a private showing.