
24 Chapel Hill Lane #40, Leicester, NC
$1,399,750 · 5 bedrooms · 6 baths · 5,142 sq ft · built 2020
Listing courtesy of Premier Sotheby’s International Realty (Damon Peary). Listing data provided by Canopy MLS, deemed reliable but not guaranteed.




About the home
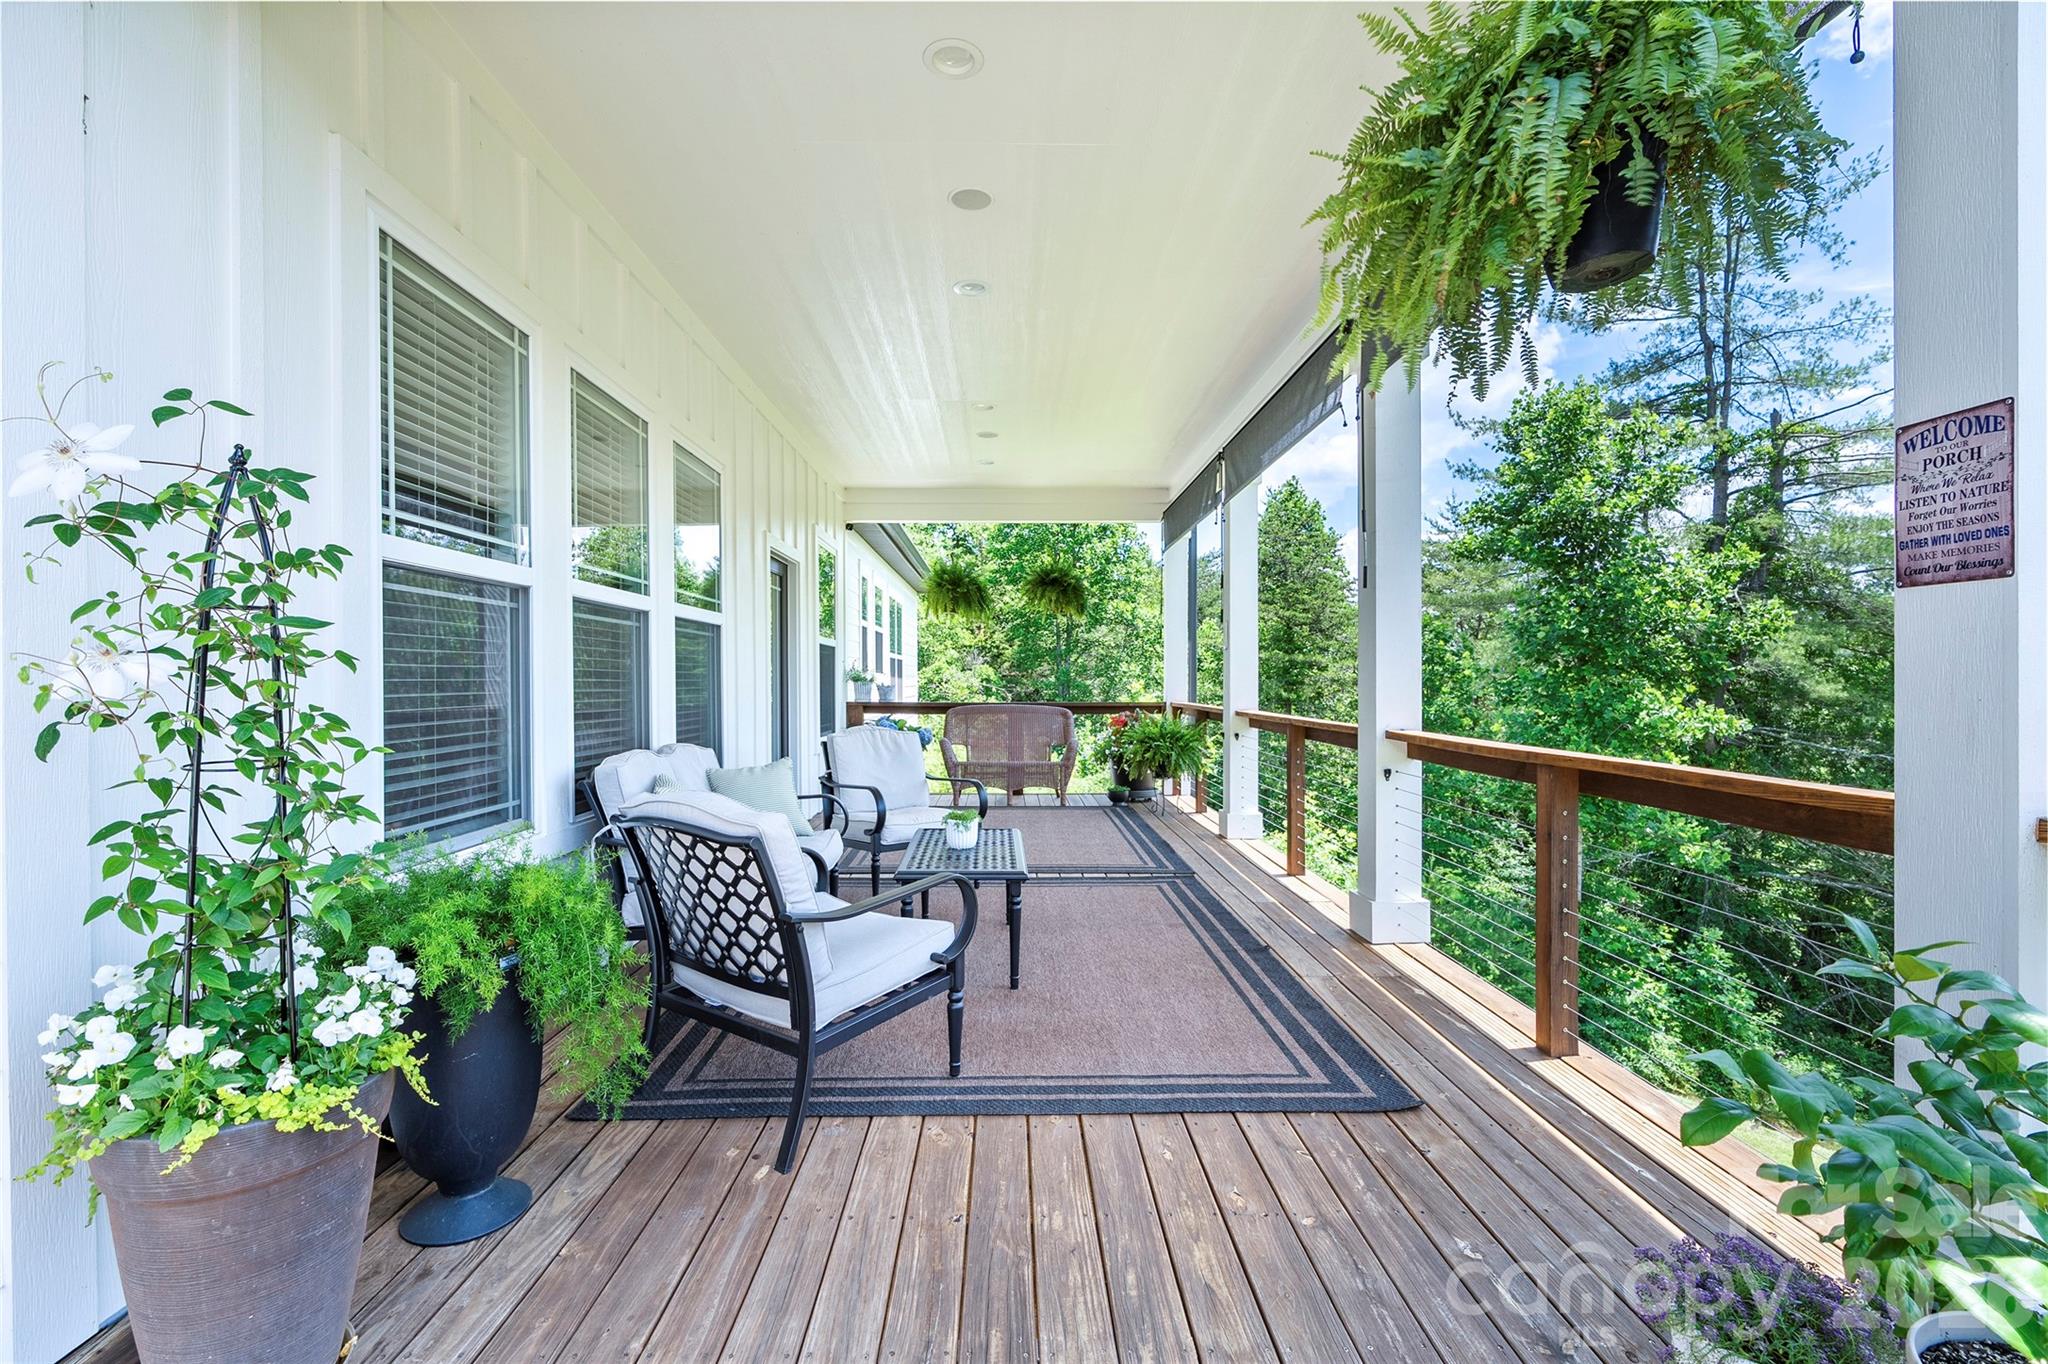
This custom 2020 home with a modern farmhouse feel offers over 5,000 square feet of living space on 1.83 private acres with year-round long-distance views, and only 25 minutes from Asheville. The main level features two kitchens, a spacious primary kitchen with marble countertops, custom cabinetry, stainless appliances, subway tile and a large eat in island, plus a fully equipped prep kitchen. The home includes five bedrooms and six baths with four en suite. Nine-foot ceilings throughout enhance the open design. The lower level recreation room features a stone wood-burning fireplace, workshop and third kitchen area with select appliances in place. Wraparound porches and decks create an expansive outdoor living space, ideal for entertaining or intimate moments. An inviting open yard with vegetable beds provide plenty of room for gardening, beekeeping, animals, playgrounds and outdoor gatherings in a private rural setting.
Price in context
- Asking $272 per square foot.
- Highest asking price of 3 active $1.5M+ homes in Leicester.
- Largest by living area of the 3 with a recorded size.
- Reduced $200,250 (12.5%) from the original $1,600,000 asking price.
- 55 days on the market, listed 2026-03-06.
- County tax assessment $567,500; the asking price is 2.47× the assessed value.
Location
Neighborhood: Highland Hills, Buncombe County, ZIP 28748.
Assigned schools
- Elementary: Leicester/Eblen
- Middle: Clyde A Erwin
- High: Clyde A Erwin
School assignments come from the listing and can change; confirm with the district.
Features
- Style
- Traditional
- Levels
- One
- Construction
- Fiber Cement, Hardboard Siding
- Roof
- Architectural Shingle, Fiberglass
- Builder
- Paradise Builders
- Bathrooms
- 4 full, 2 half
- Basement
- Basement Shop, Daylight, Exterior Entry, Finished, Storage Space, Walk-Out Access
- Fireplace
- Yes
- Interior
- Breakfast Bar, Built-in Features, Central Vacuum, Kitchen Island, Open Floorplan, Pantry, Split Bedroom, Storage, Walk-In Closet(s), Walk-In Pantry
- Flooring
- Concrete, Linoleum, Tile, Wood, Other - See Remarks
- Kitchen & appliances
- Convection Oven, Dishwasher, Disposal, Double Oven, Electric Cooktop, Electric Oven, Electric Range, Electric Water Heater, Exhaust Fan, Exhaust Hood, Filtration System, Freezer, Microwave, Plumbed For Ice Maker, Refrigerator, Self Cleaning Oven, Wall Oven
- Heating
- Central, Electric, Forced Air, Heat Pump, Zoned
- Cooling
- Ceiling Fan(s), Electric, Heat Pump, Zoned
- Parking
- Driveway, Parking Space(s)
- View
- Long Range, Mountain(s), Year Round
- Lot
- Cleared, Green Area, Sloped, Views
- County
- Buncombe
Comparable homes on the market
- 727 Jenkins Valley Road, Alexander — $1,100,000, 4 bd, 4,602 sq ft, 4.8 mi away
- 244 Westridge Farm Road, Asheville — $1,100,000, 3 bd, 3,185 sq ft, 4.9 mi away
- 99 Margaret Drive, Leicester — $1,350,000, 5 bd, 4,055 sq ft, 5.4 mi away
- 0000 New Leicester Highway, Asheville — $1,200,000, 3 bd, 1,032 sq ft, 5.5 mi away
- 290 Hookers Gap Road, Candler — $1,375,000, 2,124 sq ft, 6.4 mi away
- 290 Hookers Gap Road, Candler — $1,375,000, 4 bd, 2,500 sq ft, 6.4 mi away
See it privately
Nicholas and Miriam Peters show every home personally. Peters & Associates, 4401 Barclay Downs Dr #132, Charlotte, NC 28209. Office 704-264-4572. Request a private showing.