
191 N Fork Road, Burnsville, NC
$1,250,000 · 5 bedrooms · 5 baths · 2,738 sq ft · built 1945
Listing courtesy of WNC Mountain Realty Group LLC (Diane Vander Linden). Listing data provided by Canopy MLS, deemed reliable but not guaranteed.
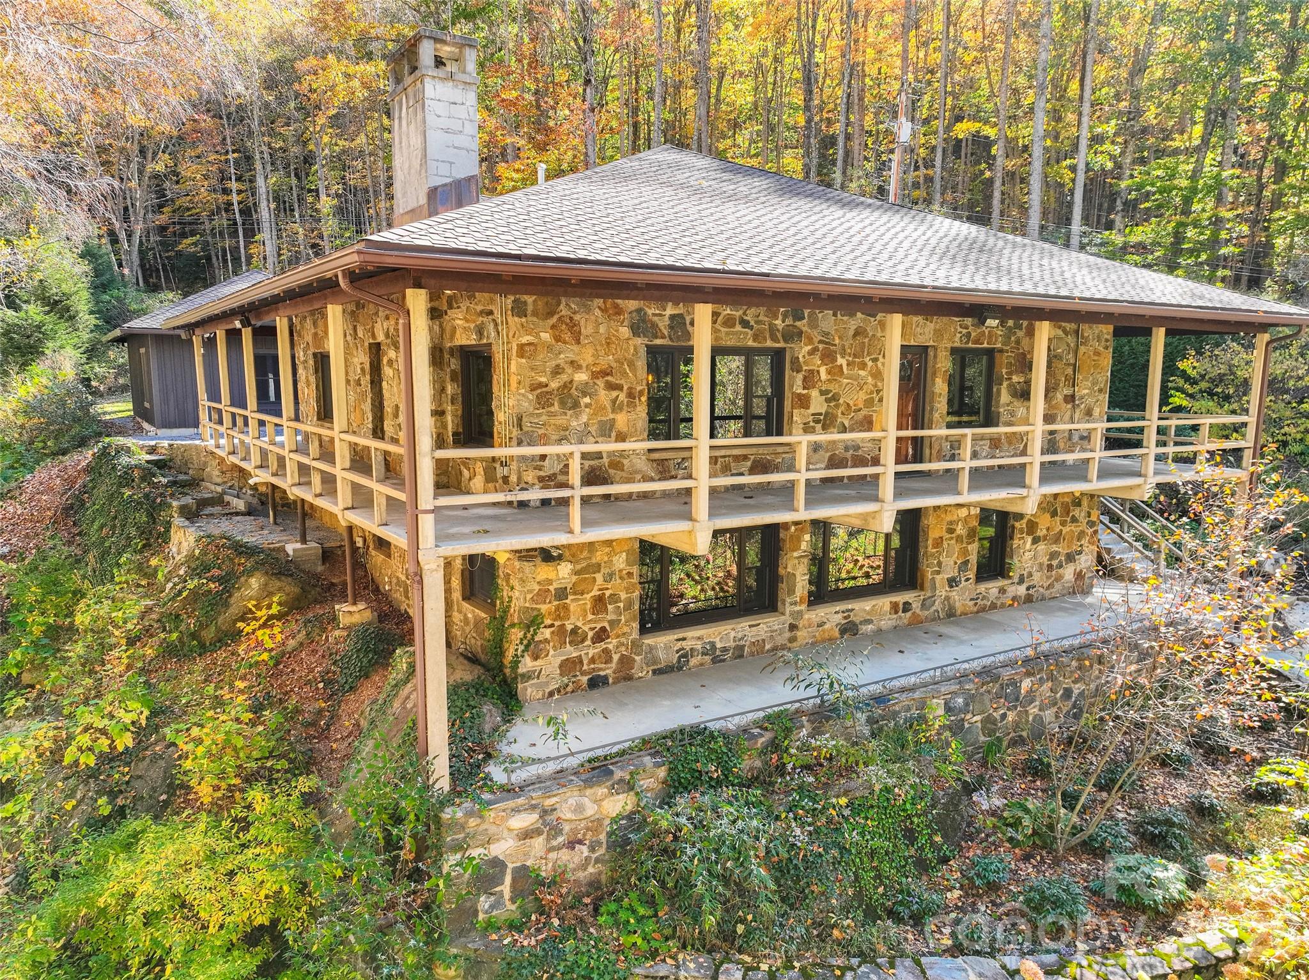
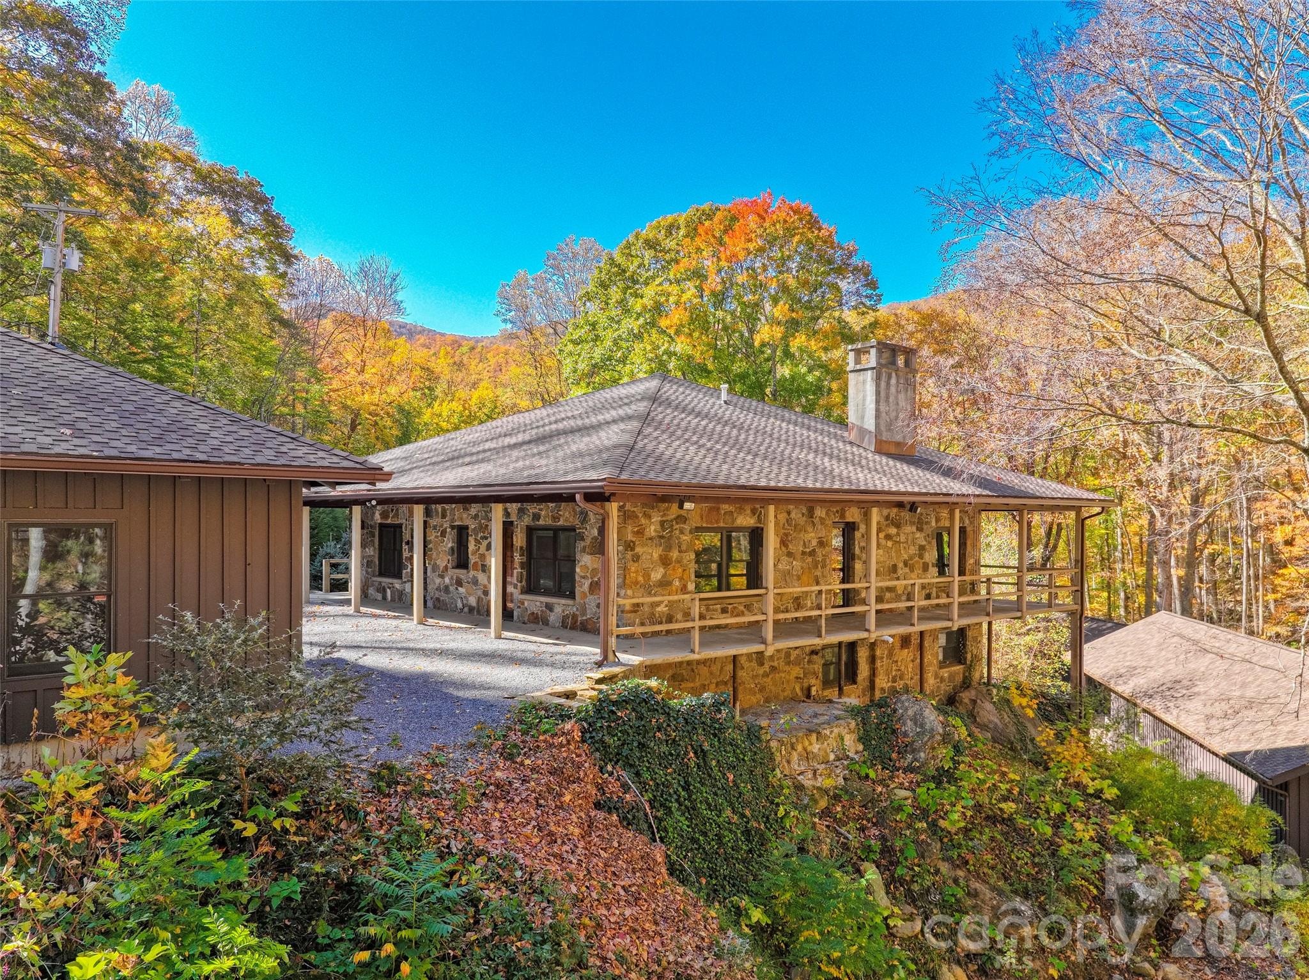


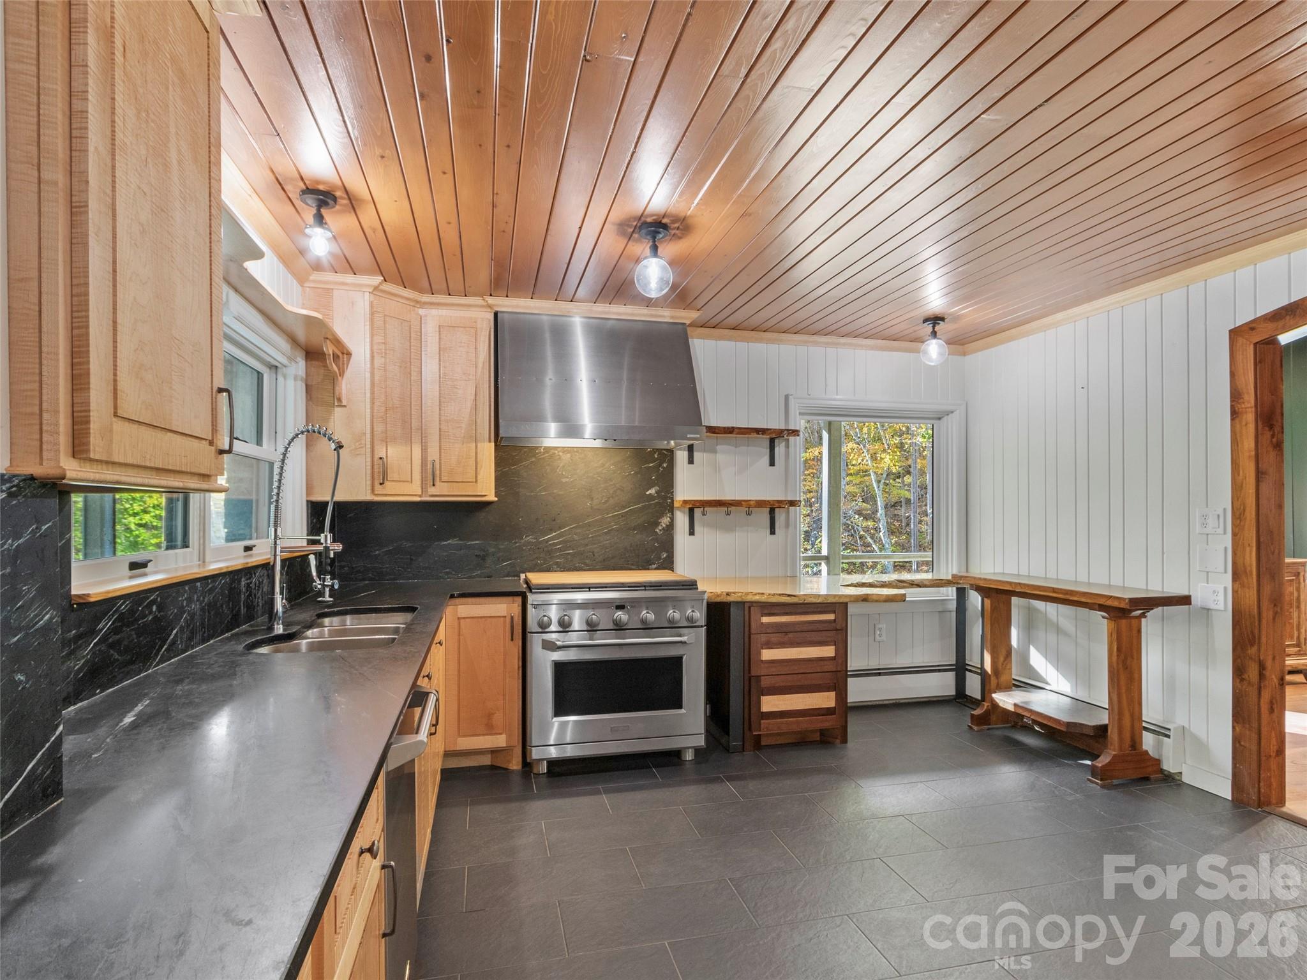

The architectural narrative of this Burnsville estate centers on a 1945 main residence, complemented by four additional structures integrated during the 1990s to mirror the original craftsmanship. Across 2,738 square feet of living space, the five-bedroom, five-bathroom program is defined by solid wood paneling and custom interior joinery, including bespoke primary suite furnishings. The site is oriented toward Cattail Creek, with the main house and a detached office building positioned to capture the acoustics of the water. Outside, the grounds are curated to a park-like standard, featuring a large fenced enclosure and mature landscaping. For the serious collector of mountain retreats, this property offers a rare multi-structure configuration that avoids the typical rustic tropes of the region, favoring instead a sense of permanence and privacy. Situated twenty-five minutes from central Burnsville, it represents a versatile compound for multi-generational use or professional seclusion. Private consultations and viewings are arranged exclusively through Peters & Associates.
About the home
This is a very unique property to say the least! The main home was built in the 1940s, the other four buildings were built in the 90's with the same integrity that the original home was built with. All walls and ceilings are solid wood panels. The main house has two beds and 2 baths on the main floor along with living room dining and kitchen. The lower level has the second fire place, living room, kitchen and a bedroom and full bath. The guest house has a bedroom, full bath, laundry, office and full kitchen and living area. The office building is an open room, used as an office space with incredible views of Cattail creek. Two final structures are both garages with attic spaces. The main home has a custom built counter area and the main bedroom has a custom built bed and end tables built for that room. Every side of the home has a doorway to the sounds of Cattail Creek. The landscaping makes you feel as though you are in your own private park along with a large fenced in yard for your pets. Less than 25 minutes to the grocery store and downtown Burnsville. This is one you must see in person to appreciate.
Price in context
- Asking $457 per square foot.
- That is 4% above the $439 median across 29 active $1.5M+ homes in Burnsville.
- 21st highest asking price of 29 active $1.5M+ homes in Burnsville.
- 18th largest by living area of the 25 with a recorded size.
- Reduced $150,000 (10.7%) from the original $1,400,000 asking price.
- 112 days on the market, listed 2026-06-25.
- County tax assessment $638,200; the asking price is 1.96× the assessed value.
Location
Neighborhood: None, Yancey County, ZIP 28714.
Assigned schools
- Elementary: Burnsville
- Middle: East Yancey
- High: Mountain Heritage
School assignments come from the listing and can change; confirm with the district.
Features
- Style
- Other
- Levels
- One
- Construction
- Stone
- Roof
- Architectural Shingle
- Bathrooms
- 4 full, 1 half
- Basement
- Exterior Entry, Finished, Interior Entry
- Fireplace
- Yes
- Interior
- Attic Stairs Pulldown
- Flooring
- Slate, Tile, Wood
- Kitchen & appliances
- Dishwasher, Gas Oven, Gas Range, Microwave
- Heating
- Baseboard, Floor Furnace, Hot Water, Natural Gas, Other - See Remarks
- Cooling
- Ceiling Fan(s), Wall Unit(s), None
- Garage
- 4 spaces
- Parking
- Detached Garage
- Waterfront
- Other - See Remarks
- View
- Mountain(s)
- Lot
- Creek Front, Level, Sloped, Steep Slope, Creek/Stream, Wooded
- County
- Yancey
Comparable homes on the market
- 373 Rhododendron Lane, Burnsville — $2,150,000, 4 bd, 4,100 sq ft, 4.6 mi away
- 430 Rhododendron Lane, Burnsville — $1,150,000, 4 bd, 2,281 sq ft, 4.7 mi away
- 71 Ivy Ridge Road, Burnsville — $1,075,000, 5 bd, 2,536 sq ft, 4.8 mi away
- 218 Slickrock Road, Burnsville — $1,850,000, 4 bd, 4,946 sq ft, 4.9 mi away
- 530 Andrew Banks Road #B4, Burnsville — $1,150,000, 3 bd, 2,268 sq ft, 4.9 mi away
- 2280 Mountain Air Drive, Burnsville — $1,775,000, 3 bd, 3,832 sq ft, 5.1 mi away
See it privately
Nicholas and Miriam Peters show every home personally. Peters & Associates, 4401 Barclay Downs Dr #132, Charlotte, NC 28209. Office 704-264-4572. Request a private showing.