
345 Preservation Trail, Columbus, NC
$1,599,999 · 3 bedrooms · 4 baths · 4,663 sq ft · built 2023
Listing courtesy of Tryon Horse Country Homes (Libbie Johnson). Listing data provided by Canopy MLS, deemed reliable but not guaranteed.
About the home
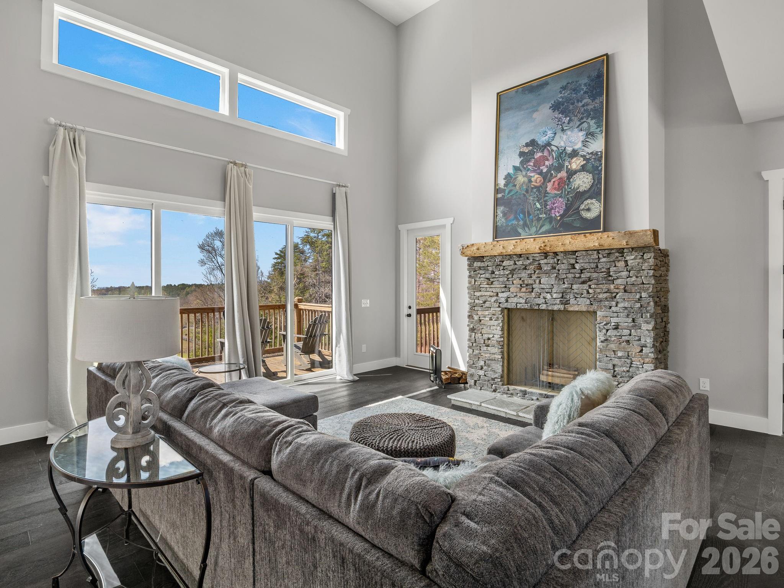
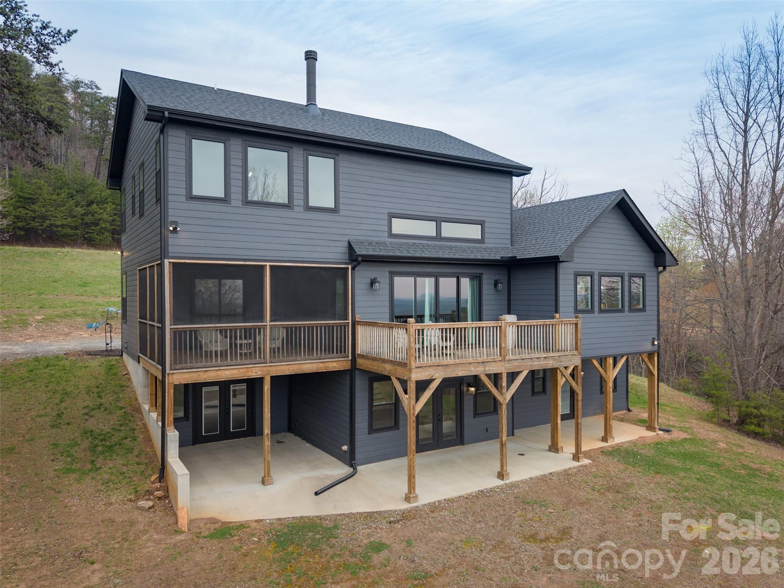
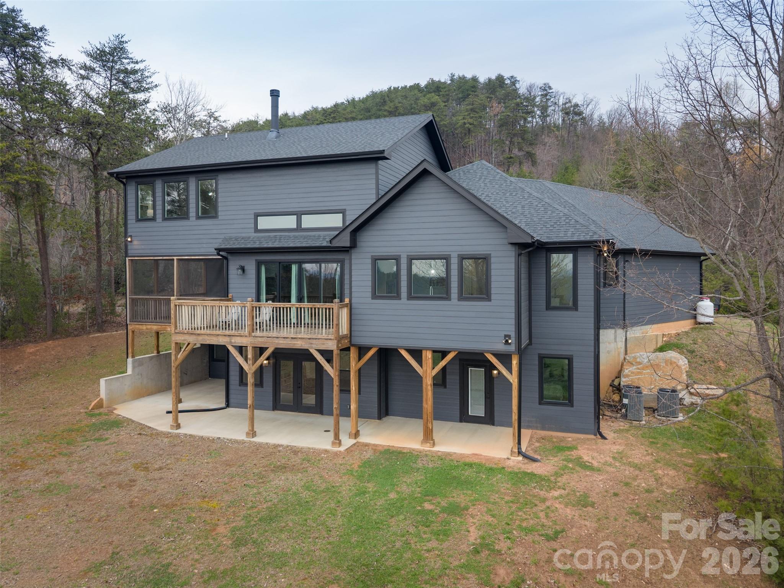
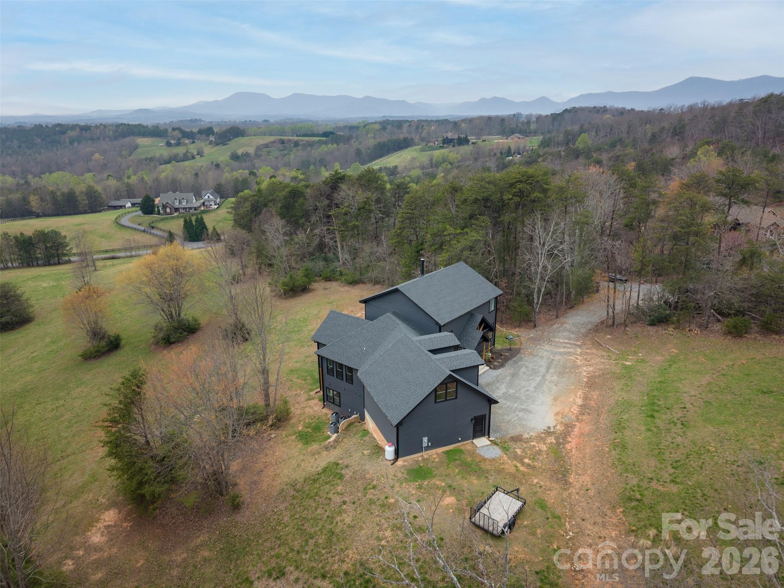
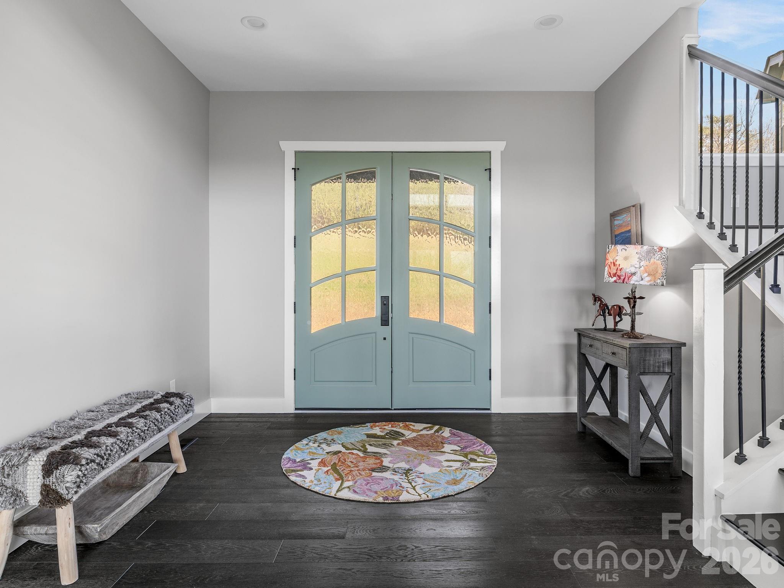
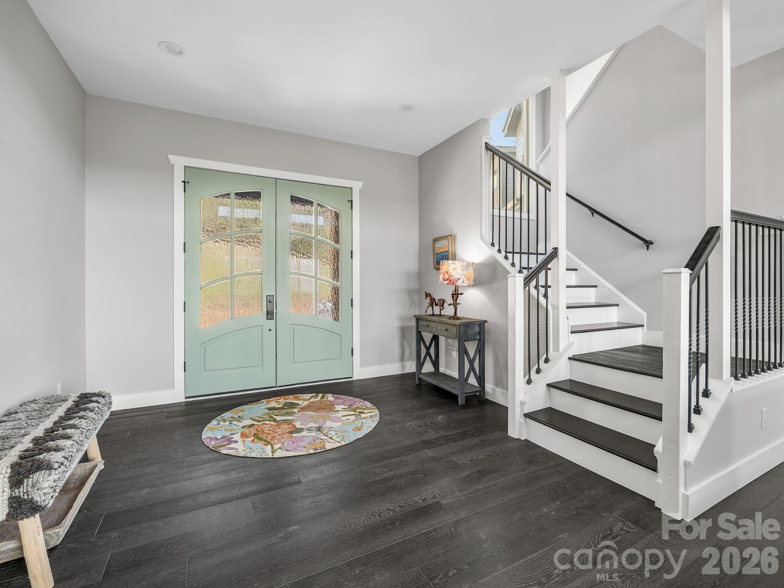
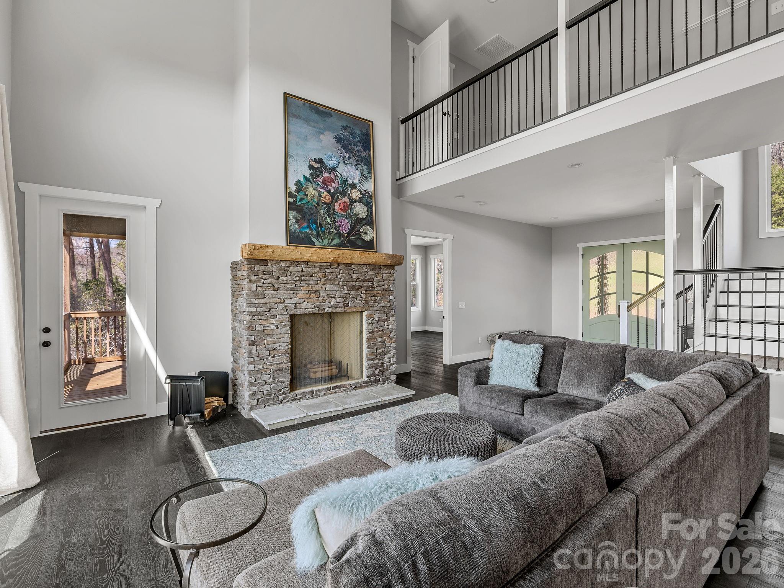
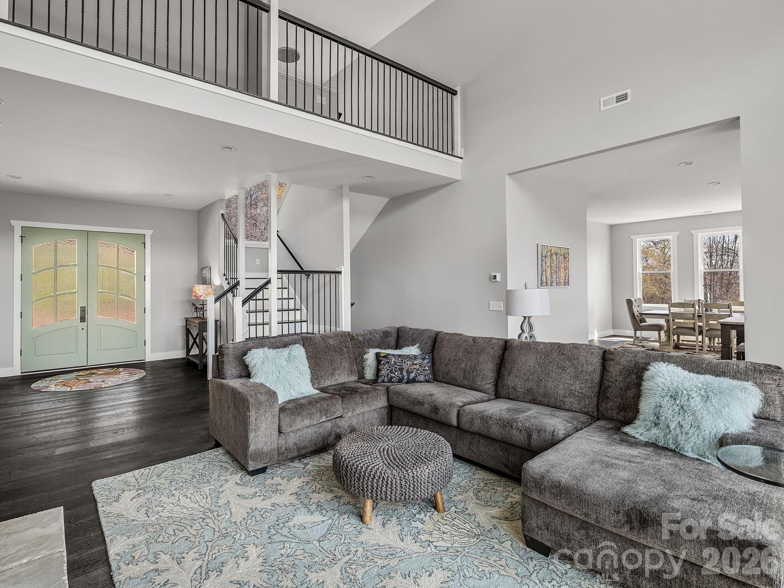
Find your luxurious mountain and Horse Country retreat in Hughes Creek Preserve. The new (2023) 3 BR/3.5BA Modern Farmhouse is built for bucolic views, spacious rooms with soaring ceilings, a well-appointed cook's kitchen, and private bedroom suites. Perfect for entertaining. Designed to capture natural light in every room with stunning long-range vistas. Top-shelf features and superior construction materials include luxe finishes throughout, such as an architectural stone fireplace, beautiful cabinetry, a custom leathered stone kitchen island, and onyx oak flooring across three levels of living space. Every room includes upscale features and finishes. The 15.39 ac. property is especially well-suited for creating your own equestrian facility, with established pasture and direct FETA trail system.
Price in context
- Asking $343 per square foot.
- That is 20% below the $430 median across 16 active $1.5M+ homes in Columbus.
- 7th highest asking price of 16 active $1.5M+ homes in Columbus.
- 5th largest by living area of the 13 with a recorded size.
- Reduced $100,000 (5.9%) from the original $1,699,999 asking price.
- 202 days on the market, listed 2026-04-01.
- County tax assessment $1,216,126; the asking price is 1.32× the assessed value.
- HOA dues $200 (annually).
Location
Neighborhood: Hughes Creek Preserve, Polk County, ZIP 28722.
Assigned schools
- Elementary: Tryon
- Middle: Polk
- High: Polk
School assignments come from the listing and can change; confirm with the district.
Features
- Style
- Transitional
- Levels
- Two
- Construction
- Fiber Cement, Stone
- Roof
- Architectural Shingle
- Builder
- Matson Homes
- Bathrooms
- 3 full, 1 half
- Basement
- Daylight, Finished, Walk-Out Access
- Fireplace
- Yes
- Interior
- Entrance Foyer, Kitchen Island, Open Floorplan, Pantry, Walk-In Closet(s), Walk-In Pantry
- Flooring
- Tile, Vinyl, Wood
- Kitchen & appliances
- Dishwasher, Dryer, Electric Cooktop, Exhaust Hood, Filtration System, Microwave, Propane Water Heater, Refrigerator, Tankless Water Heater, Wall Oven, Washer
- Heating
- Heat Pump
- Cooling
- Heat Pump
- Garage
- 2 spaces
- Parking
- Driveway, Attached Garage, Garage Door Opener, Garage Faces Front
- View
- Long Range, Mountain(s), Year Round
- Lot
- Cleared, Pasture, Private, Rolling Slope, Wooded, Views
- Community
- Gated
- County
- Polk
Comparable homes on the market
- 286 Preservation Trail, Columbus — $1,289,900, 3 bd, 5,479 sq ft, also in Hughes Creek Preserve
- 150 Rabun Run, Columbus — $1,425,000, 4 bd, 2,769 sq ft, 0.8 mi away
- 67 Taddington Circle, Columbus — $1,195,000, 4 bd, 2,558 sq ft, 1.1 mi away
- 0 Mapleton Lane #LOT 6, Columbus — $1,748,999, 4 bd, 3,319 sq ft, 1.3 mi away
- 438 Mapleton Lane, Columbus — $1,375,000, 3 bd, 2,942 sq ft, 1.4 mi away
- 966 Mapleton Lane #14, Columbus — $1,595,000, 4 bd, 3,095 sq ft, 1.4 mi away
See it privately
Nicholas and Miriam Peters show every home personally. Peters & Associates, 4401 Barclay Downs Dr #132, Charlotte, NC 28209. Office 704-264-4572. Request a private showing.