
341 Ridings Road, Chesnee, SC
$1,050,000 · 3 bedrooms · 4 baths · 4,388 sq ft · built 1988
Listing courtesy of EXP Realty LLC Rock Hill (Monica Faulkner). Listing data provided by Canopy MLS, deemed reliable but not guaranteed.

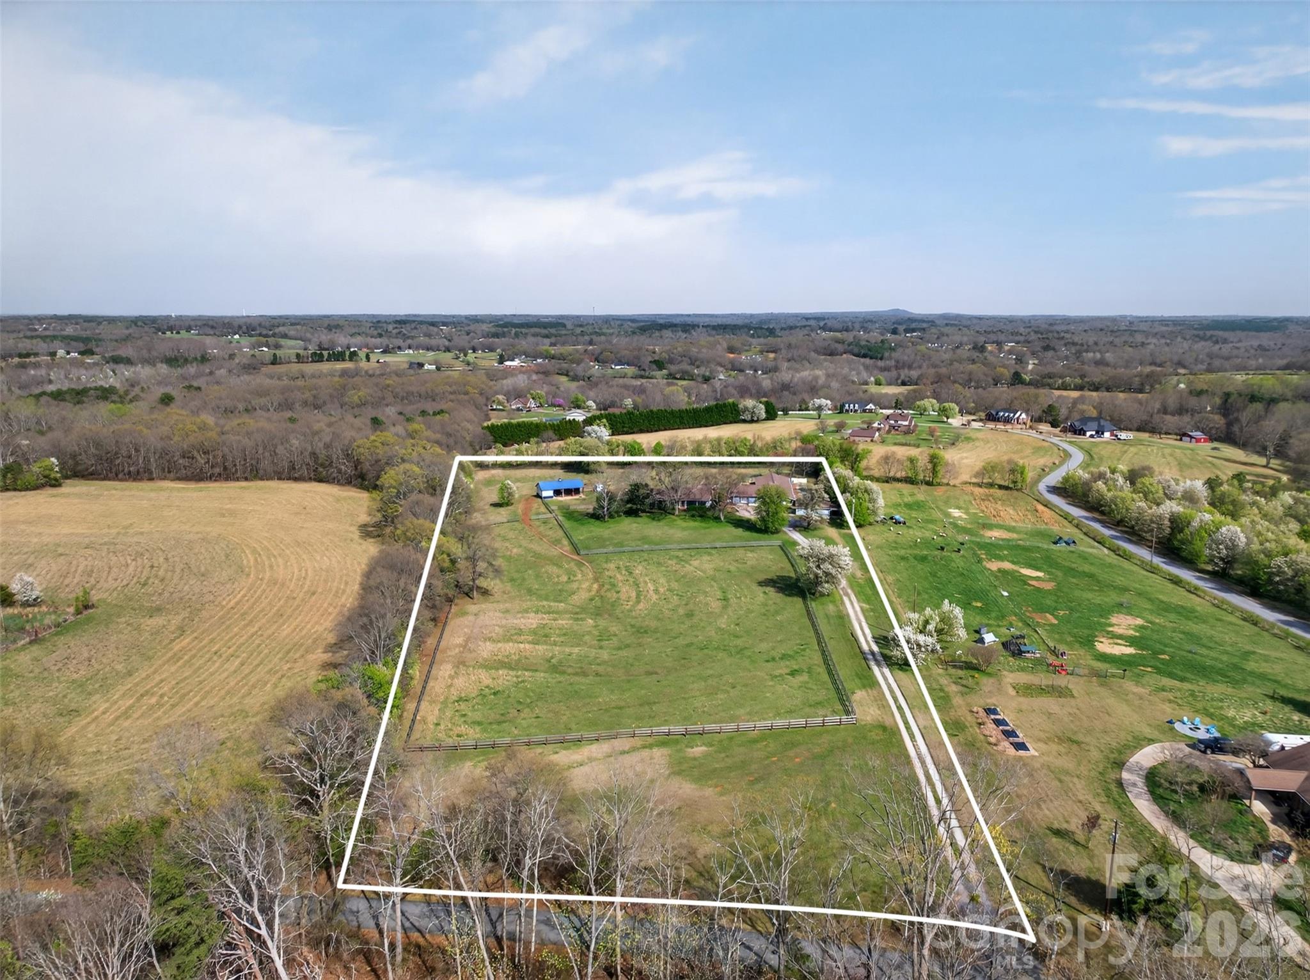
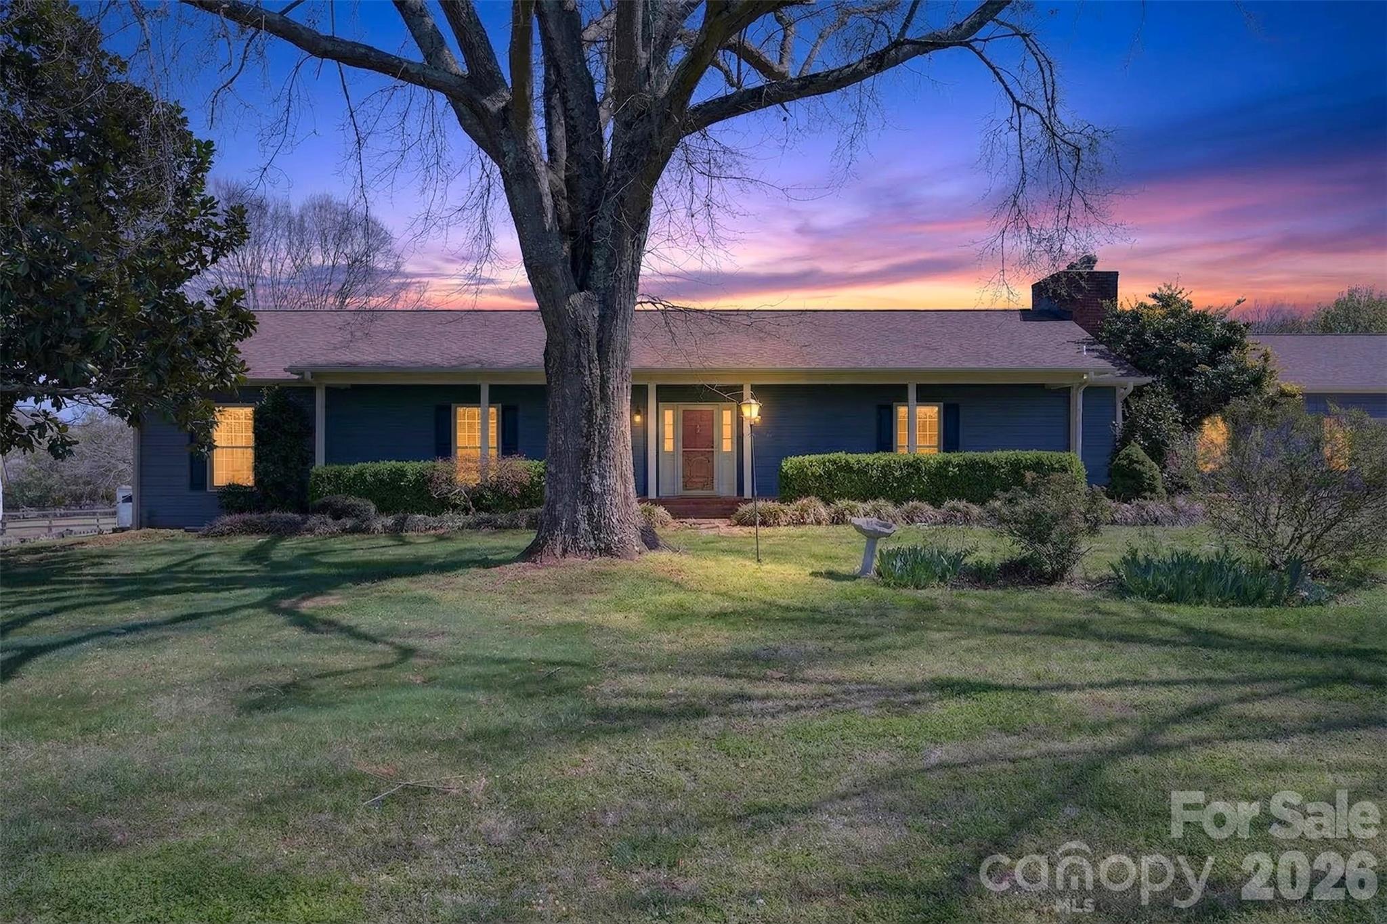

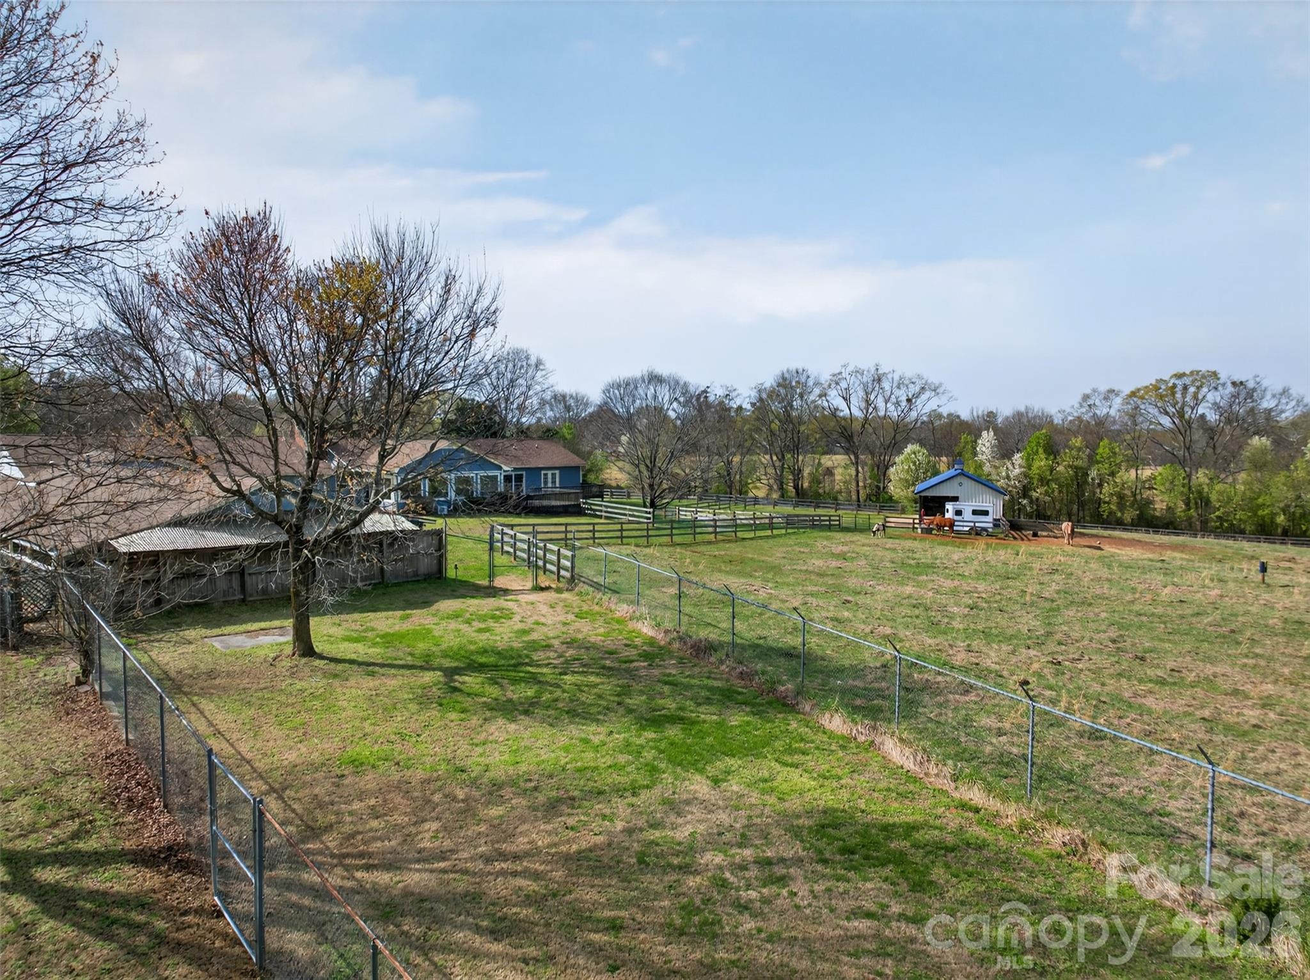


Positioned within the equestrian corridor connecting Tryon and Landrum, this eight-acre estate in Chesnee offers a versatile footprint rarely preserved in such a central location. The residence, originally constructed in 1988, spans 4,388 square feet and has been refined to prioritize both utility and comfort. The primary level features refinished Alabama Pine hardwoods and a sunroom equipped with new windows and dedicated climate control for views of the fenced pastures. With three bedrooms and four bathrooms, the floor plan is anchored by a walk-out lower level containing a secondary kitchen and living suite, providing a discreet solution for multi-generational requirements or onsite staff. Recent infrastructure updates include a 2023 radon mitigation system, reflecting a level of maintenance often overlooked in rural holdings. As inventory remains tight for parcels that accommodate both residential luxury and agricultural pursuits, this property represents a significant opportunity in the Upstate market. Private viewings may be arranged through Peters & Associates.
About the home
BACK ON THE MARKET AT NO FAULT OF THE SELLER! Have you been searching for that unicorn property that works for you, your horses, your dogs, extended family, and even your next big idea? Well… here it is. Set on approximately 8 acres in an incredibly convenient location near Tryon, Landrum, and Boiling Springs, this one-of-a-kind property delivers the kind of flexibility that is almost impossible to find. Whether you are dreaming of country living, an equestrian setup, space for multi-generational living, or room to grow a passion project, this property checks every box. The home has seen several updates and features 2 bedrooms and 2 baths on the main level, with recently refinished Alabama Pine hardwood floors, a striking custom fireplace, and a sunroom overlooking the horses and pasture. With all new windows and a mini split, the sunroom is ready for year-round enjoyment. The walk-out basement adds even more versatility with 1 bedroom, 1 bath, a full kitchen, and a large entertainment area—perfect for extended family, multi-generational living, guest quarters, or a caretaker’s residence. For added peace of mind, a radon mitigation system was installed in 2023. Horse lovers will appreciate the thoughtful farm setup, including a 3-stall shed row Morton barn with overhang, tack room, hay storage, thriving pastures, recently replaced 3-board fencing, and cross-fenced pastures for easy rotational grazing. And then there is the bonus space that truly sets this property apart: an attached climate-controlled building with over 3,100 square feet, previously operated as a successful pet boarding business. The possibilities here are endless—hobby space, workshop, storage, home-based business, or future venture. Out back, you’ll find 30 climate-controlled kennels with exterior access, plus multiple fenced runs for dogs. This is more than a home. It is a rare chance to own a modern, flexible farm property with room for your lifestyle, your animals, your family, and your future. THIS PROPERTY IS BY APPOINTMENT ONLY! Please do not drive into the driveway without an appointment to keep dogs in the yard safe!
Price in context
- Asking $239 per square foot.
- Reduced $100,000 (8.7%) from the original $1,150,000 asking price.
- 104 days on the market, listed 2026-03-15.
- County tax assessment $889,700; the asking price is 1.18× the assessed value.
Location
Neighborhood: None, Spartanburg County, ZIP 29323.
Straight-line distances
- Charlotte Douglas International Airport: 55.7 mi
- Wilson Air Center (private aviation, CLT): 56.4 mi
Assigned schools
- Elementary: Cooley Springs
- Middle: Chesnee
- High: Chesnee
School assignments come from the listing and can change; confirm with the district.
Features
- Style
- Ranch
- Levels
- One
- Construction
- Fiber Cement
- Roof
- Architectural Shingle
- Bathrooms
- 4 full
- Basement
- Apartment, Daylight, Exterior Entry, Finished, Full, Interior Entry, Storage Space, Walk-Out Access
- Fireplace
- Yes
- Interior
- Attic Stairs Pulldown, Garden Tub, Kitchen Island, Walk-In Closet(s)
- Flooring
- Vinyl, Wood
- Kitchen & appliances
- Convection Microwave, Convection Oven, Dishwasher, Disposal, Electric Range, Electric Water Heater, ENERGY STAR Qualified Refrigerator, Exhaust Hood, Microwave, Plumbed For Ice Maker, Refrigerator with Ice Maker, Self Cleaning Oven
- Heating
- Forced Air, Natural Gas
- Cooling
- Electric, Heat Pump
- Garage
- 1 spaces
- Parking
- Driveway, Detached Garage, Garage Faces Side
- Exterior
- Fence, Livestock Run In, Storage
- Lot
- Cleared, Level, Pasture
- County
- Spartanburg
Comparable homes on the market
- 1350 Lee Cudd Road, Rutherfordton — $1,500,000, 7.6 mi away
- 265 Phillip Henderson Road, Rutherfordton — $3,400,000, 8.3 mi away
- 265 Phillip Henderson Road, Rutherfordton — $3,400,000, 4 bd, 3,361 sq ft, 8.3 mi away
- 140 Joanda Farm Road, Mooresboro — $2,390,000, 5 bd, 2,658 sq ft, 8.7 mi away
- 151 Joanda Farm Road, Mooresboro — $1,790,000, 2 bd, 1,417 sq ft, 8.7 mi away
- 9818 S Nc 9 Lane, Columbus — $1,150,000, 9.8 mi away
See it privately
Nicholas and Miriam Peters show every home personally. Peters & Associates, 4401 Barclay Downs Dr #132, Charlotte, NC 28209. Office 704-264-4572. Request a private showing.