
16 Panther Gap Road, Black Mountain, NC
$1,350,000 · 3 bedrooms · 3 baths · 2,709 sq ft · built 2018
Listing courtesy of Howard Hanna Beverly-Hanks Freestone Properties (Scott Russell). Listing data provided by Canopy MLS, deemed reliable but not guaranteed.

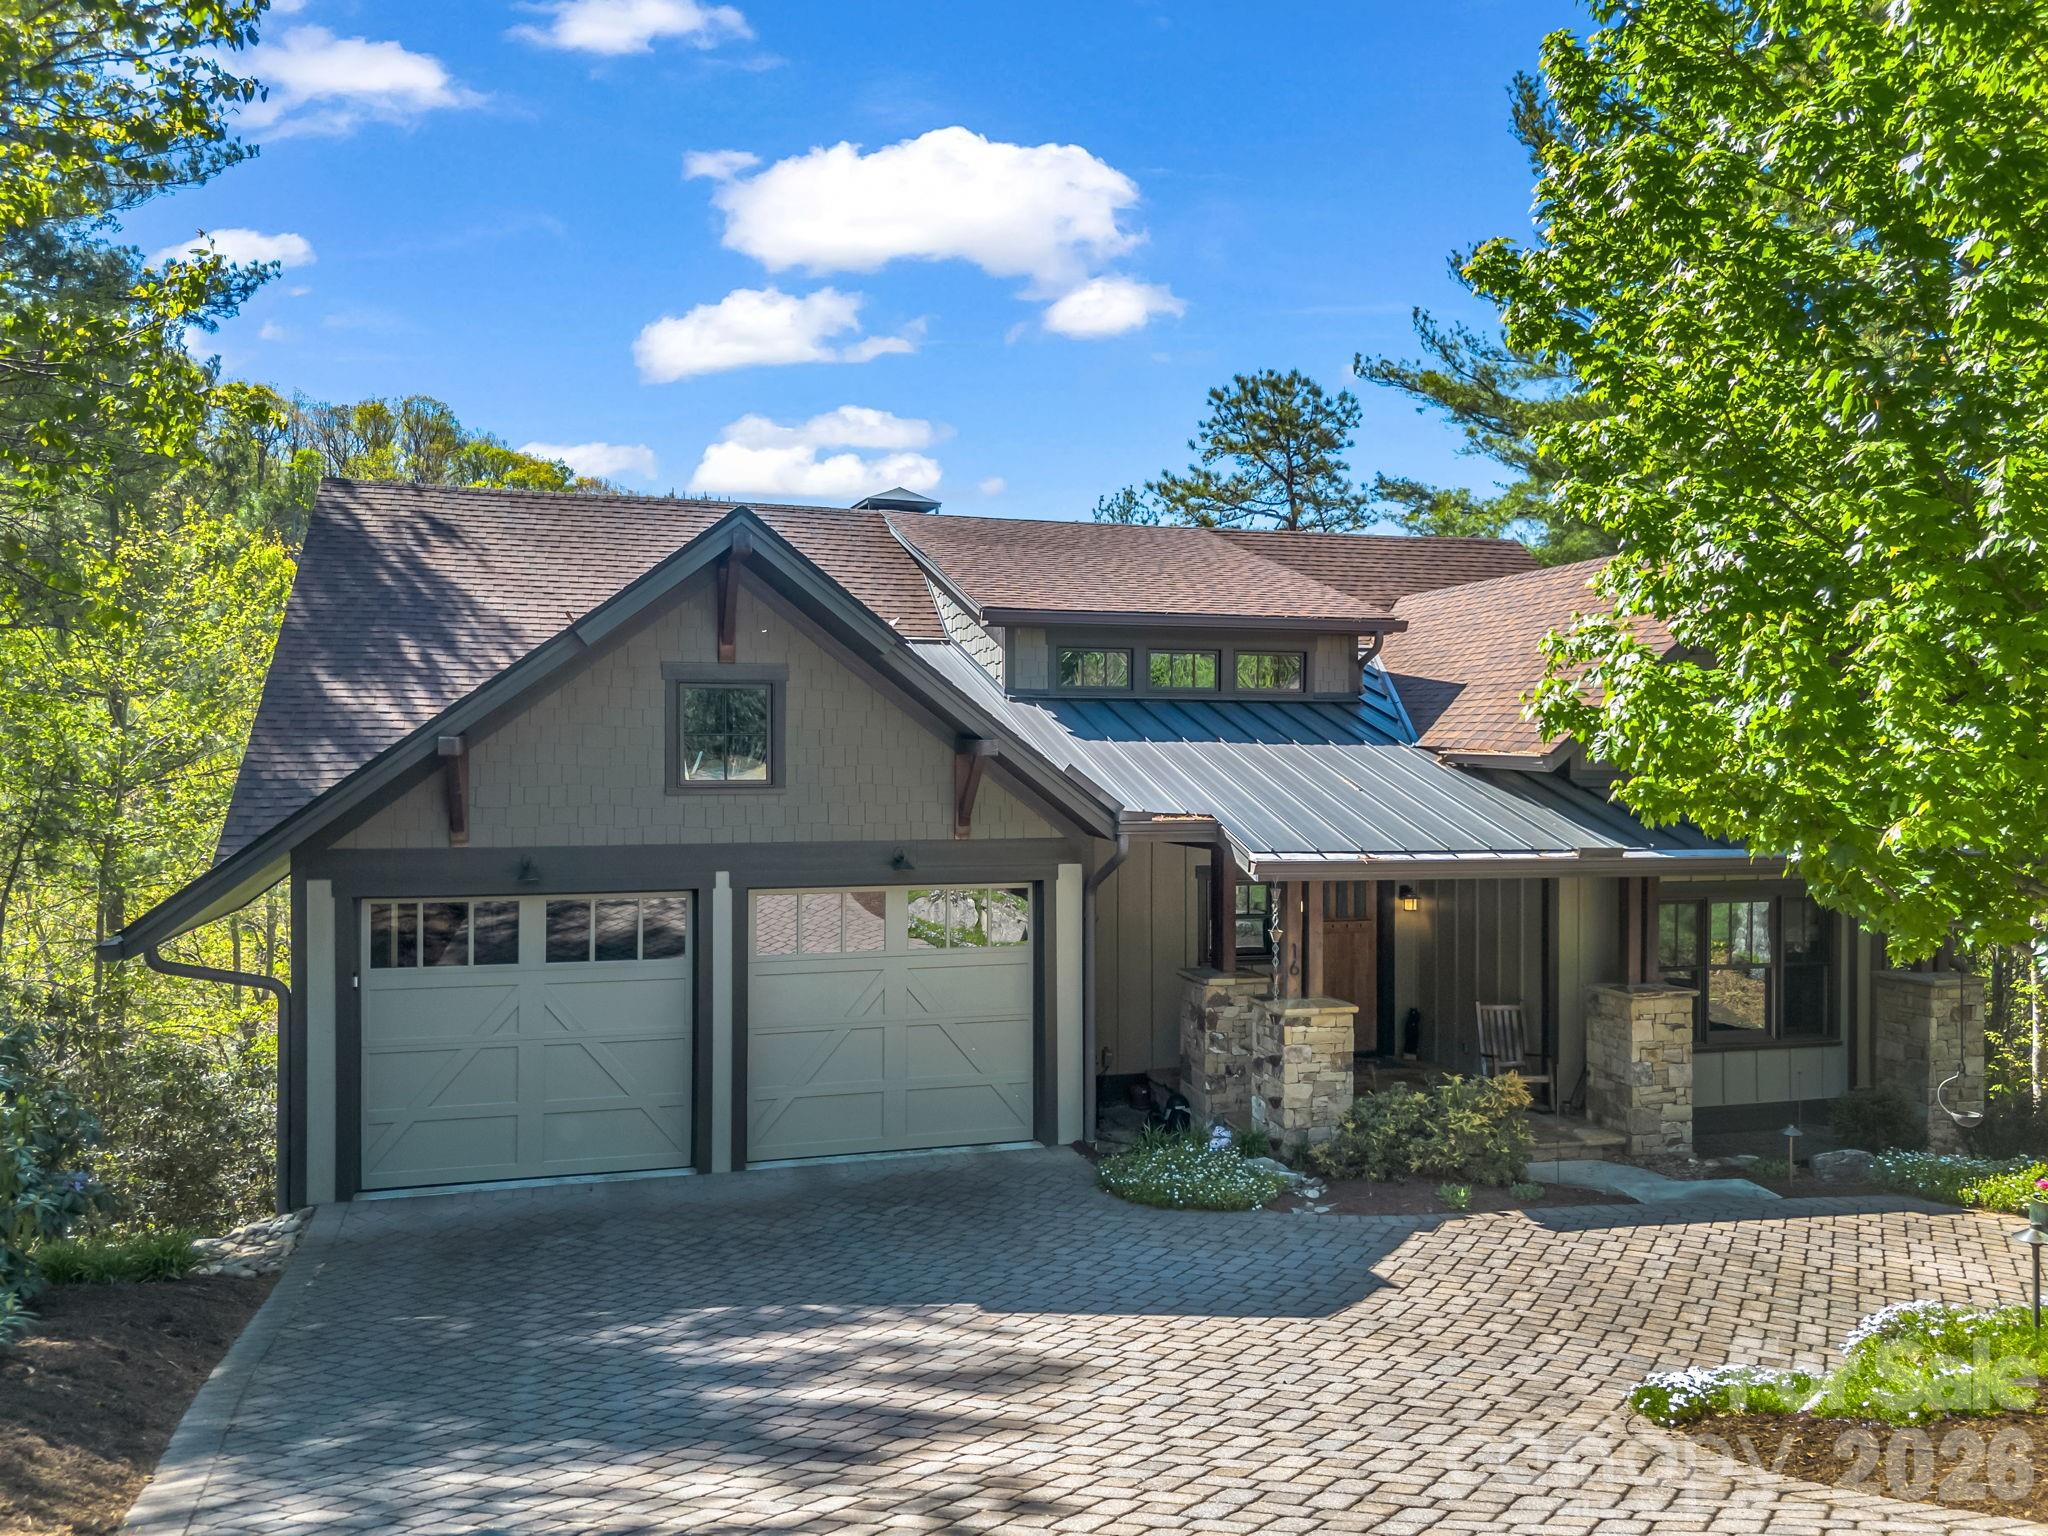


Modern craftsmanship finds a disciplined expression in The Settings of Black Mountain, where this 2018 residence occupies a commanding position within the region’s premier gated enclave. Constructed by LivingStone Construction, the 2,709-square-foot home balances architectural weight with effortless utility, featuring three bedrooms and three bathrooms across a thoughtfully articulated floor plan. The interior composition is defined by soaring tongue-and-groove wood ceilings, structural beams, and oak flooring, while the daylight lower level utilizes Superior concrete wall construction to achieve eleven-foot heights. This secondary space, complete with a kitchenette and private deck, offers a level of autonomy suitable for long-term guests or professional seclusion. In a submarket where topography often dictates design, this property is notable for its emphasis on age-in-place longevity and low-maintenance systems, ensuring the mountain lifestyle remains sustainable over decades. The integration of expansive covered decks allows for an uninterrupted transition into the surrounding landscape. Private consultations and viewings are available by appointment through Peters & Associates.
About the home
Experience the perfect blend of luxury and ease in this immaculate craftsman cottage located within The Settings of Black Mountain, a premier gated community just minutes from the heart of downtown. Built by the award-winning LivingStone Construction, this home is masterfully designed for low-maintenance, age-in-place living without sacrificing style. The main level impresses with soaring tongue-and-groove wood ceilings, elegant beams, and rich oak floors that lead you through an open floor plan bathed in natural light. A cozy gas fireplace anchors the living space, while the versatile second bedroom serves equally well as a professional home office. Transitions between indoor and outdoor living are seamless, with the main level opening onto a massive covered side deck that serves as a private sanctuary for every season. The lower level is a masterclass in functional design, featuring Superior concrete wall construction and impressive eleven-foot ceilings. This daylight basement includes a kitchenette and family room that function perfectly as a guest suite, media room, or social hub, opening directly to a second private deck and a secluded hot tub area. Additionally, a sprawling storage room offers nearly five hundred square feet of potential, ready to be transformed into a home gym, art studio, or extra bedroom. Modern comforts are integrated throughout, including Windsor windows, a tankless natural gas water heater, a whole-house air purifier, and a built-in humidifier. There is also a massive attic storage area above the garage. Whether you are returning from a day of pickleball at the nearby Creekside Sports Club or a mountain hike, this home offers a sophisticated yet comfortable retreat in one of Western North Carolina's most sought-after settings.
Price in context
- Asking $498 per square foot.
- That is 10% above the $453 median across 24 active $1.5M+ homes in Black Mountain.
- 12th highest asking price of 24 active $1.5M+ homes in Black Mountain.
- 19th largest by living area of the 23 with a recorded size.
- No price changes since it was listed.
- 56 days on the market, listed 2026-05-01.
- County tax assessment $998,900; the asking price is 1.35× the assessed value.
- HOA dues $1,600 (annually).
Location
Neighborhood: The Settings Of Black Mountain, Buncombe County, ZIP 28711.
Assigned schools
- Elementary: Black Mountain
- Middle: Charles D Owen
- High: Charles D Owen
School assignments come from the listing and can change; confirm with the district.
Features
- Style
- Arts and Crafts
- Levels
- One
- Construction
- Fiber Cement
- Roof
- Architectural Shingle, Metal
- Builder
- LivingStone
- Bathrooms
- 3 full
- Basement
- Daylight, Full, Interior Entry, Partially Finished, Storage Space, Walk-Out Access
- Fireplace
- Yes
- Interior
- Breakfast Bar, Built-in Features, Entrance Foyer, Kitchen Island, Open Floorplan, Pantry, Storage, Walk-In Closet(s), Walk-In Pantry
- Flooring
- Tile, Wood
- Kitchen & appliances
- Dishwasher, Disposal, Exhaust Hood, Filtration System, Gas Range, Refrigerator, Tankless Water Heater
- Heating
- Forced Air, Humidity Control, Natural Gas, Zoned
- Cooling
- Central Air, Zoned
- Garage
- 2 spaces
- Parking
- Driveway, Attached Garage, Garage Faces Front
- Exterior
- Above Ground Hot Tub / Spa, Hot Tub
- View
- Mountain(s)
- Lot
- Cul-De-Sac
- Community
- Clubhouse, Gated, Picnic Area, Playground, Sidewalks, Walking Trails
- County
- Buncombe
Comparable homes on the market
- 25 Rantis Lane, Black Mountain — $3,200,000, 5 bd, 3,962 sq ft, 0.6 mi away
- 52 Cheshire Drive, Black Mountain — $1,275,000, 4 bd, 2,469 sq ft, 0.9 mi away
- 131 Arcadia Falls Way, Black Mountain — $1,089,000, 3 bd, 4,258 sq ft, 1.4 mi away
- 1186 Old Us 70 Highway, Black Mountain — $1,400,000, 7 bd, 4,703 sq ft, 1.8 mi away
- 51 Summit Road, Swannanoa — $1,895,000, 5 bd, 3,492 sq ft, 2.2 mi away
- 1659 High Rock Acres Drive, Black Mountain — $1,300,000, 4 bd, 2,885 sq ft, 2.4 mi away
See it privately
Nicholas and Miriam Peters show every home personally. Peters & Associates, 4401 Barclay Downs Dr #132, Charlotte, NC 28209. Office 704-264-4572. Request a private showing.