
6 Oxford Court, Asheville, NC
$2,200,000 · 4 bedrooms · 6 baths · 5,644 sq ft · built 2001
Listing courtesy of Ivester Jackson Blackstream (Anna Grace). Listing data provided by Canopy MLS, deemed reliable but not guaranteed.
About the home
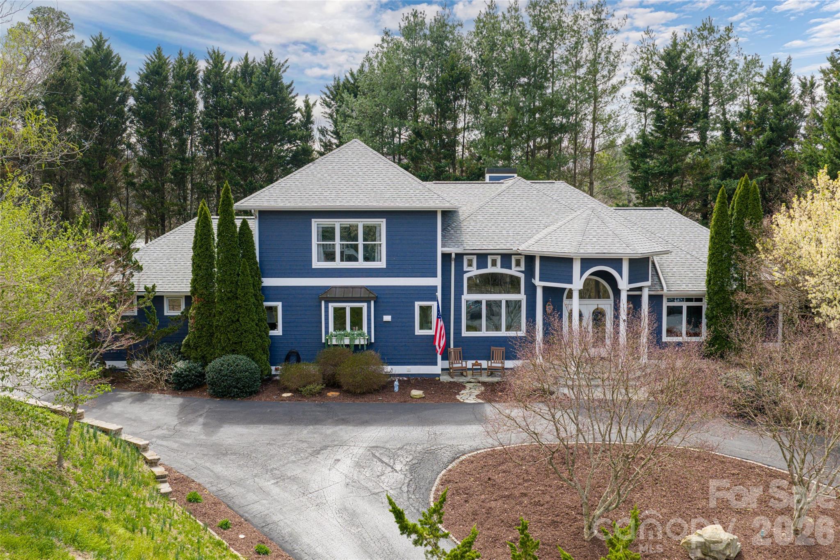
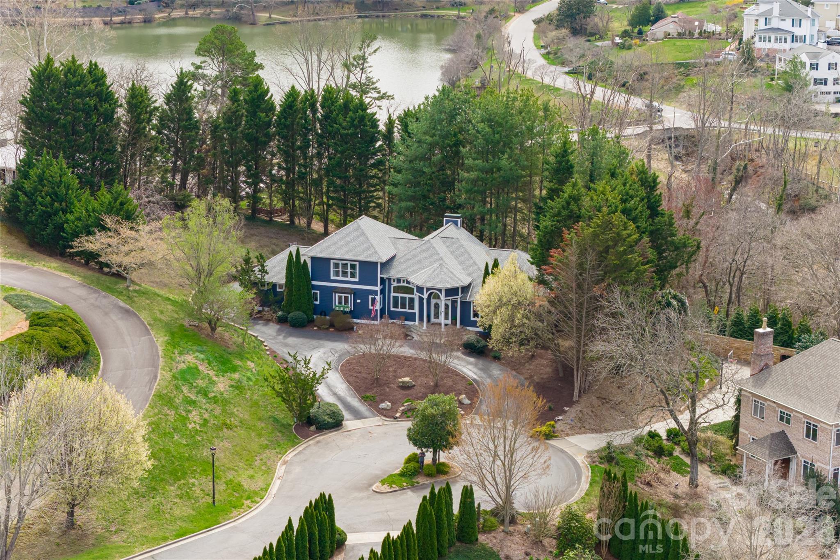
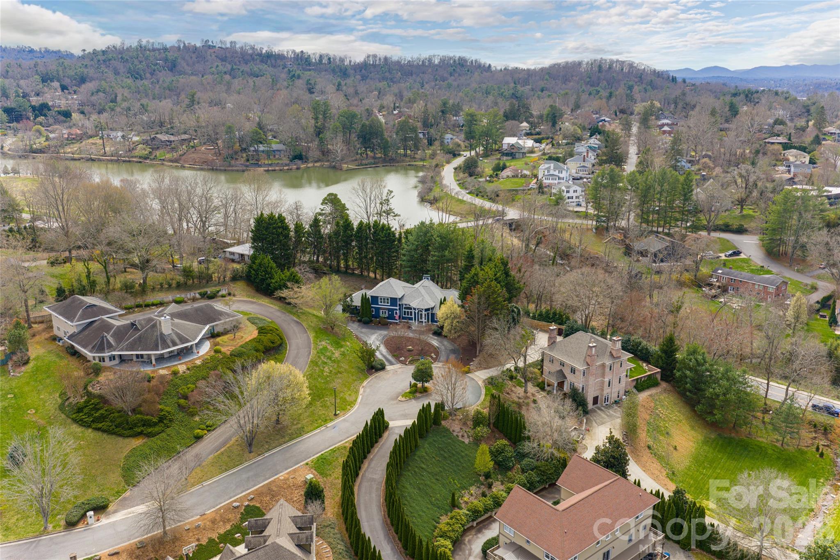
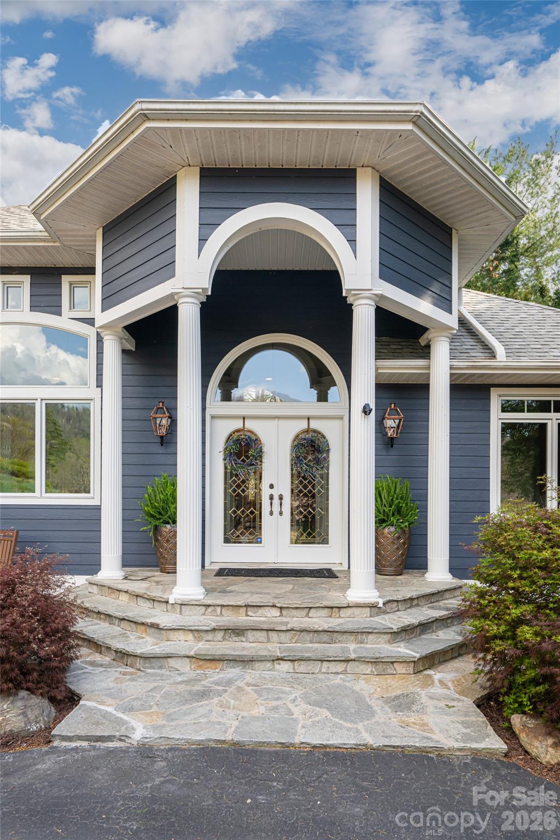
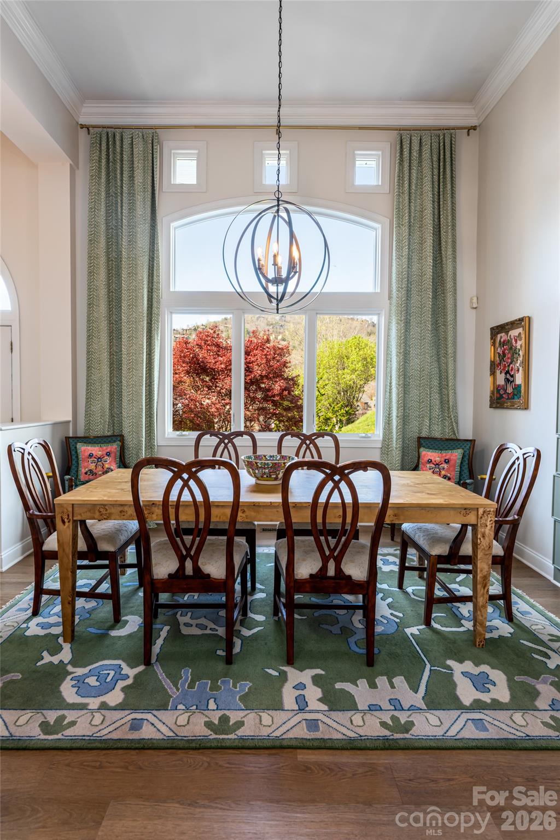
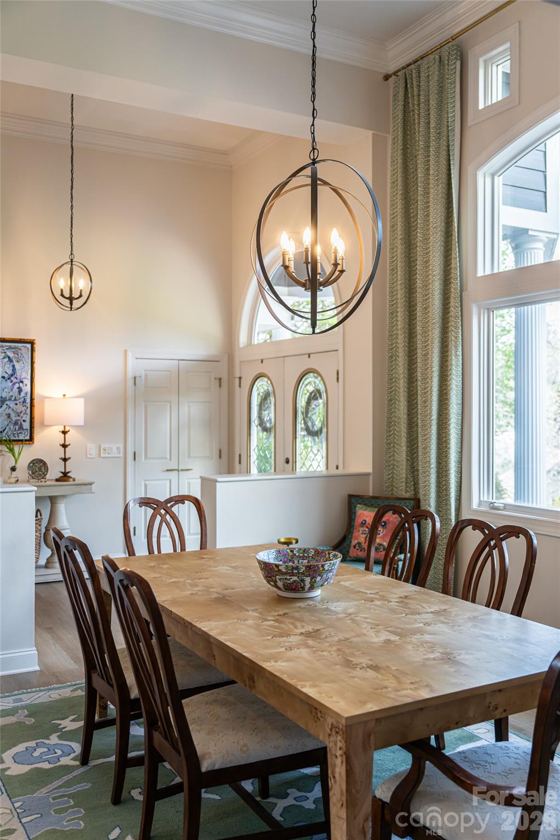
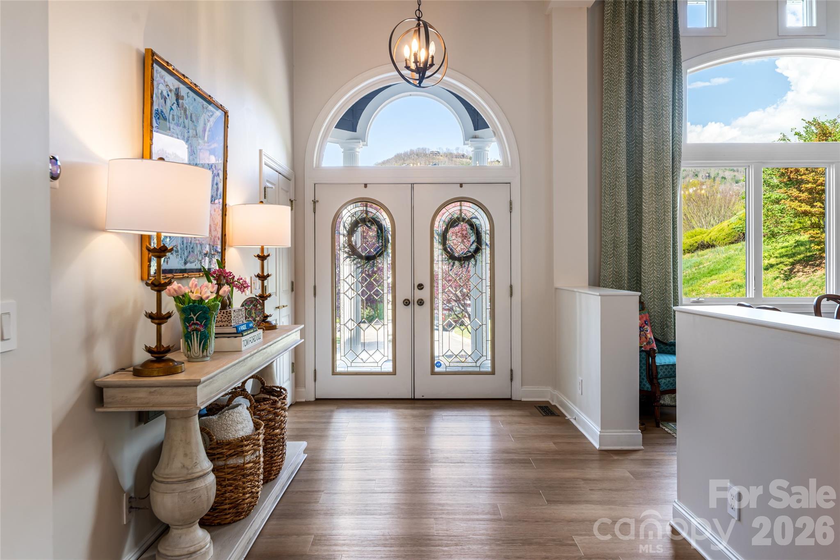
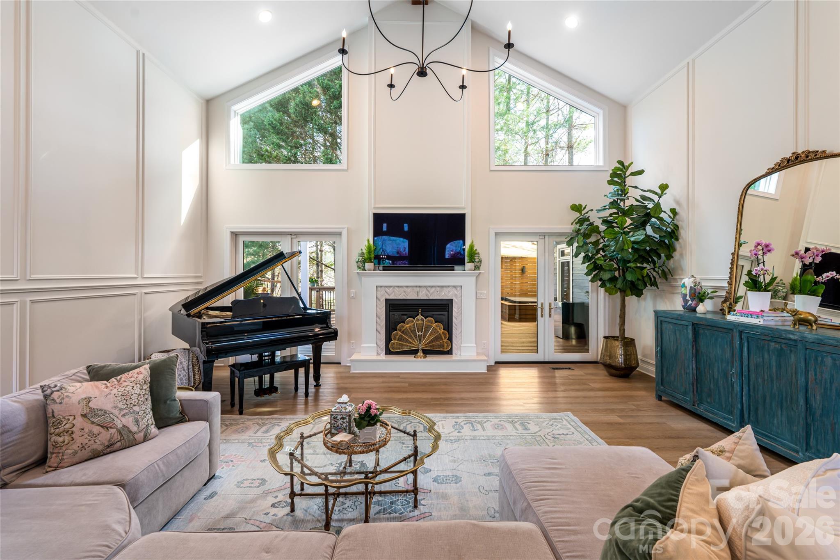
Found in the heart of Lakeview Park, this move-in-ready residence sits on a prominent corner lot in a quiet cul-de-sac—minutes from Beaver Lake, Asheville Country Club, Grove Park and all North Asheville has to offer. This home features breathtaking mountain views, a secluded covered deck where you can entertain guests by the stone fireplace or unwind in the outdoor spa. The master suite is designed to feel like your personal retreat. The bedroom flows seamlessly into an expansive dressing space, thoughtfully customized to elevate both form and function—creating a boutique-style experience right at home. Just beyond, unwind in a serene bath featuring a deep garden tub, perfect for quiet evenings and relaxation. Every detail of this home invites comfort, refinement, and a sense of everyday escape. Spacious and versatile, there is an abundance of rooms to suit your lifestyle. This is the private oasis you have been waiting for! Schedule a showing today.
Price in context
- Asking $390 per square foot.
- That is 24% below the $514 median across 181 active $1.5M+ homes in Asheville.
- 63rd highest asking price of 181 active $1.5M+ homes in Asheville.
- 30th largest by living area of the 163 with a recorded size.
- Reduced $175,000 (7.4%) from the original $2,375,000 asking price.
- 19 days on the market, listed 2026-04-08.
- County tax assessment $1,195,800; the asking price is 1.84× the assessed value.
Location
Neighborhood: The Midlands, Buncombe County, ZIP 28804.
Features
- Style
- Contemporary, Traditional
- Levels
- Two
- Construction
- Fiber Cement
- Roof
- Architectural Shingle
- Bathrooms
- 3 full, 3 half
- Basement
- Finished, Full, Interior Entry, Storage Space
- Fireplace
- Yes
- Interior
- Breakfast Bar, Built-in Features, Central Vacuum, Hot Tub, Kitchen Island, Open Floorplan, Pantry, Storage, Walk-In Closet(s), Wet Bar
- Flooring
- Carpet, Tile, Vinyl
- Kitchen & appliances
- Convection Oven, Dishwasher, Disposal, Double Oven, Dryer, Exhaust Hood, Induction Cooktop, Microwave, Refrigerator, Refrigerator with Ice Maker, Washer/Dryer
- Heating
- Forced Air, Natural Gas
- Cooling
- Central Air, Ductless
- Garage
- 2 spaces
- Parking
- Circular Driveway, Driveway, Attached Garage, Garage Door Opener, Garage Faces Rear, Keypad Entry
- Exterior
- Fire Pit, Hot Tub, Outdoor Shower
- View
- Long Range, Mountain(s), Water, Year Round
- Lot
- Corner Lot, Cul-De-Sac, Level, Paved, Views
- Community
- Lake Access, Street Lights, Walking Trails
- County
- Buncombe
Comparable homes on the market
- 38 Pine Acre Boulevard, Asheville — $1,795,000, 5 bd, 4,111 sq ft, also in The Midlands
- 611 Storybook Villas Trail, Asheville — $1,345,000, 3 bd, 2,146 sq ft, 0.5 mi away
- 92 Senator Reynolds Road, Asheville — $1,650,000, 3 bd, 2,047 sq ft, 0.6 mi away
- 330 Windsor Road, Asheville — $2,100,000, 4 bd, 2,951 sq ft, 0.9 mi away
- 633 Altamont View, Asheville — $5,995,000, 6 bd, 13,218 sq ft, 0.9 mi away
- 642 Altamont View, Asheville — $2,695,000, 4 bd, 4,752 sq ft, 1.0 mi away
See it privately
Nicholas and Miriam Peters show every home personally. Peters & Associates, 4401 Barclay Downs Dr #132, Charlotte, NC 28209. Office 704-264-4572. Request a private showing.