
641 Elk Mountain Scenic Highway, Asheville, NC
$2,995,000 · 3 bedrooms · 3 baths · 4,137 sq ft · built 2026
Listing courtesy of Walnut Cove Realty/Allen Tate/Beverly-Hanks (Josh Smith). Listing data provided by Canopy MLS, deemed reliable but not guaranteed.


About the home
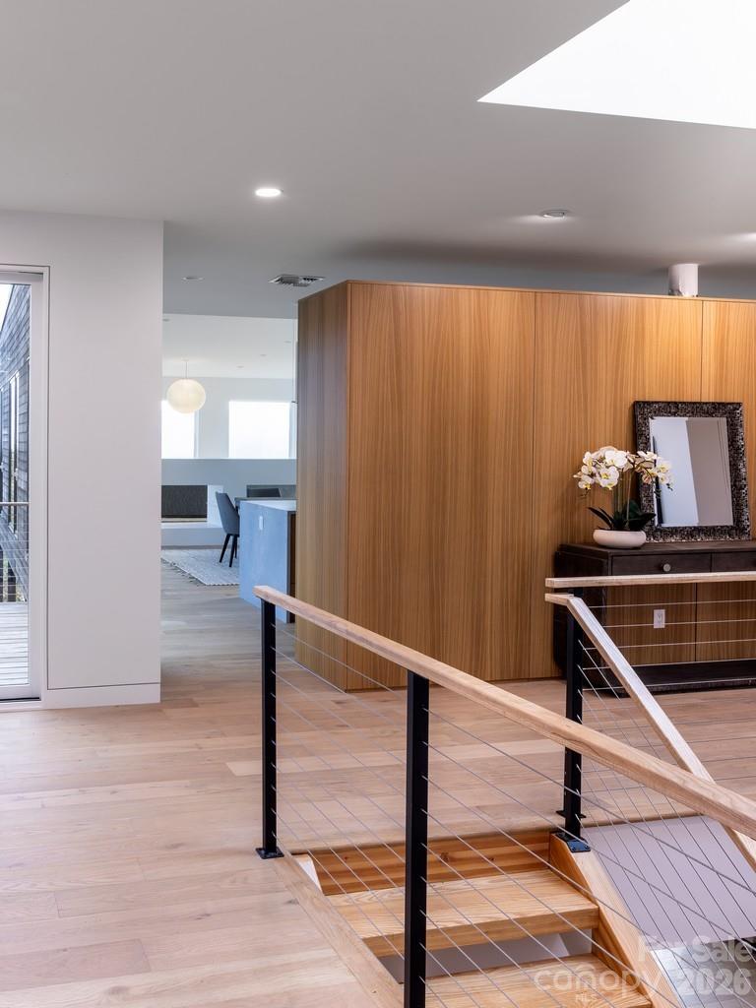
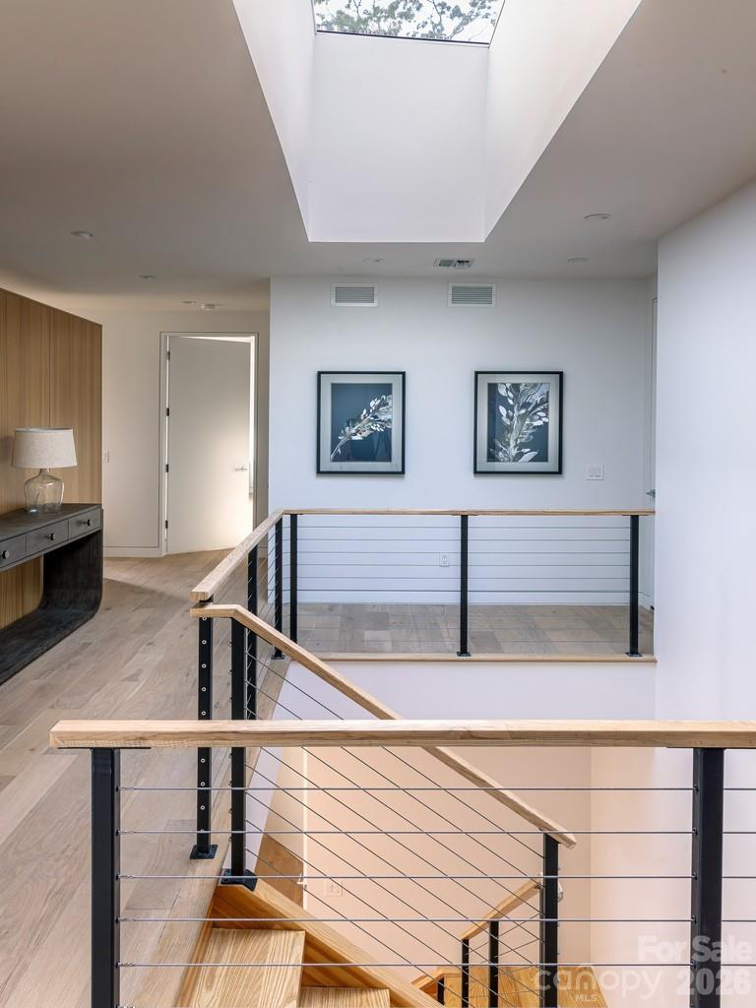
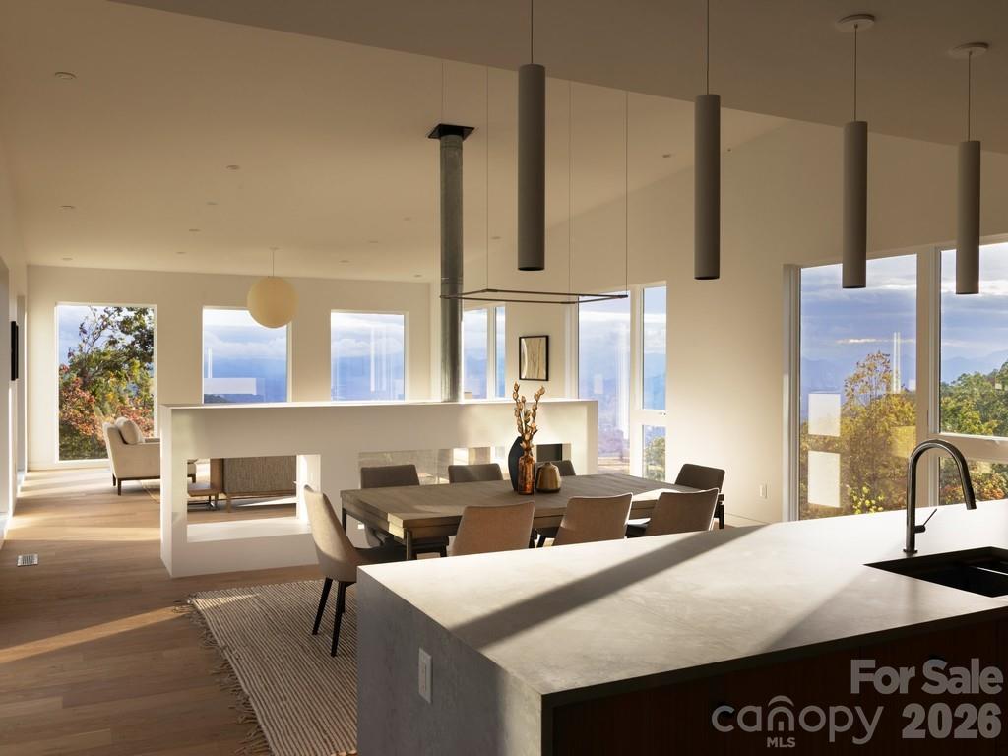
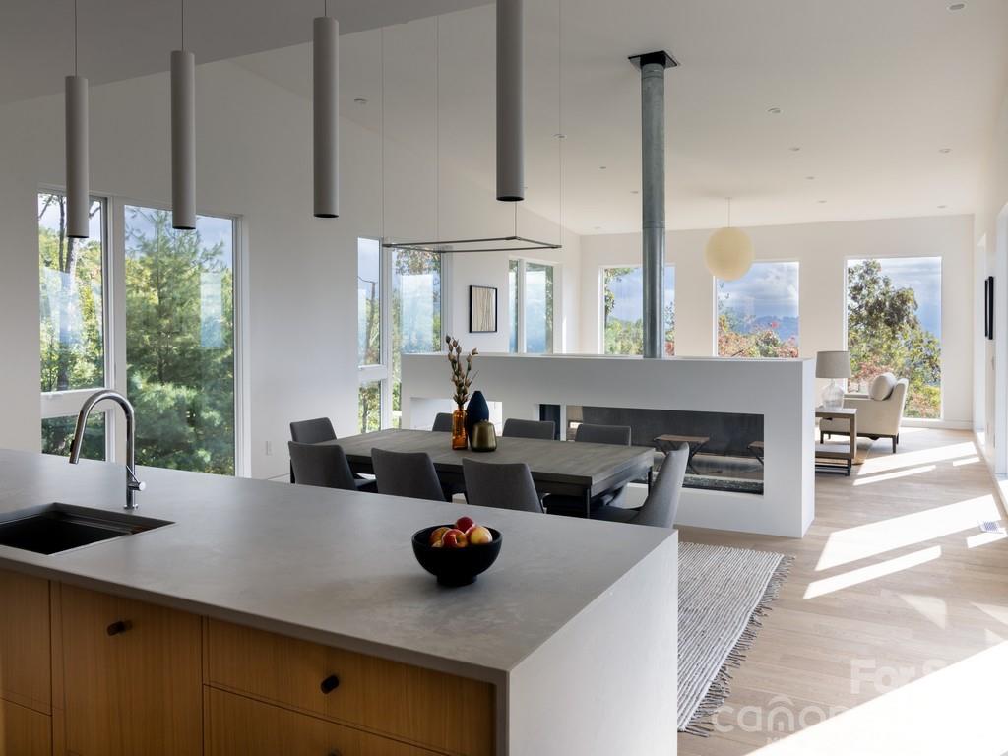
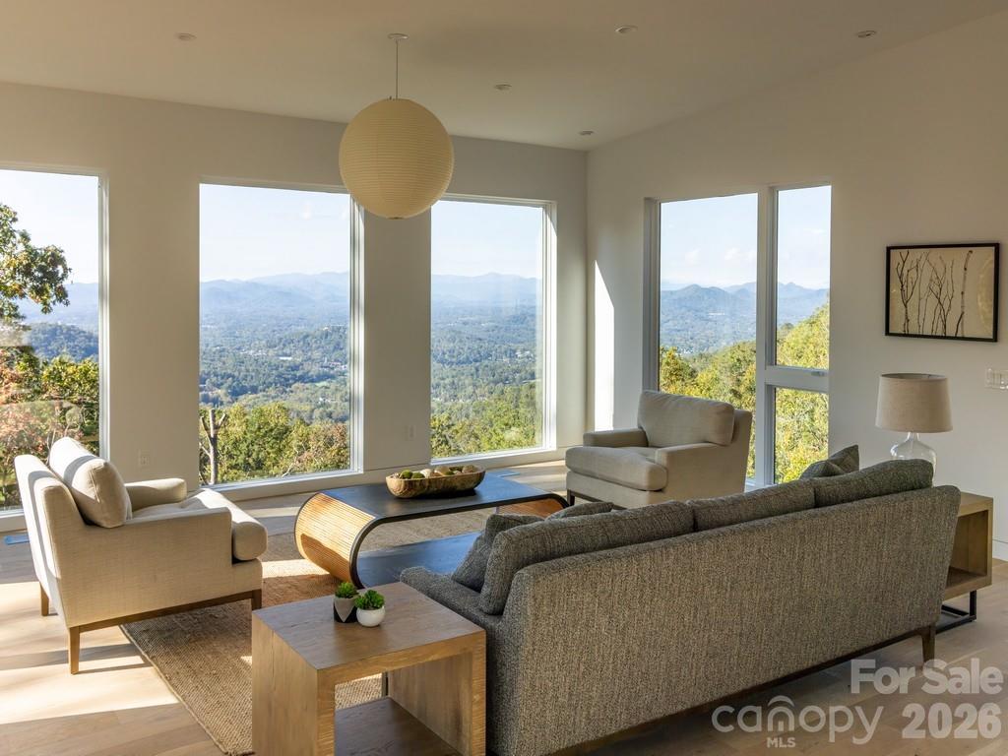
Experience a fresh paradigm of modern mountain luxury at 641 Elk Mountain Scenic Hwy, an architectural masterpiece custom-built by the award-winning Red Tree Builders. Nestled on a private 3.05-acre lot just minutes from downtown Asheville, this extraordinary 4,137-square-foot retreat offers an unparalleled blend of sustainable living, artistic design, and awe-inspiring panoramic vistas. The residence commands immediate attention, wrapped in sustainable Thermory Benchmark Pine siding and crowned with a durable Sentrigard standing seam metal roof. Stepping inside, the open-concept main floor unfolds to sweeping, long-range views of the Blue Ridge Mountains and downtown Asheville through magnificent walls of glass. Rich European white oak flooring runs underfoot, centering around a sleek, double-sided see-through fireplace that beautifully anchors and divides the living spaces. Designed for the culinary enthusiast, the gourmet kitchen boasts a premium Fisher & Paykel appliance array, custom natural elm millwork, and striking Caesarstone quartz countertops. This level also hosts a serene primary suite, designed as a private oasis with an oversized walk-in closet and a spa-like bathroom featuring a deep freestanding soaking tub, floating Porcelanosa ash oak vanities, and a luxurious custom-tiled shower with premium Kohler fixtures. A private home office, a walk-in pantry, an attached garage, and a spacious roof deck perfect for sunset viewing complete the main floor. The walk-out lower level serves as a versatile sanctuary, complete with a sprawling media or play room, a sleek wet bar, and direct access to a large covered wooden deck and an optional screened porch. Forward-thinking design elements include a pre-allocated shaft for a future residential elevator. The expansive flex space offers an incredible opportunity to finish additional space for a fourth ensuite bedroom, gym, or workspace tailored to your exact needs. Situated within Elk View, a community of 25 environmentally conscious mountain homes framing endless long-range vistas, this property perfectly balances Asheville's creative spirit with strict Passive House principles. The home is engineered for peak wellness and net-zero efficiency, featuring advanced 24/7 air purification and a lifetime, transferable energy-use guarantee. More than just a community, Elk View is an invitation to experience a sophisticated, forward-thinking lifestyle where modern architectural design and sustainable mountain living converge in perfect harmony.
Price in context
- Asking $724 per square foot.
- That is 41% above the $514 median across 181 active $1.5M+ homes in Asheville.
- 39th highest asking price of 181 active $1.5M+ homes in Asheville.
- 76th largest by living area of the 163 with a recorded size.
- No price changes since it was listed.
- 135 days on the market, listed 2026-04-28.
- County tax assessment $2,787,200; the asking price is 1.07× the assessed value.
Location
Neighborhood: Elk View, Buncombe County, ZIP 28804.
Assigned schools
- Elementary: Ira B. Jones
- Middle: Asheville
- High: Asheville
School assignments come from the listing and can change; confirm with the district.
Features
- Levels
- One
- Construction
- Other - See Remarks
- Roof
- Metal
- Builder
- Red Tree Builders
- New construction
- Yes
- Bathrooms
- 2 full, 1 half
- Basement
- Finished
- Fireplace
- Yes
- Flooring
- Wood
- Kitchen & appliances
- Dishwasher, Disposal, Electric Cooktop, Electric Oven, Electric Water Heater
- Heating
- Heat Pump, Zoned
- Cooling
- Heat Pump
- Garage
- 2 spaces
- Parking
- Attached Garage
- View
- City, Long Range, Mountain(s), Year Round
- County
- Buncombe
Comparable homes on the market
- 631 Elk Mountain Scenic Highway, Asheville — $3,195,000, 3 bd, 4,628 sq ft, also in Elk View
- 99999 Elk Mountain Scenic Highway #1 & 2, Asheville — $2,900,000, 0.2 mi away
- 46 Perennial Ridge, Weaverville — $1,200,000, 3 bd, 1,848 sq ft, 0.5 mi away
- 29 Elk Ridge Drive, Asheville — $2,995,000, 4 bd, 4,508 sq ft, 0.5 mi away
- 99999 Elk Mountain Scenic Highway #1, Asheville — $1,150,000, 0.5 mi away
- 270 Upper Herron Cove Road, Weaverville — $1,157,500, 3 bd, 2,302 sq ft, 0.5 mi away
See it privately
Nicholas and Miriam Peters show every home personally. Peters & Associates, 4401 Barclay Downs Dr #132, Charlotte, NC 28209. Office 704-264-4572. Request a private showing.