
100 Elmridge Drive, Flat Rock, NC
$1,295,000 · 3 bedrooms · 4 baths · 4,709 sq ft · built 1994
Listing courtesy of George Real Estate Group Inc (Amy Laughter). Listing data provided by Canopy MLS, deemed reliable but not guaranteed.




About the home
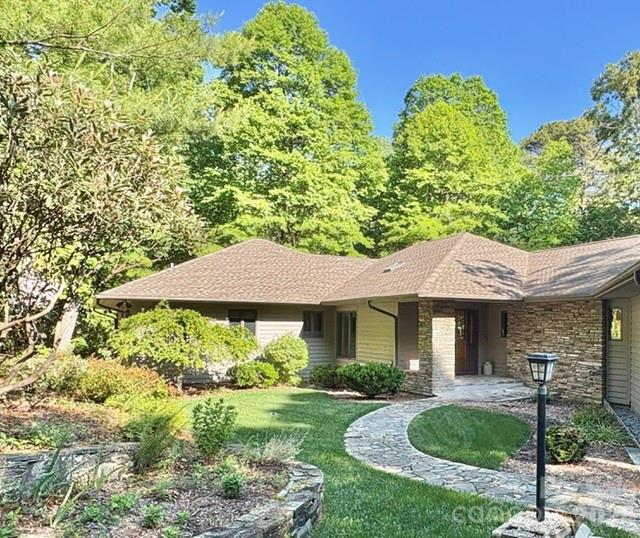
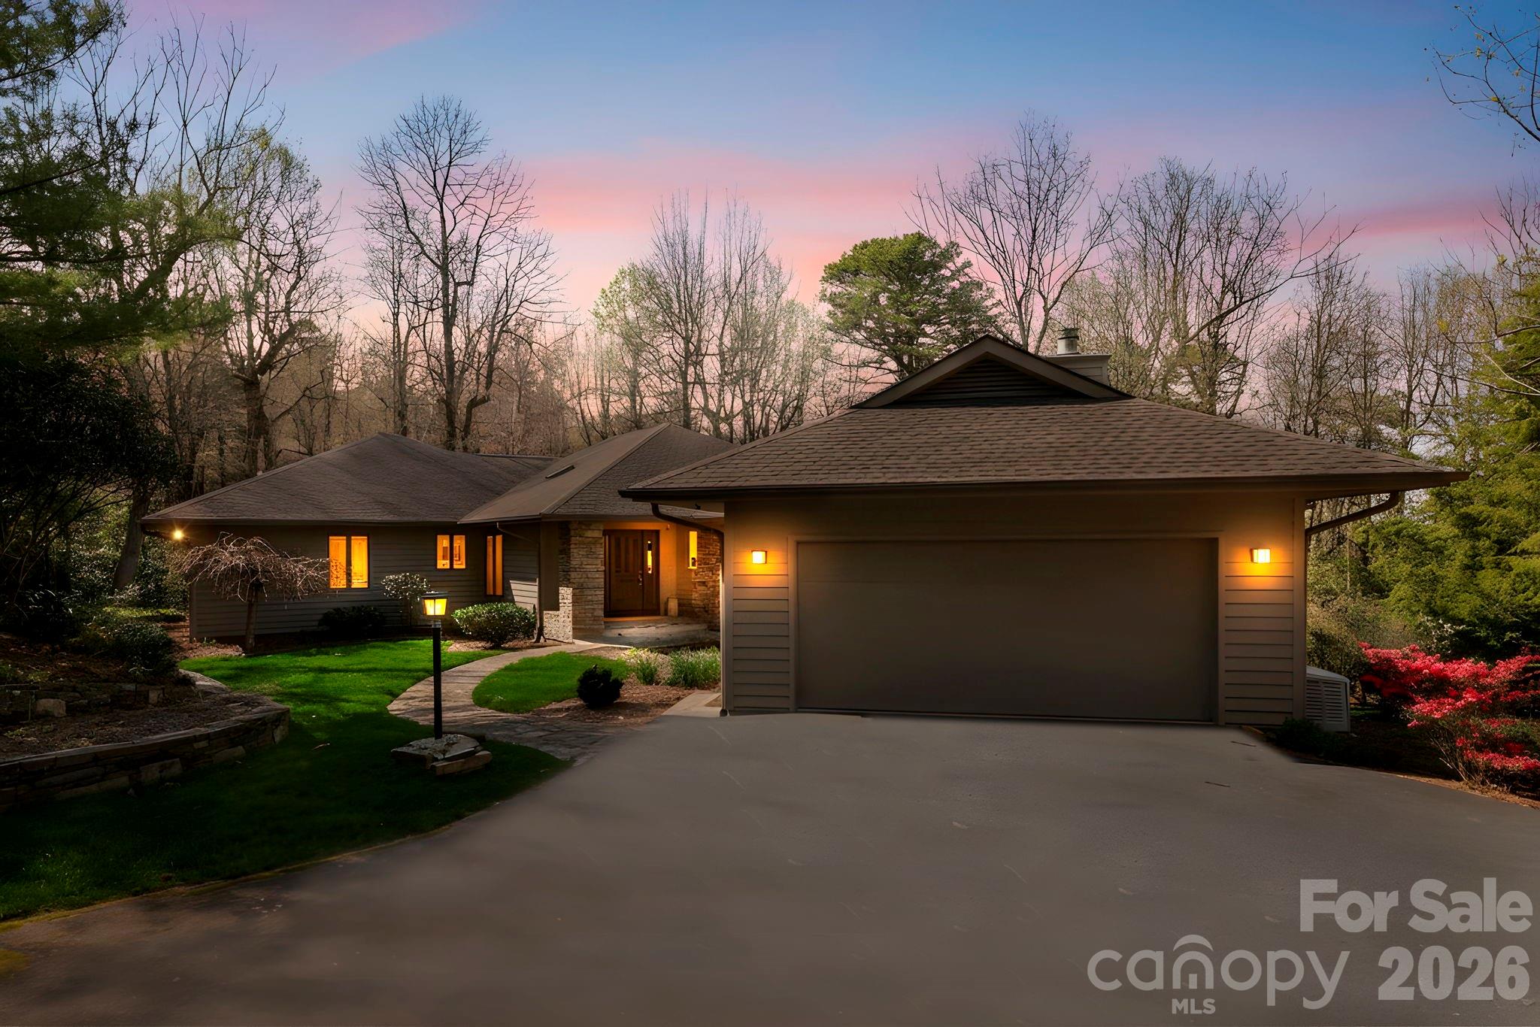
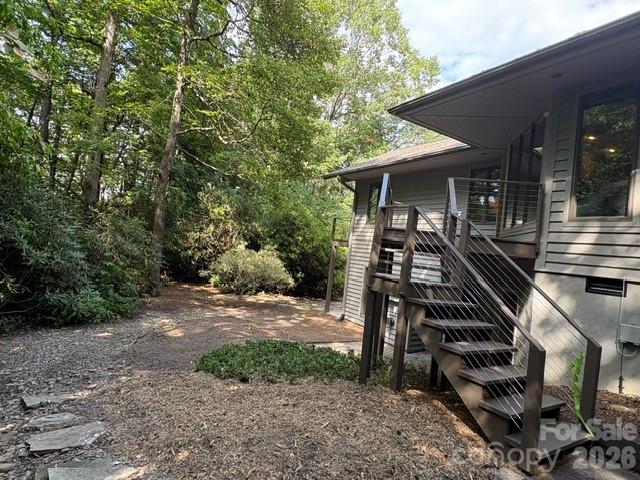
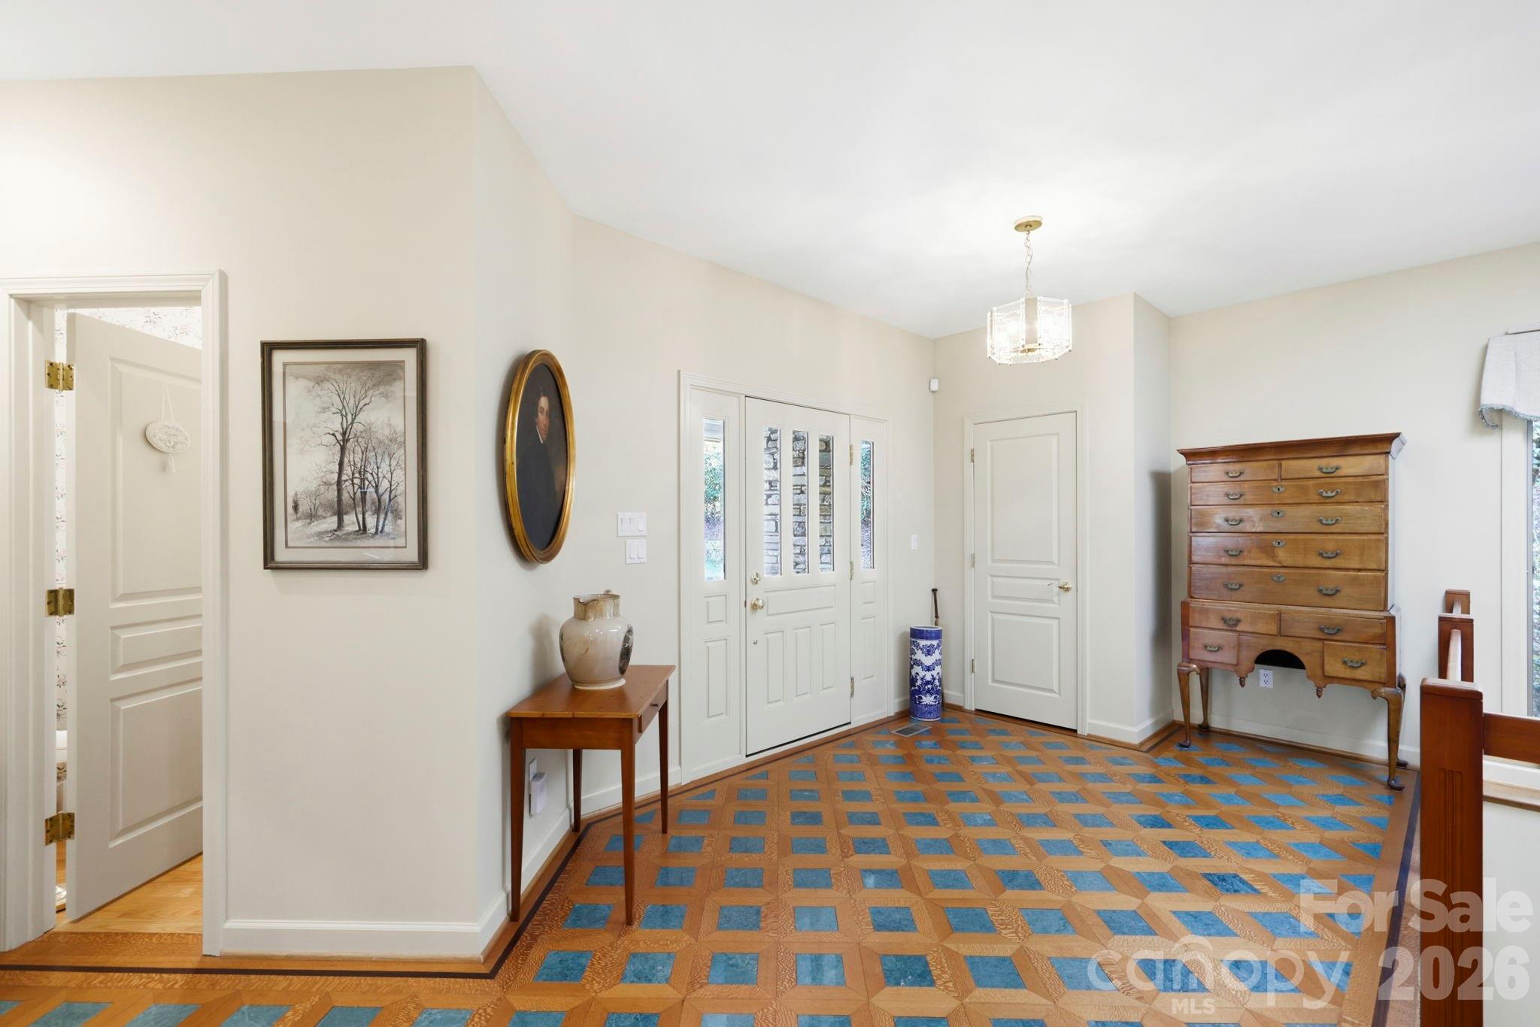
Step into this Kenmure home that feels like a private retreat, where every detail invites peace, relaxation, and connection with nature. Surrounded by lush laurels and mature landscaping, the property evokes the charm of a mountain escape, complete with walking paths, a gentle stream, and a soothing man-made waterfall—perfect for unwinding as you listen to its calming sounds, even from the primary bedroom and bath. Inside, walls of windows create a light-filled, treehouse-like atmosphere that brings the outdoors in. Enter through a striking foyer with Australian lacewood and marble flooring, opening into a spacious, serene interior that flows seamlessly to the surrounding natural views. The main level offers approximately 3,100 square feet of open-concept living, featuring beautiful hardwood floors, expansive spaces for entertaining, and cozy areas to relax by the fire or with a good book. The chef’s kitchen is both functional and inviting, with a large island, Thermador gas stove, and Sub-Zero refrigerator. Butler’s pantry provides additional storage and prep space. Designed for convenient main-level living, the home includes a luxurious primary suite with dual vanities, a walk-in tiled shower, soaking tub, and generous walk-in closet, along with a main-level laundry. The lower level provides flexible guest space, a workshop, mudroom, and ample storage. Outdoor living shines with a beautiful deck featuring cable railing for unobstructed views, including seasonal winter mountain vistas, while the evergreens offer year-round color and privacy. New roof (2022), updated HVAC, whole-home generator, abundant storage, and both upper and lower garage bays, this home blends thoughtful upgrades with natural beauty—creating a truly peaceful retreat.
Price in context
- Asking $275 per square foot.
- That is 7% below the $296 median across 14 active $1.5M+ homes in Flat Rock.
- 7th highest asking price of 14 active $1.5M+ homes in Flat Rock.
- 5th largest by living area of the 13 with a recorded size.
- Reduced $30,000 (2.3%) from the original $1,325,000 asking price.
- 185 days on the market, listed 2026-04-09.
- County tax assessment $1,002,000; the asking price is 1.29× the assessed value.
- HOA dues $1,783 (annually).
Location
Neighborhood: Kenmure, Henderson County, ZIP 28731.
Assigned schools
- Elementary: Hillandale
- Middle: Flat Rock
- High: East Henderson
School assignments come from the listing and can change; confirm with the district.
Features
- Levels
- One
- Construction
- Stone, Wood
- Roof
- Architectural Shingle
- Bathrooms
- 3 full, 1 half
- Basement
- Basement Garage Door, Exterior Entry, Finished, Interior Entry, Multiple Below-Grade Levels, Partial, Walk-Out Access
- Fireplace
- Yes
- Interior
- Entrance Foyer, Kitchen Island, Open Floorplan, Walk-In Closet(s), Walk-In Pantry
- Flooring
- Carpet, Tile, Wood
- Kitchen & appliances
- Bar Fridge, Dishwasher, Disposal, Down Draft, Gas Water Heater, Refrigerator with Ice Maker, Wall Oven, Washer/Dryer
- Heating
- Central, Forced Air
- Cooling
- Central Air
- Garage
- 2 spaces
- Parking
- Driveway
- Lot
- Wooded, Waterfall - Artificial
- Community
- Clubhouse, Fitness Center, Game Court, Gated, Golf, Indoor Pool, Outdoor Pool, Putting Green, Sauna, Sport Court, Tennis Court(s)
- County
- Henderson
Comparable homes on the market
- 135 Poplar Loop, Flat Rock — $1,800,000, 3 bd, 4,532 sq ft, also in Kenmure
- 634 Hollybrook Drive, Flat Rock — $1,197,000, 3 bd, 2,588 sq ft, also in Kenmure
- 104 Mossridge Court, Flat Rock — $1,695,000, 3 bd, 5,042 sq ft, also in Kenmure
- 308 Kenmure Drive, Flat Rock — $1,425,000, 3 bd, 4,814 sq ft, 0.3 mi away
- 123 Pinnacle Peak Lane, Flat Rock — $1,250,000, 3 bd, 4,249 sq ft, 0.5 mi away
- 132 Pinnacle Peak Lane, Flat Rock — $1,790,000, 4 bd, 6,153 sq ft, 0.5 mi away
See it privately
Nicholas and Miriam Peters show every home personally. Peters & Associates, 4401 Barclay Downs Dr #132, Charlotte, NC 28209. Office 704-264-4572. Request a private showing.