
1000 Mcfarlane Way, Hendersonville, NC
$3,750,000 · 3 bedrooms · 5 baths · 7,357 sq ft · built 1999
Listing courtesy of Howard Hanna Beverly-Hanks (Amber Saxon). Listing data provided by Canopy MLS, deemed reliable but not guaranteed.
About the home
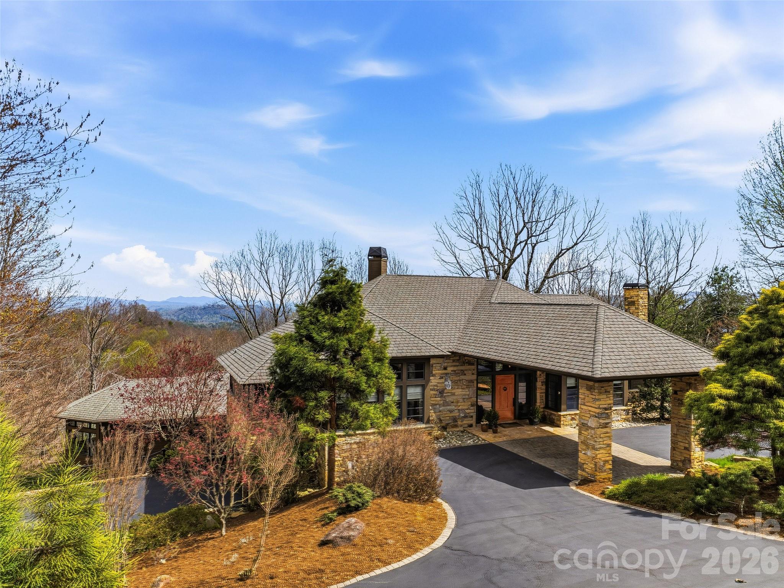
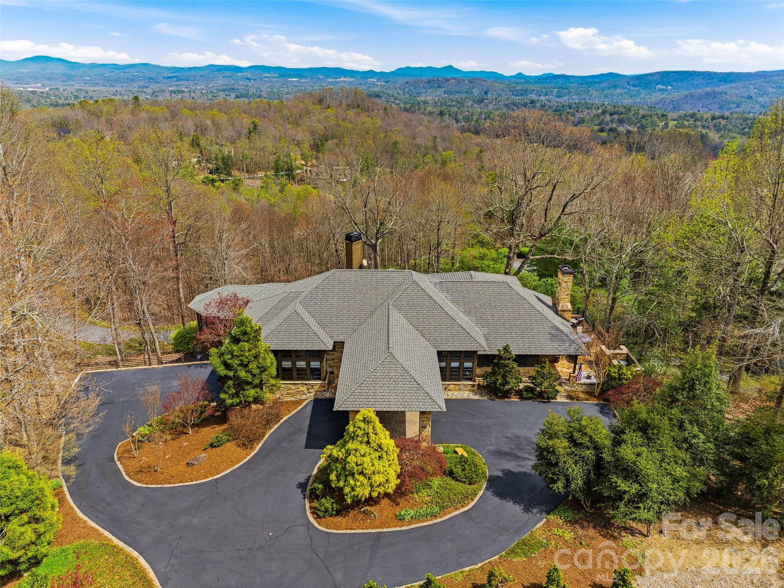
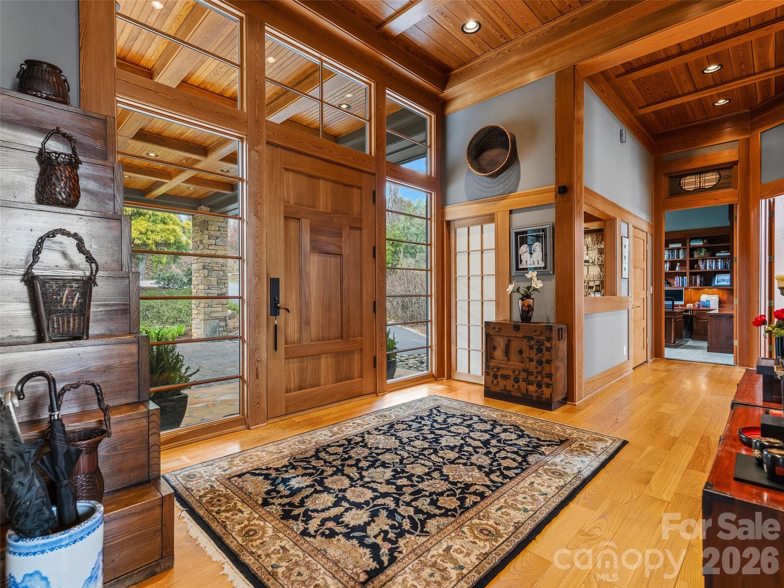
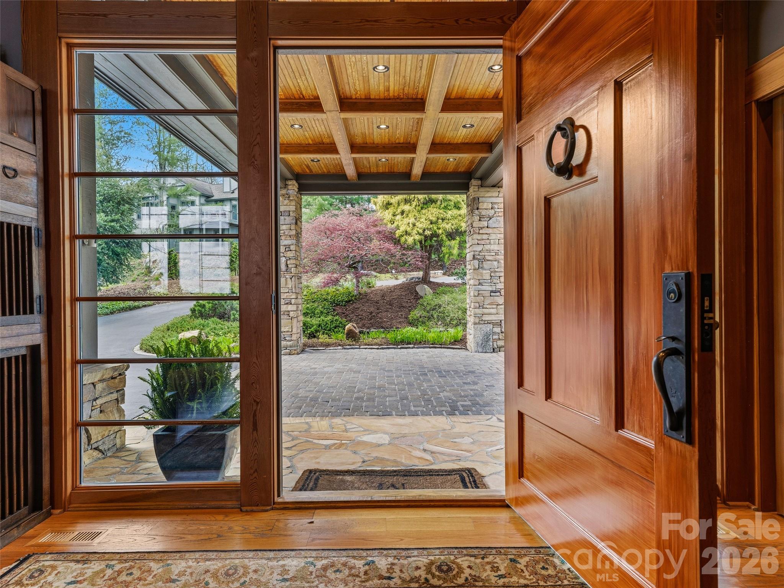
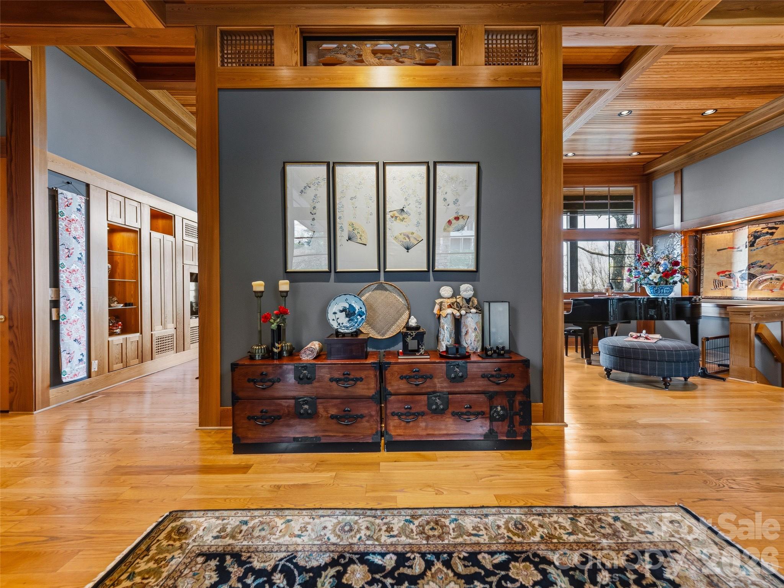
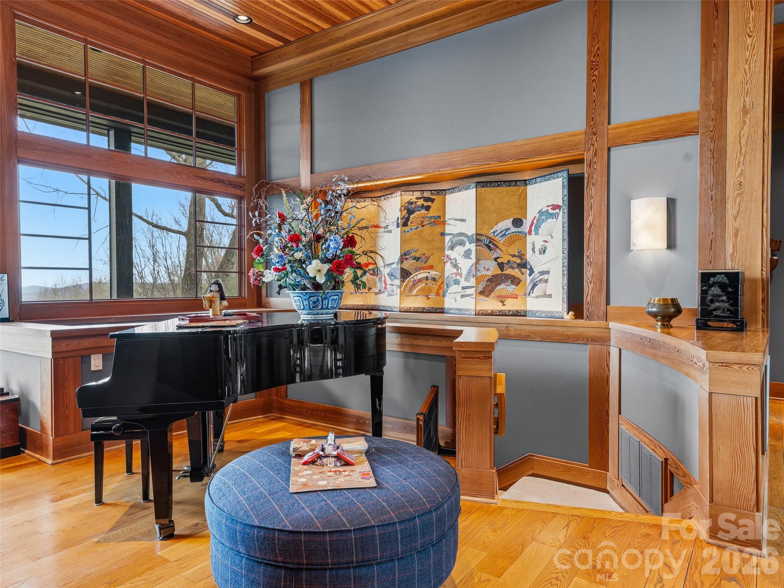
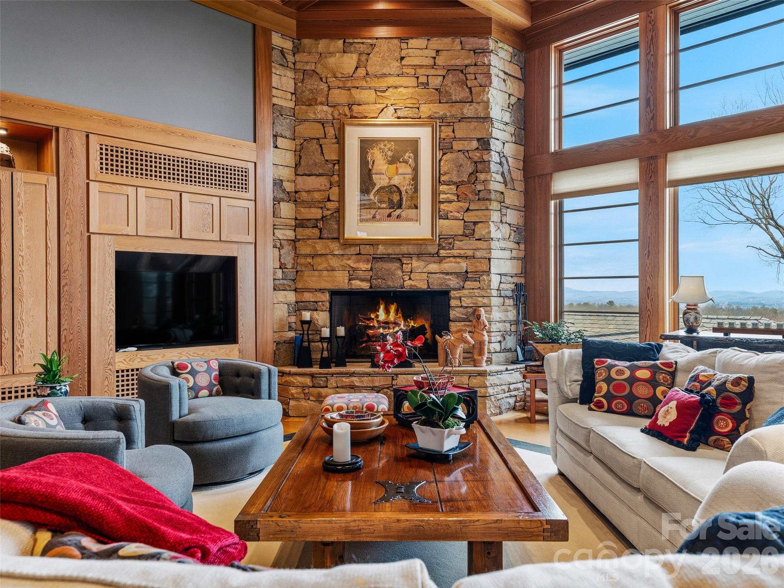
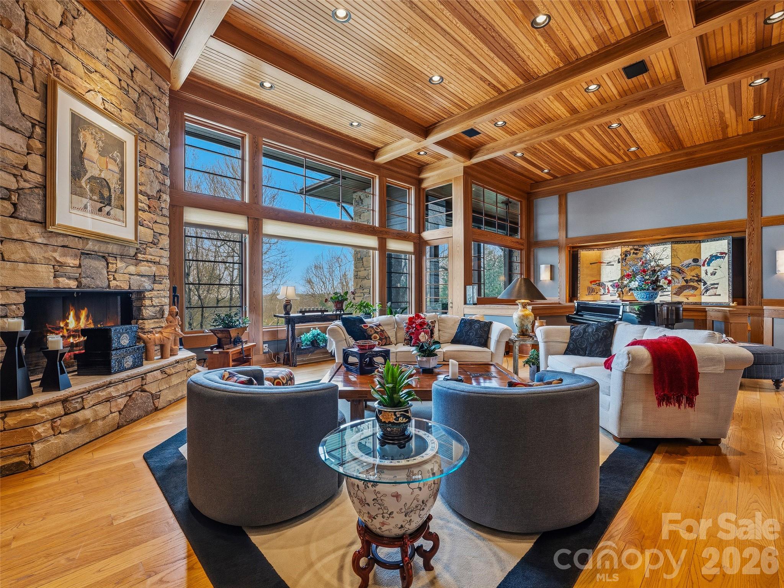
In the misty Blue Ridge Mountains, this exceptional residence, featured in Carolina Architecture & Design and Southern Living, blends the timeless influence of Frank Lloyd Wright with serene, Zen-inspired simplicity. Designed for main-level living, every space is thoughtfully positioned to capture breathtaking views and connect seamlessly with the surrounding landscape. The home flows effortlessly between refined interiors and natural beauty. At its heart, the chef’s kitchen is complemented by a sun-filled breakfast area and inviting hearth room, perfect for quiet mornings by the fire. The Great Room offers a dramatic setting for entertaining, featuring soaring architectural lines, a wood-burning stone fireplace, walk-behind bar, and direct access to a screened porch where mountain air, long-range vistas, and twinkling evening lights create an unforgettable backdrop. A private study with built-ins overlooks beautifully landscaped gardens, while the main-level primary suite provides comfort, privacy, and true single-level living. The lower level, accessible by elevator or stairs, is designed for relaxation and guests and features a spacious family room with a stone fireplace, two bedrooms, two full baths, and a bar area. A standout feature is the fully enclosed, resort-style “pool house” addition by Blue Stone Construction, a stunning cedar-and-glass retreat dedicated to wellness and recreation. Enjoy a heated pool, hot tub, sauna, full bath, fitness center, private putting green, and seamless access to outdoor living spaces. A rare offering where architecture, luxury, and mountain living come together in perfect harmony, set within the prestigious Champion Hills community, home to Tom Fazio’s “Mountain Masterpiece” golf course, and just 8 minutes from historic downtown Hendersonville.
Price in context
- Asking $510 per square foot.
- 2nd highest asking price of 4 active $1.5M+ homes in Hendersonville.
- 2nd largest by living area of the 4 with a recorded size.
- No price changes since it was listed.
- 59 days on the market, listed 2026-04-16.
- County tax assessment $2,438,700; the asking price is 1.54× the assessed value.
- HOA dues $5,328 (annually).
Location
Neighborhood: Champion Hills, Henderson County, ZIP 28739.
Assigned schools
- Elementary: Atkinson
- Middle: Flat Rock
- High: East Henderson
School assignments come from the listing and can change; confirm with the district.
Features
- Levels
- One
- Construction
- Stone, Wood
- Roof
- Architectural Shingle
- Bathrooms
- 4 full, 1 half
- Basement
- Finished, Interior Entry, Multiple Below-Grade Levels
- Fireplace
- Yes
- Interior
- Breakfast Bar, Built-in Features, Elevator, Entrance Foyer, Hot Tub, Kitchen Island, Sauna, Storage, Walk-In Closet(s), Wet Bar, Whirlpool
- Flooring
- Carpet, Tile, Wood
- Kitchen & appliances
- Bar Fridge, Convection Oven, Dishwasher, Double Oven, Dryer, Gas Cooktop, Gas Water Heater, Ice Maker, Microwave, Refrigerator, Washer
- Heating
- Forced Air, Natural Gas
- Cooling
- Central Air, Electric
- Garage
- 2 spaces
- Parking
- Driveway, Attached Garage, Golf Cart Garage
- Pool
- Heated, In Ground, Indoor, Lap, Pool/Spa Combo
- View
- Long Range, Mountain(s), Year Round
- Lot
- Paved, Private, Views
- Community
- Clubhouse, Fitness Center, Golf, Hot Tub, Outdoor Pool, Pickleball, Putting Green, Street Lights, Tennis Court(s), Walking Trails
- County
- Henderson
Comparable homes on the market
- 2531 Little River Road, Hendersonville — $5,900,000, 9 bd, 9,452 sq ft, 2.7 mi away
- 10 Kalimar Heights, Hendersonville — $3,200,000, 5 bd, 5,800 sq ft, 3.4 mi away
- 185 Mckinney Road, Etowah — $6,900,000, 4.9 mi away
- 185 Mckinney Road, Etowah — $6,900,000, 6 bd, 2,600 sq ft, 4.9 mi away
- 26 Cook Lane, Mills River — $5,000,000, 7 bd, 8,359 sq ft, 6.7 mi away
- 7513 Boylston Highway, Mills River — $3,250,000, 6.8 mi away
See it privately
Nicholas and Miriam Peters show every home personally. Peters & Associates, 4401 Barclay Downs Dr #132, Charlotte, NC 28209. Office 704-264-4572. Request a private showing.