
808 Huntington Park Drive, Charlotte, NC
$2,890,000 · 5 bedrooms · 7 baths · 6,419 sq ft · built 2007
Listing courtesy of Helen Adams Realty (Liz Khodak). Listing data provided by Canopy MLS, deemed reliable but not guaranteed.
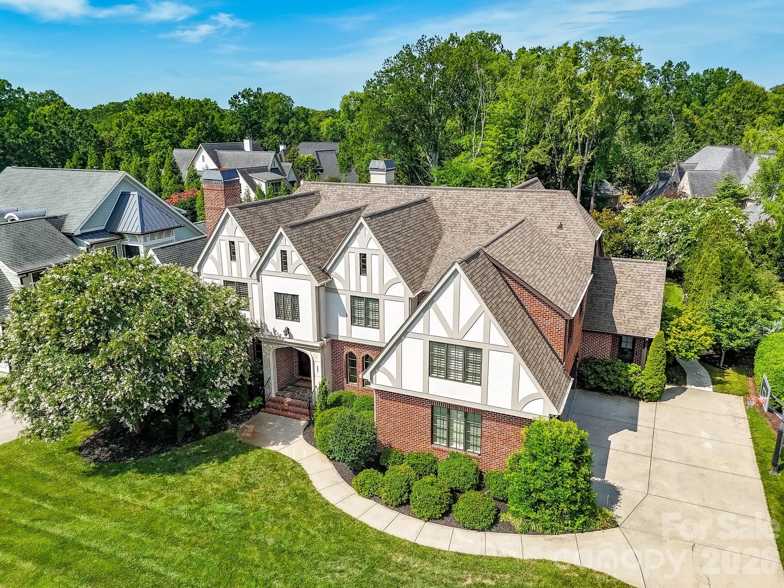
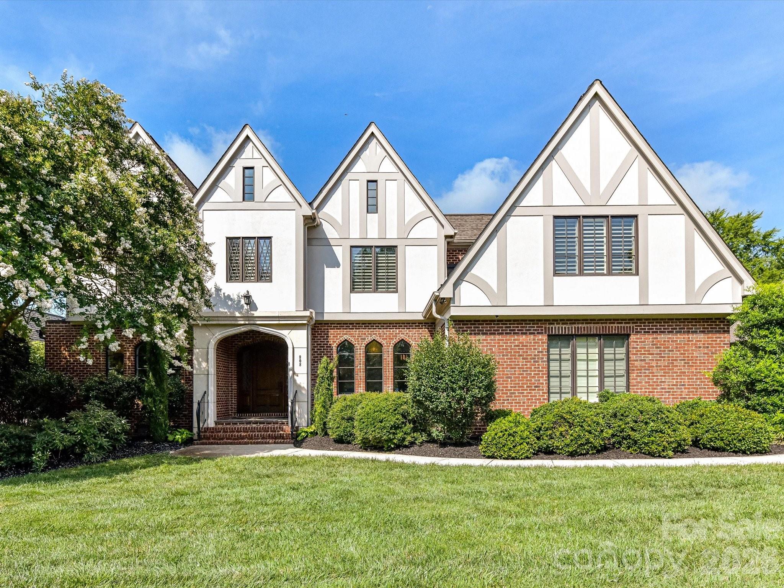
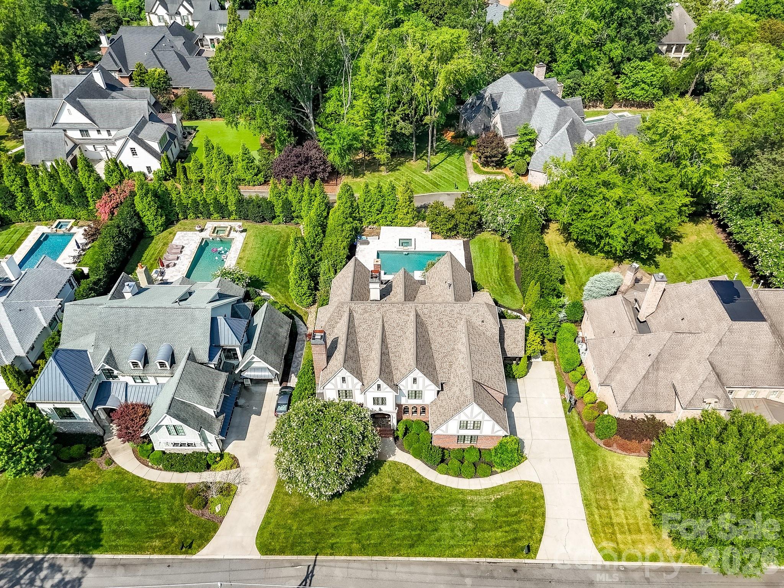
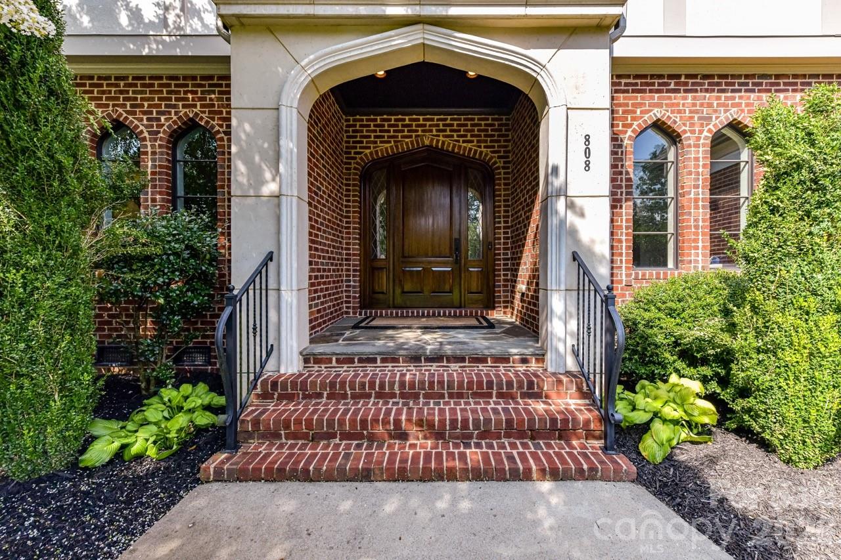
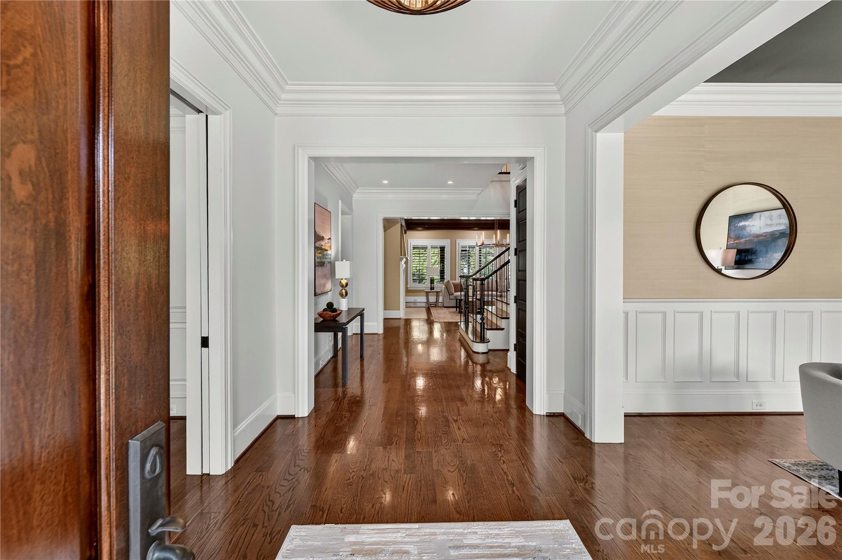
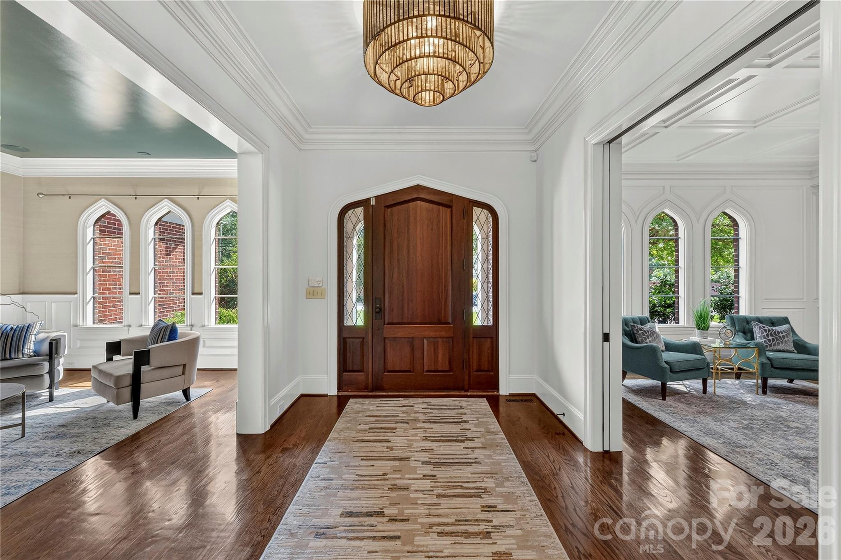
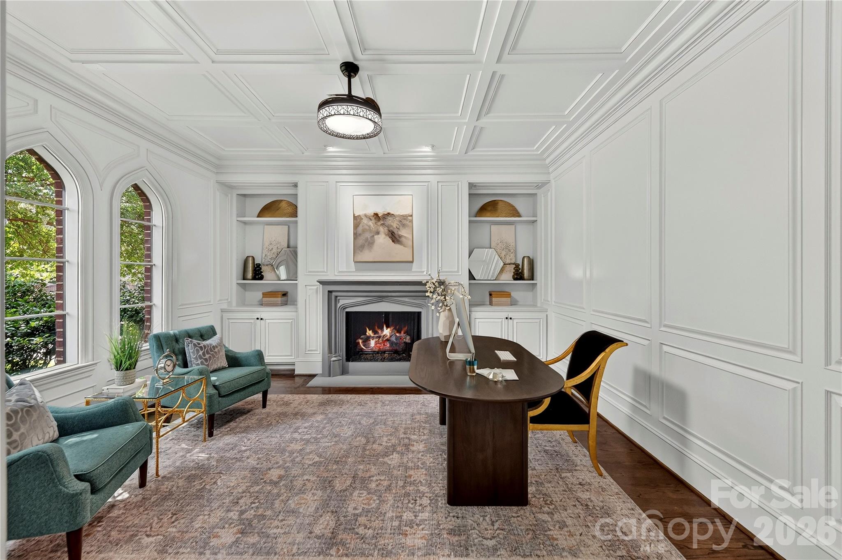
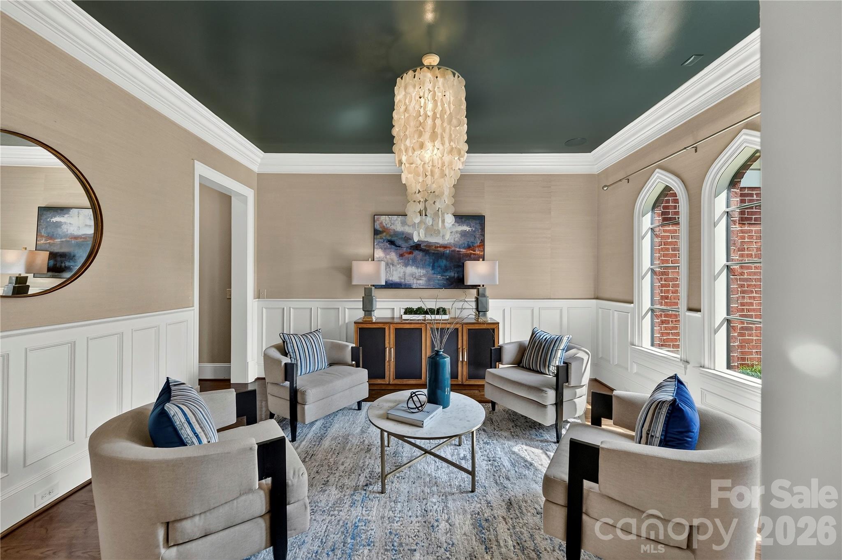
Foxcroft remains one of Charlotte’s most enduring enclaves, prized for its generous lot sizes and proximity to the city’s private school corridor. This 2007 Chiott custom build exemplifies the neighborhood’s architectural stature, offering 6,419 square feet of living space across five bedrooms and seven bathrooms. The interior program prioritizes utility alongside refinement, featuring a primary suite with a dedicated secondary laundry and a mahogany-paneled executive study. Culinary requirements are met via a Thermador-equipped kitchen and a signature Goulding’s copper hood, while the grounds are anchored by a heated pool and an expansive stone terrace. For the discerning investor, the recent infrastructure updates—including dual 2024 HVAC systems and a 2020 roof—provide a level of turnkey security rarely found in established luxury estates. As demand for renovated properties in the South Park area continues to outpace supply, this residence represents a stable acquisition in a historically resilient submarket. Private viewings may be coordinated through Peters & Associates.
About the home
Experience refined Foxcroft living in this custom-built Chiott home that strikes the perfect balance between grand entertaining and comfortable everyday living. The main-level primary retreat features a soaring ceiling and a custom closet outfitted with its own secondary washer and dryer, while an executive study boasts gorgeous wood paneling and a cozy fireplace. At the heart of the home, the chef’s kitchen is outfitted with a premium Thermador 6-burner range, a signature Goulding’s copper hood, a walk-in pantry, and a butler’s pantry with a sealed wine closet. For effortless outdoor living, an upgraded screened porch flows beautifully to an expanded stone patio, a heated pool and spa, and a wood-burning fireplace. Exceptional functional spaces include a large main-level drop-zone and command center with a separate entrance, an oversized upstairs laundry room, a walk-in cedar storage closet, and permanent attic stairs. Enjoy turnkey peace of mind with a heated and cooled 3-car garage, tankless water heaters, a 2020 roof, new Leaf Filter gutters, new irrigation system, brand new carpet in the bedrooms & bonus room, and new dual HVAC systems (2024). Fully fenced yard and a removable pool safety fence conveys.
Price in context
- Asking $450 per square foot.
- That is in line with the $446 median across 414 active $1.5M+ homes in Charlotte.
- 69th highest asking price of 414 active $1.5M+ homes in Charlotte.
- 50th largest by living area of the 394 with a recorded size.
- Reduced $110,000 (3.7%) from the original $3,000,000 asking price.
- 106 days on the market, listed 2026-07-10.
- County tax assessment $2,236,300; the asking price is 1.29× the assessed value.
- HOA dues $450 (quarterly).
Location
Neighborhood: Jordan Manor, Mecklenburg County, ZIP 28211.
Straight-line distances
- SouthPark Mall: 1.7 mi
- Charlotte Country Club: 3.4 mi
- Quail Hollow Club: 4.7 mi
- Uptown Charlotte: 4.8 mi
- Wilson Air Center (private aviation, CLT): 7.8 mi
- Charlotte Douglas International Airport: 8.6 mi
Assigned schools
- Elementary: Sharon
- Middle: Alexander Graham
- High: Myers Park
School assignments come from the listing and can change; confirm with the district.
Features
- Style
- Tudor
- Levels
- Two
- Construction
- Brick Partial, Hard Stucco, Wood
- Builder
- Chiott Custom Homes
- Bathrooms
- 5 full, 2 half
- Fireplace
- Yes
- Interior
- Attic Stairs Fixed, Attic Walk In, Drop Zone, Kitchen Island, Open Floorplan, Split Bedroom, Storage, Walk-In Closet(s), Walk-In Pantry, Wet Bar
- Kitchen & appliances
- Convection Oven, Dishwasher, Disposal, Double Oven, Exhaust Hood, Gas Cooktop, Gas Oven, Tankless Water Heater
- Heating
- Forced Air, Natural Gas
- Cooling
- Central Air
- Garage
- 3 spaces
- Parking
- Attached Garage, Garage Faces Side
- Exterior
- In-Ground Hot Tub / Spa, In-Ground Irrigation
- Pool
- In Ground, Pool/Spa Combo
- Lot
- Level, Private
- County
- Mecklenburg
Comparable homes on the market
- 3146 Providence Road #1A, Charlotte — $1,795,000, 4 bd, 3,953 sq ft, 0.1 mi away
- 3142 Providence Road #1B, Charlotte — $1,845,000, 4 bd, 3,953 sq ft, 0.1 mi away
- 3319 Gresham Place, Charlotte — $2,649,000, 6 bd, 5,136 sq ft, 0.2 mi away
- 5042 Gilchrist Road #2B, Charlotte — $1,895,000, 4 bd, 3,953 sq ft, 0.3 mi away
- 5046 Gilchrist Road #2A, Charlotte — $1,895,000, 4 bd, 3,953 sq ft, 0.3 mi away
- 5035 Gilchrist Road #1B, Charlotte — $1,875,000, 4 bd, 3,877 sq ft, 0.3 mi away
See it privately
Nicholas and Miriam Peters show every home personally. Peters & Associates, 4401 Barclay Downs Dr #132, Charlotte, NC 28209. Office 704-264-4572. Request a private showing.