
6308 E Yacht Drive, Oak Island, NC
$1,600,000 · 4 bedrooms · 4 baths · 2,916 sq ft · built 2015
Listing courtesy of Savvy + Co Real Estate (Amanda Clark). Listing data provided by Canopy MLS, deemed reliable but not guaranteed.
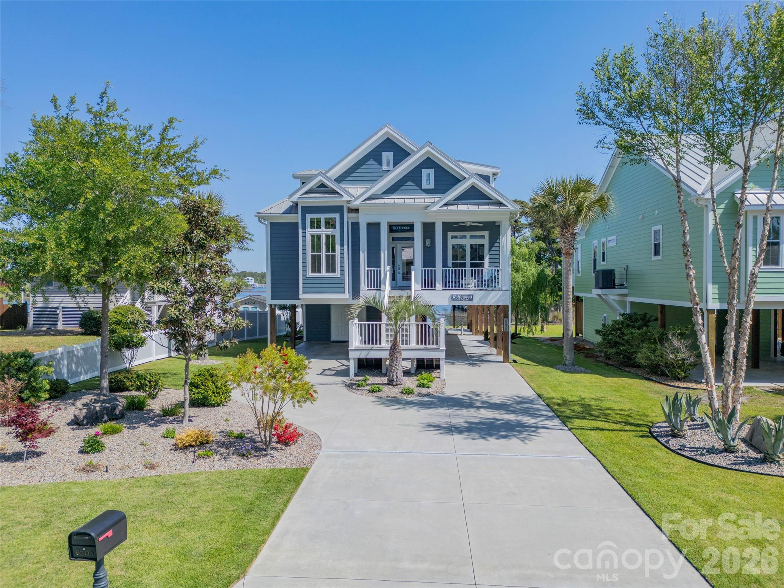
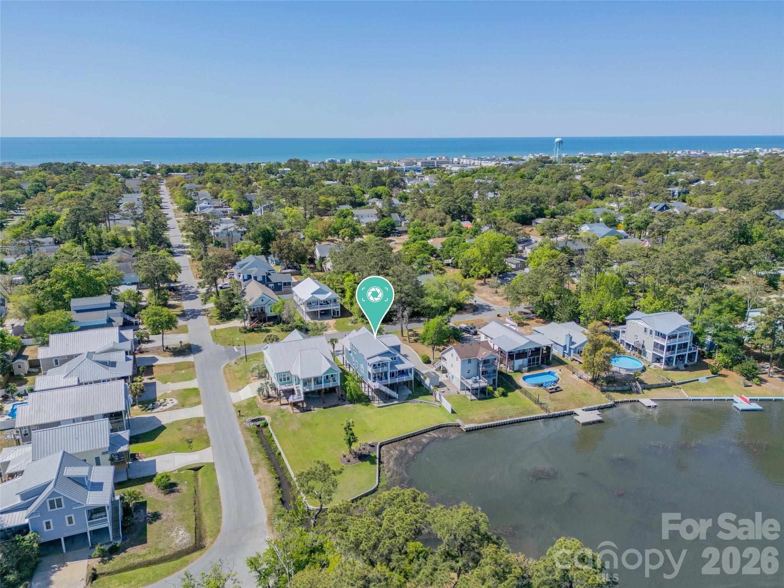
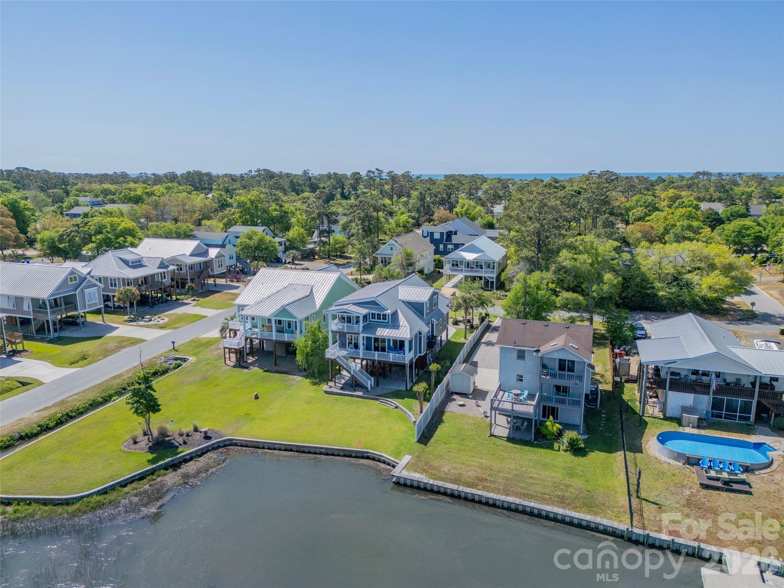
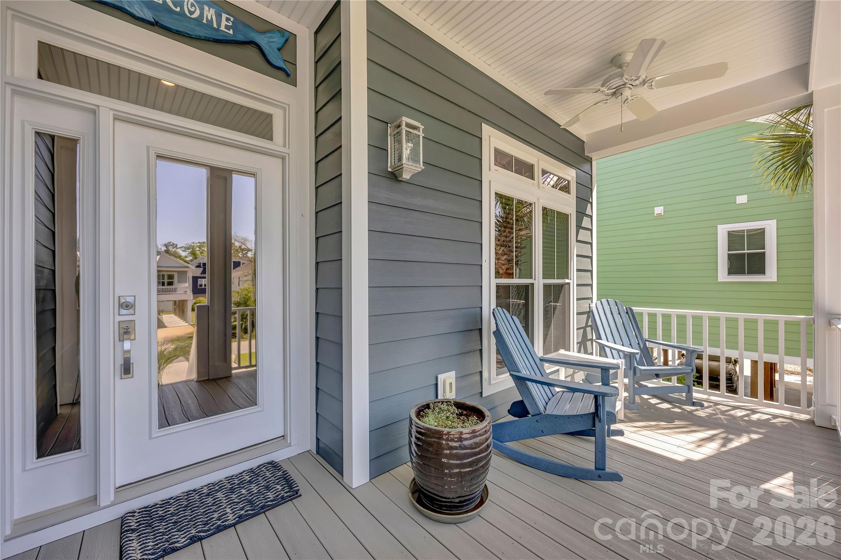
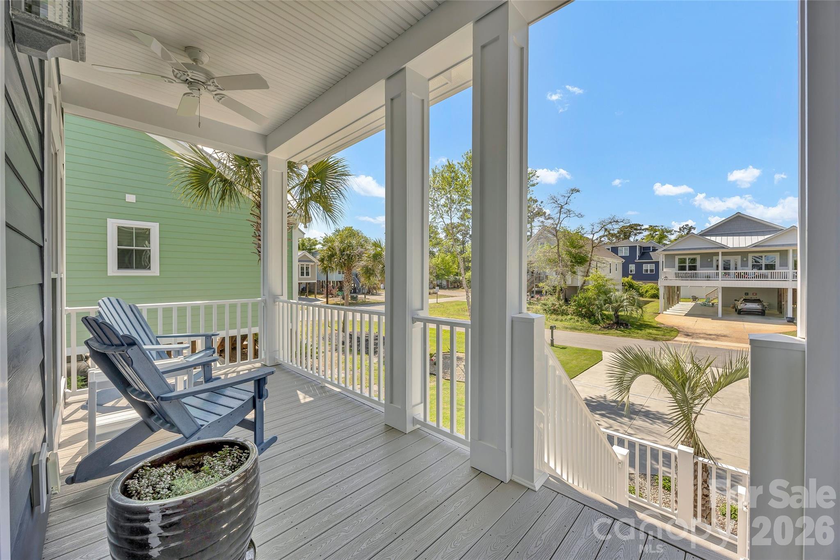
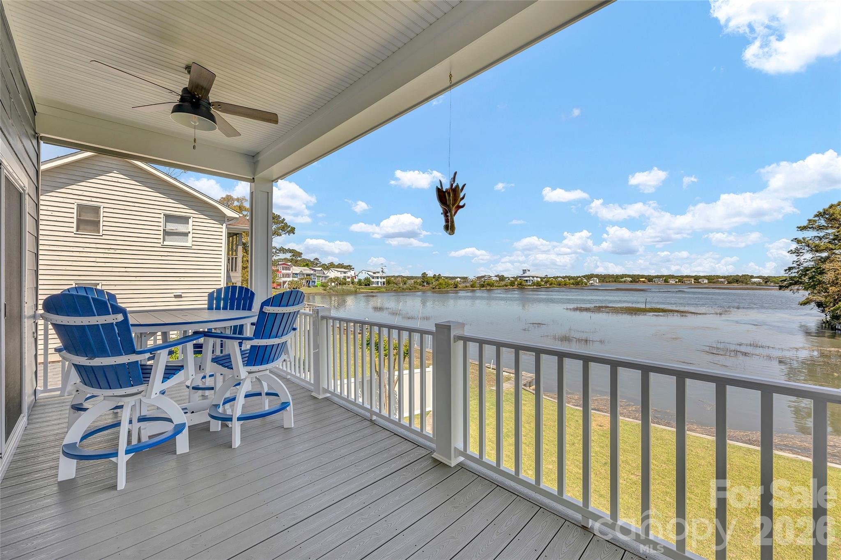
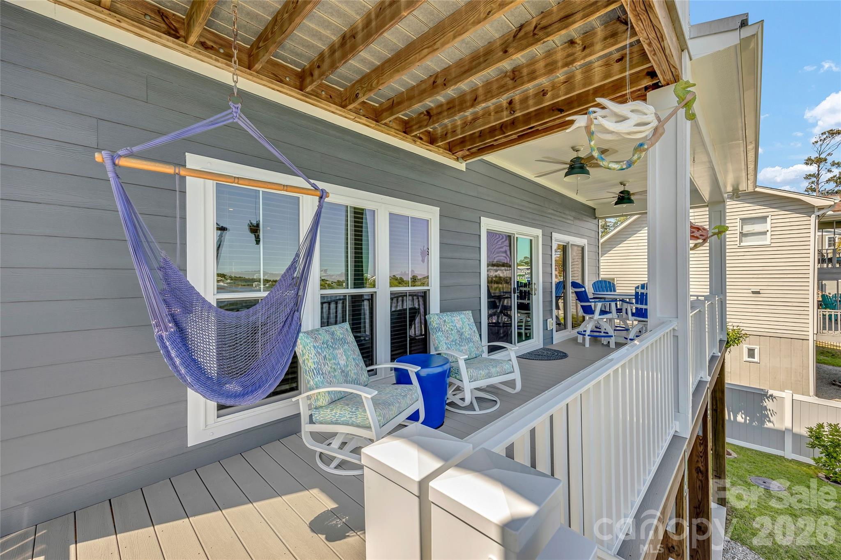
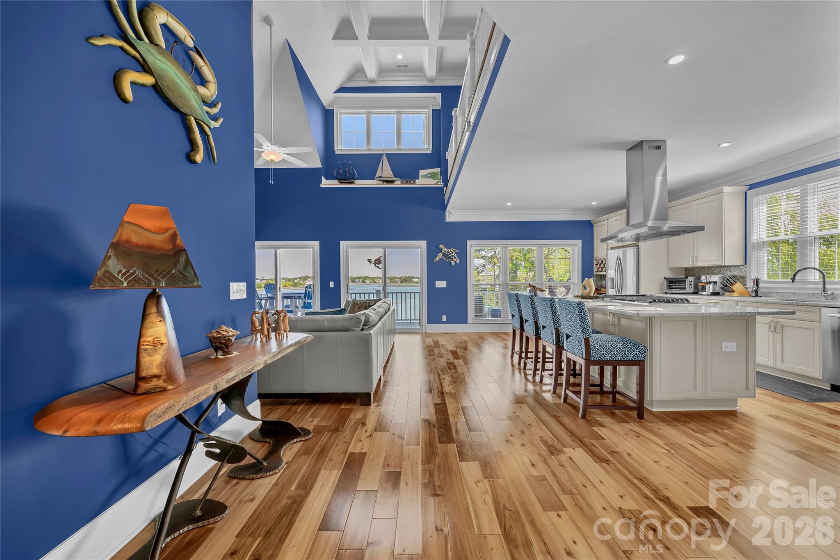
The architecture of the North Carolina coast finds a disciplined expression in this 2015 residence, positioned to overlook the marshes and the Intracoastal Waterway at Oak Island. Spanning 2,916 square feet, the interior composition prioritizes volume and light, characterized by vaulted and coffered ceilings and expansive windows treated with professional tinting and hurricane-resistant film. Unlike much of the surrounding inventory, this four-bedroom, four-bathroom home has been held exclusively as a primary residence, preserving the integrity of details such as the Curava recycled glass countertops and the main-level primary suite. Within the Oak Island submarket, properties of this vintage that have avoided the wear of the short-term rental circuit represent an increasingly rare acquisition for those valuing structural and aesthetic preservation. The floor plan is thoughtfully divided to afford guests privacy on the upper level while maintaining a seamless flow between the formal living spaces. Private viewings of this waterfront estate, offered partially furnished, may be arranged through Peters & Associates.
About the home
Immaculate and beautifully maintained, this one owner primary residence offers refined coastal living with breathtaking Intracoastal Waterway views. Never used as a rental, the home has been thoughtfully cared for and presents in exceptional condition. Being sold partially furnished, this property offers added convenience and immediate enjoyment. Step inside to discover soaring vaulted and coffered ceilings, complemented by custom light fixtures, creating an open, airy ambiance throughout the main living spaces. The well designed floor plan features 4 spacious bedrooms and 4 full bathrooms, including a luxurious primary suite on the first floor with a spa-inspired bath, complete with a garden tub, walk-in shower, and dual vanities. The heart of the home is perfect for both relaxing and entertaining, with a seamless flow between the living area, dining space, and well-appointed kitchen featuring distinctive Curava recycled glass countertops. Large windows. professionally tinted and enhanced with hurricane resistant film, bring in natural light while adding efficiency and peace of mind, all while showcasing the serene waterfront and marsh views. Upstairs, additional bedrooms and a generous loft area provide ample space for guests or a secondary living area, along with access to elevated outdoor spaces offering unmatched vistas of the Intracoastal Waterway. An elevator shaft is already in place, offering the option for convenient future installation. Outside, enjoy the coastal lifestyle to the fullest with multiple porches and a convenient outdoor shower, ideal after a day on the water. This premium piling home combines quality construction, thoughtful upgrades, and an unbeatable waterfront setting. A rare opportunity to own a pristine waterfront retreat that truly embodies the best of island living.
Price in context
- Asking $549 per square foot.
- No price changes since it was listed.
- 3 days on the market, listed 2026-04-23.
- County tax assessment $897,340; the asking price is 1.78× the assessed value.
Location
Neighborhood: Tranquil Harbour, Brunswick County, ZIP 28465.
Assigned schools
- Elementary: Southport
- Middle: South Brunswick
- High: South Brunswick
School assignments come from the listing and can change; confirm with the district.
Features
- Levels
- Two
- Construction
- Fiber Cement
- Roof
- Metal
- Bathrooms
- 4 full
- Fireplace
- Yes
- Flooring
- Carpet, Tile, Wood
- Kitchen & appliances
- Bar Fridge, Dishwasher, Disposal, Electric Water Heater, Gas Cooktop, Wine Refrigerator
- Heating
- Heat Pump
- Cooling
- Central Air
- Parking
- Driveway
- Exterior
- In-Ground Irrigation, Outdoor Shower
- Waterfront
- None
- View
- Water
- Lot
- Waterfront
- County
- Brunswick
Comparable homes on the market
- 00 Southport-Supply Road Se #31, Southport — $1,567,500, 3.4 mi away
- 1842 E Main Street, Sunset Beach — $4,499,000, 7 bd, 5,652 sq ft, 22.4 mi away
- 1503 Elm Street, Conway — $2,150,000, 7 bd, 6,572 sq ft, 55.3 mi away
- 119 Sunset Drive, Garden City — $1,550,000, 5 bd, 2,400 sq ft, 56.3 mi away
- 16 Bally Bunion Lane #352, Pinehurst — $1,450,000, 4 bd, 4,266 sq ft, 116.3 mi away
- Tbd Goldenrod Drive, Carthage — $1,946,863, 116.8 mi away
See it privately
Nicholas and Miriam Peters show every home personally. Peters & Associates, 4401 Barclay Downs Dr #132, Charlotte, NC 28209. Office 704-264-4572. Request a private showing.