
77 Mcintyre Drive, Asheville, NC
$1,850,000 · 4 bedrooms · 4 baths · 3,582 sq ft · built 2021
Listing courtesy of Premier Sotheby’s International Realty (Marilyn Wright). Listing data provided by Canopy MLS, deemed reliable but not guaranteed.




About the home
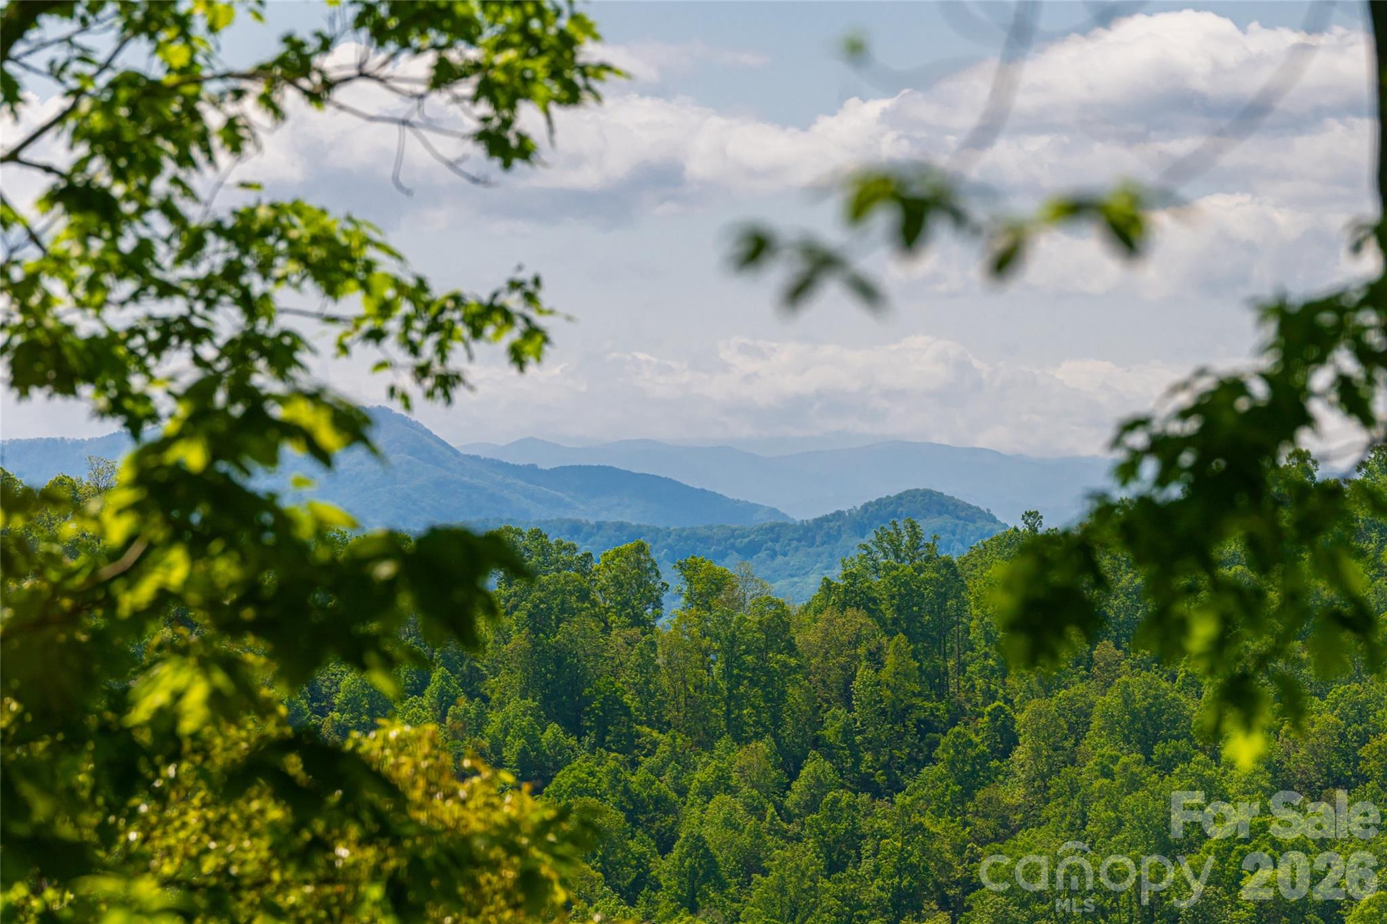
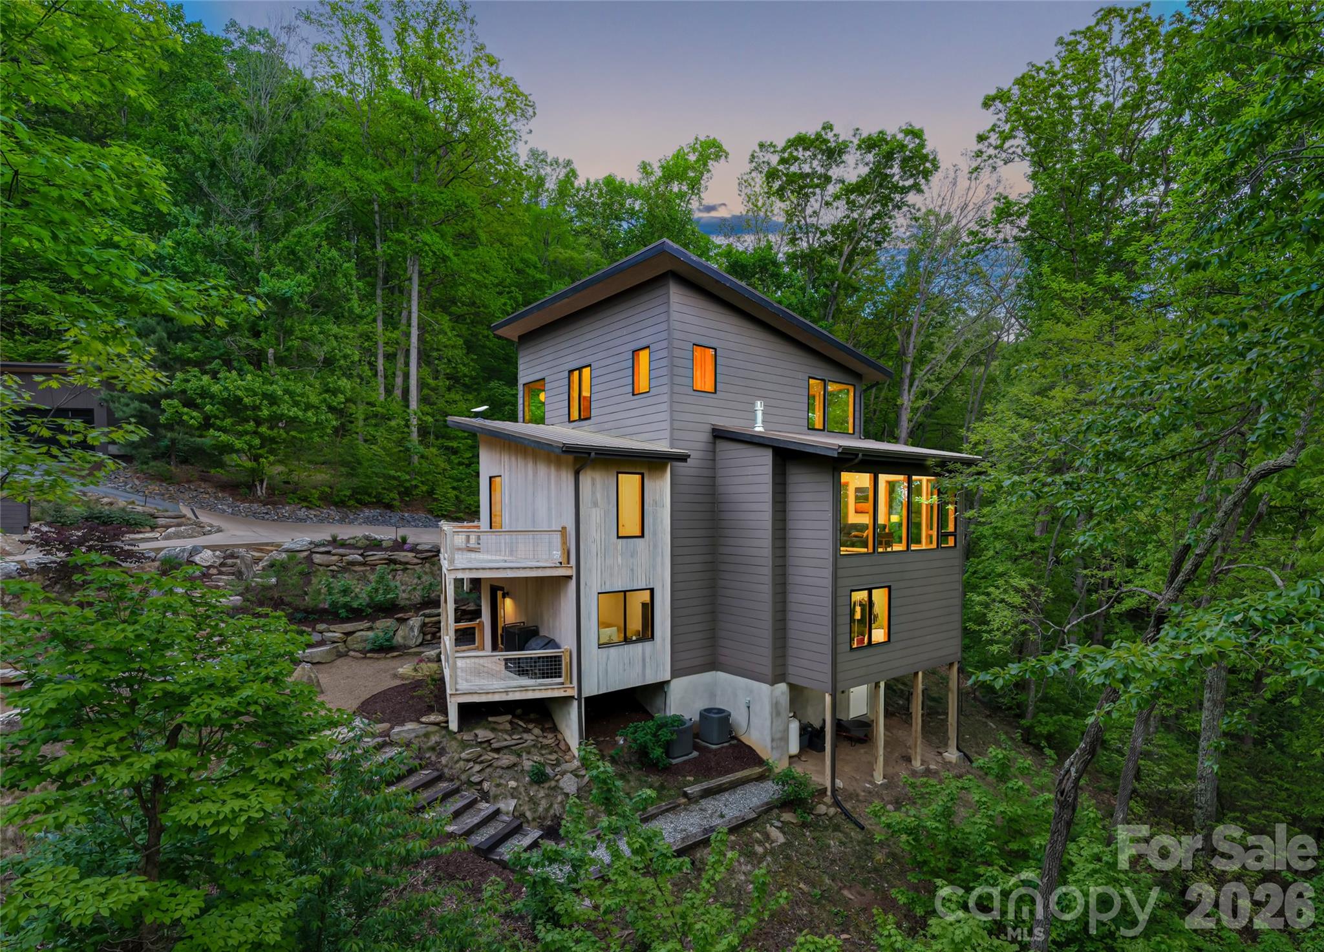
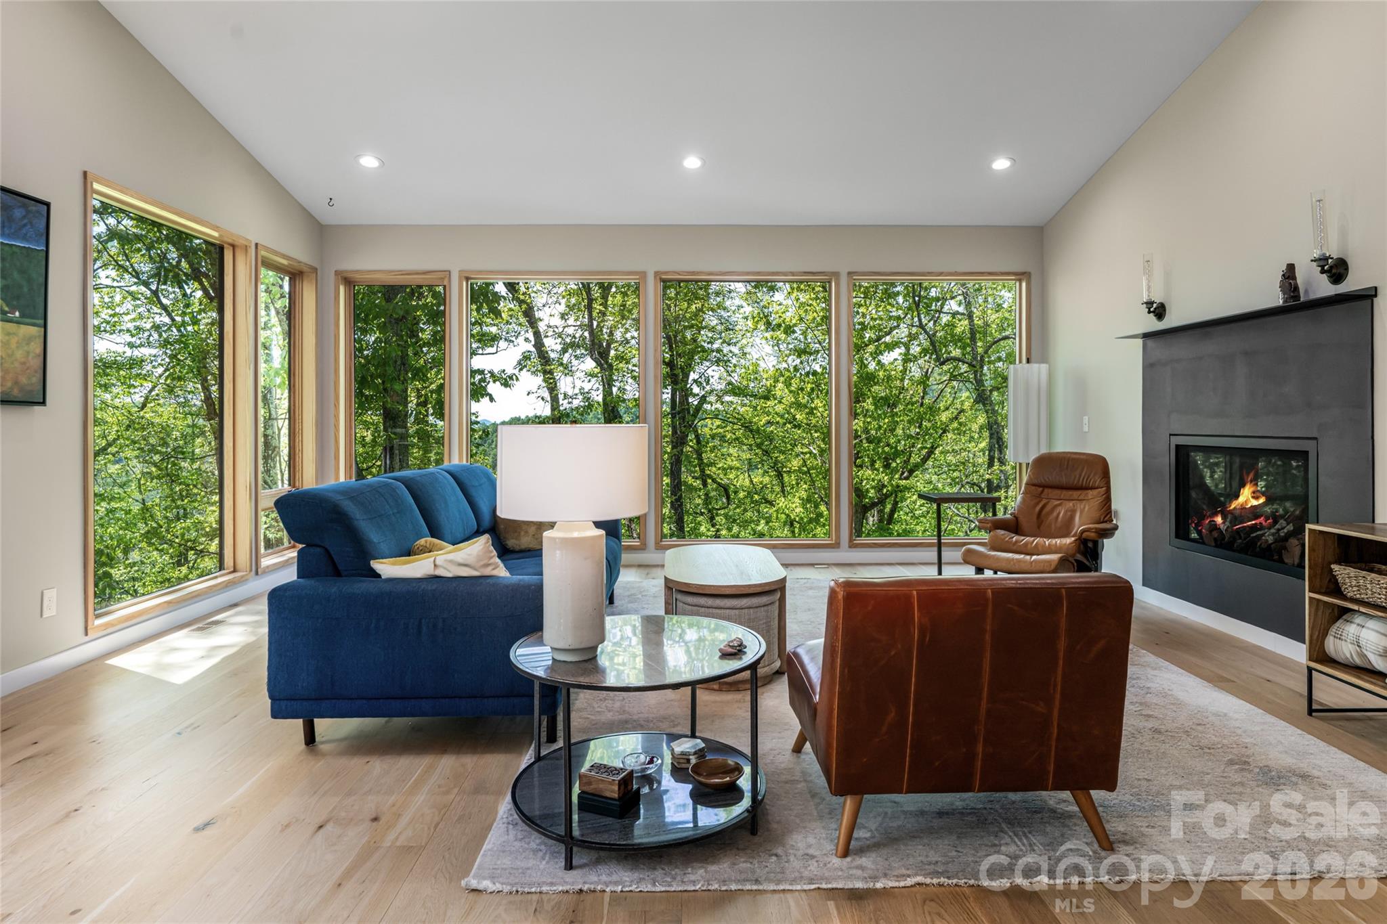
Tucked at the end of a quiet cul-de-sac on a private driveway, this modern South Asheville retreat offers something increasingly rare, 7.2 private acres, sweeping long-range mountain views and remarkable convenience. Completed in 2021, the home was designed around its setting, with wall of windows, expansive decks and warm, light-filled interiors that bring the mountains into everyday life. A private trail system winds through the property, while flexible living spaces provide room for guests, working from home and entertaining. Secluded when you want to be. Connected when you need to be.
Price in context
- Asking $516 per square foot.
- That is in line with the $525 median across 183 active $1.5M+ homes in Asheville.
- 83rd highest asking price of 183 active $1.5M+ homes in Asheville.
- 94th largest by living area of the 164 with a recorded size.
- Reduced $1,400,000 (43.1%) from the original $3,250,000 asking price.
- 172 days on the market, listed 2026-05-01.
- County tax assessment $726,100; the asking price is 2.55× the assessed value.
- HOA dues $3,500 (annually).
Location
Neighborhood: Glen Merrill, Buncombe County, ZIP 28803.
Assigned schools
- Elementary: Glen Arden/Koontz
- Middle: Cane Creek
- High: T.C. Roberson
School assignments come from the listing and can change; confirm with the district.
Features
- Style
- Modern
- Levels
- Two
- Construction
- Wood
- Roof
- Metal
- Bathrooms
- 3 full, 1 half
- Basement
- Finished
- Fireplace
- Yes
- Interior
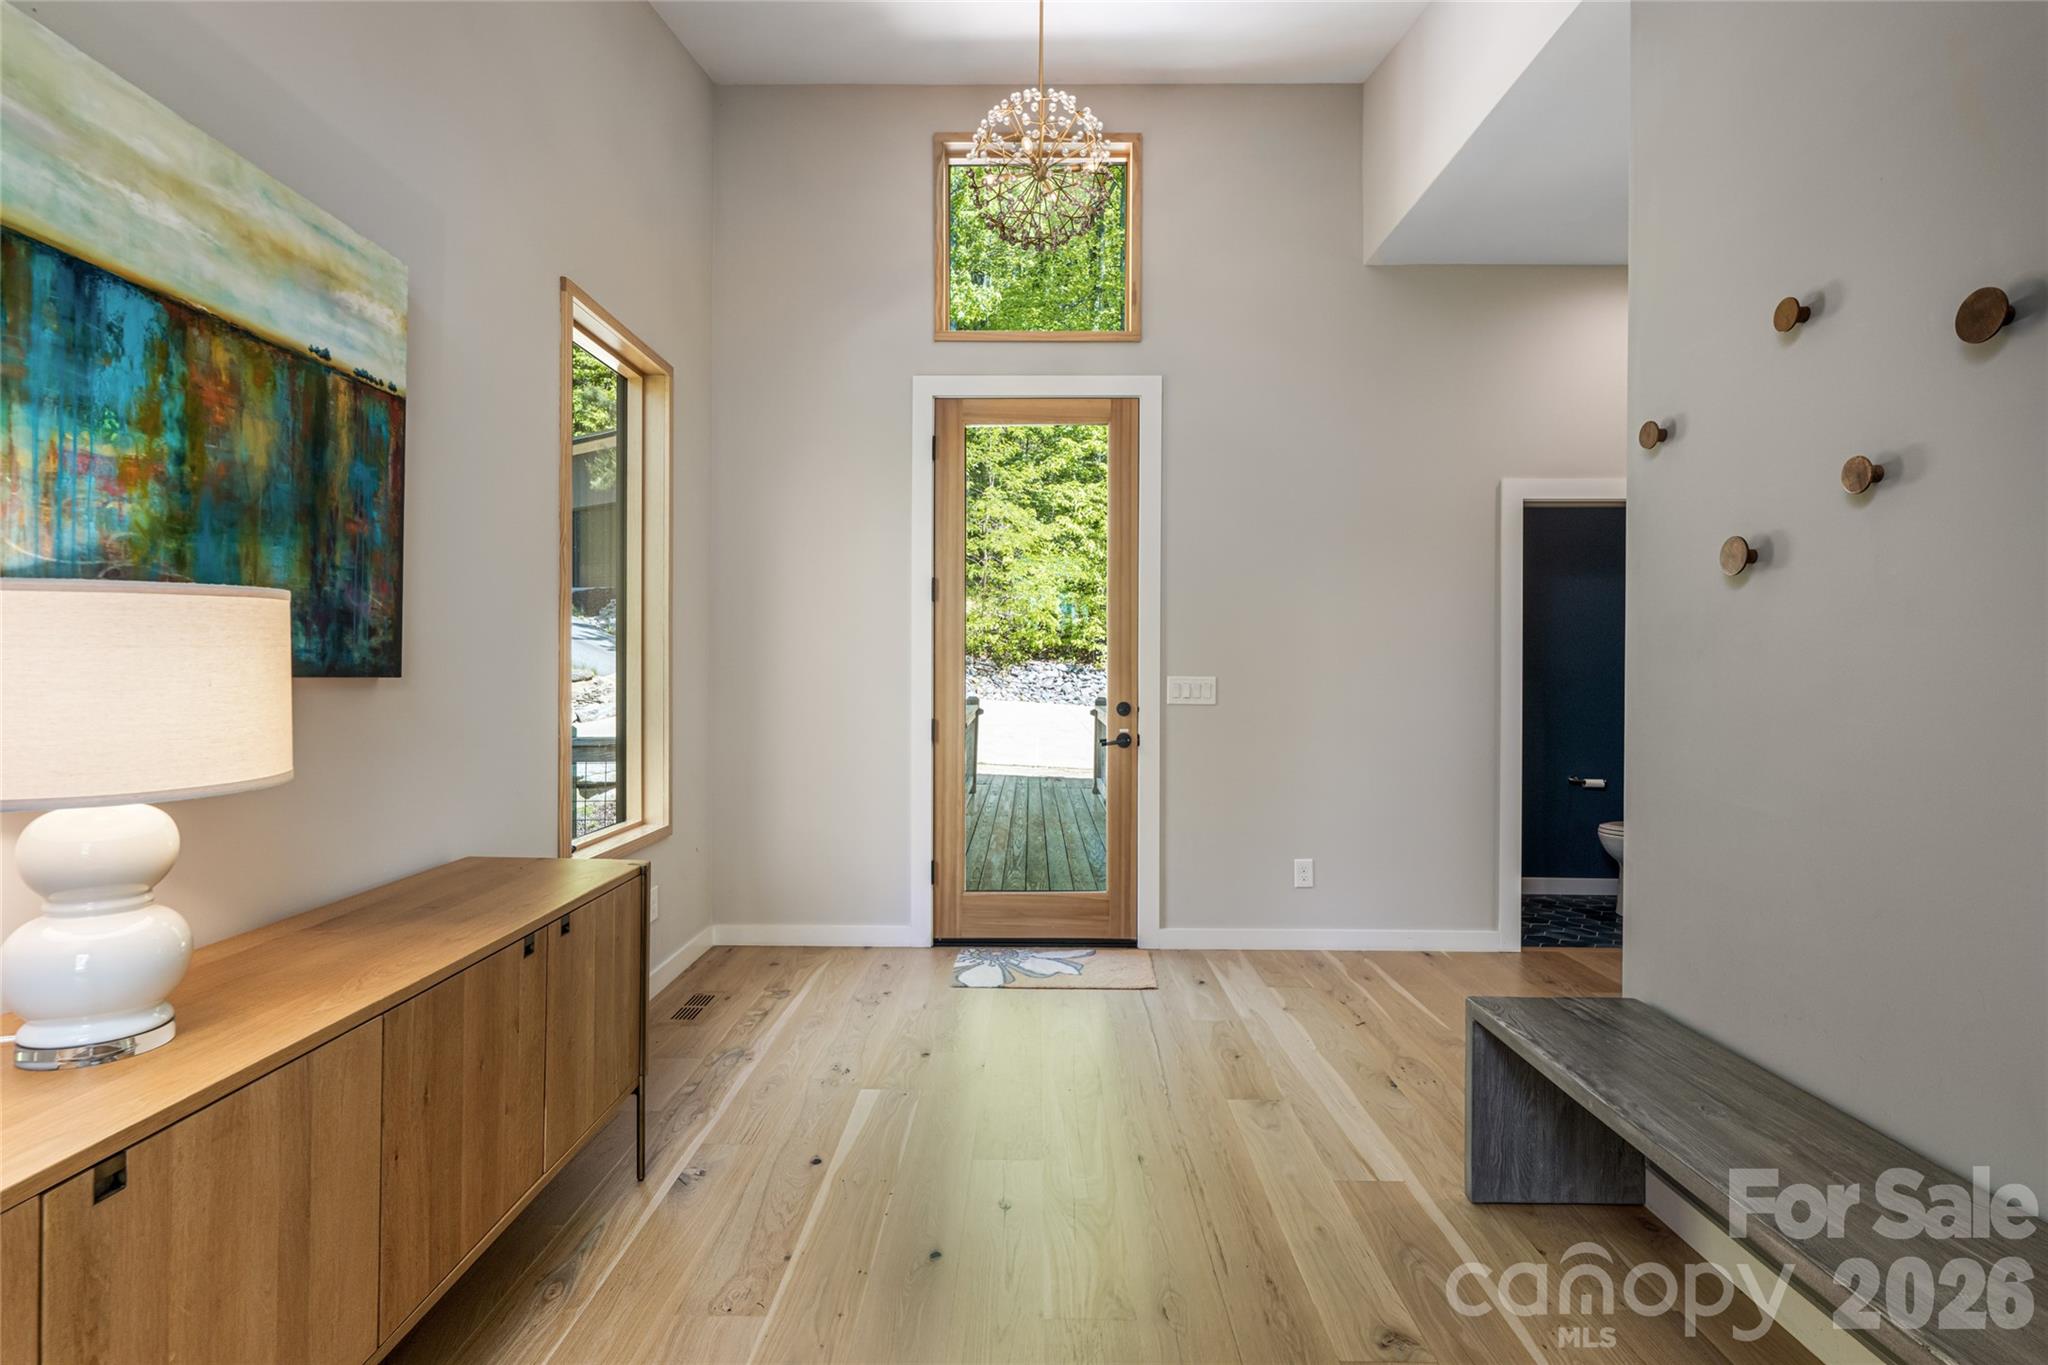
- Breakfast Bar, Built-in Features, Drop Zone, Entrance Foyer, Kitchen Island, Open Floorplan, Pantry, Storage, Walk-In Closet(s), Walk-In Pantry
- Flooring
- Tile, Wood
- Kitchen & appliances
- Dishwasher, Disposal, Electric Water Heater, Induction Cooktop, Microwave, Oven, Refrigerator
- Heating
- Heat Pump
- Cooling
- Central Air
- Garage
- 2 spaces
- Parking
- Detached Garage
- View
- Mountain(s)
- Lot
- Cul-De-Sac, Private, Wooded, Views
- County
- Buncombe
Comparable homes on the market
- 39 Windover Drive, Asheville — $1,395,000, 4 bd, 5,484 sq ft, 0.3 mi away
- 11 Hearthstone Drive, Asheville — $1,465,325, 4 bd, 5,600 sq ft, 0.3 mi away
- 413 Barrington Drive, Asheville — $2,445,000, 5 bd, 7,861 sq ft, 0.8 mi away
- 52 Chapel Hill Church Road, Asheville — $3,995,000, 4 bd, 3,109 sq ft, 0.9 mi away
- 450 Barrington Drive, Asheville — $1,699,000, 3 bd, 3,076 sq ft, 0.9 mi away
- 52 Chapel Hill Church Road, Asheville — $3,995,000, 0.9 mi away
See it privately
Nicholas and Miriam Peters show every home personally. Peters & Associates, 4401 Barclay Downs Dr #132, Charlotte, NC 28209. Office 704-264-4572. Request a private showing.