
221 Windemere Isle Road, Statesville, NC
$1,250,000 · 6 bedrooms · 6 baths · 6,121 sq ft · built 1998
Listing courtesy of Keller Williams Realty Elite (Denise Eddleman). Listing data provided by Canopy MLS, deemed reliable but not guaranteed.




About the home
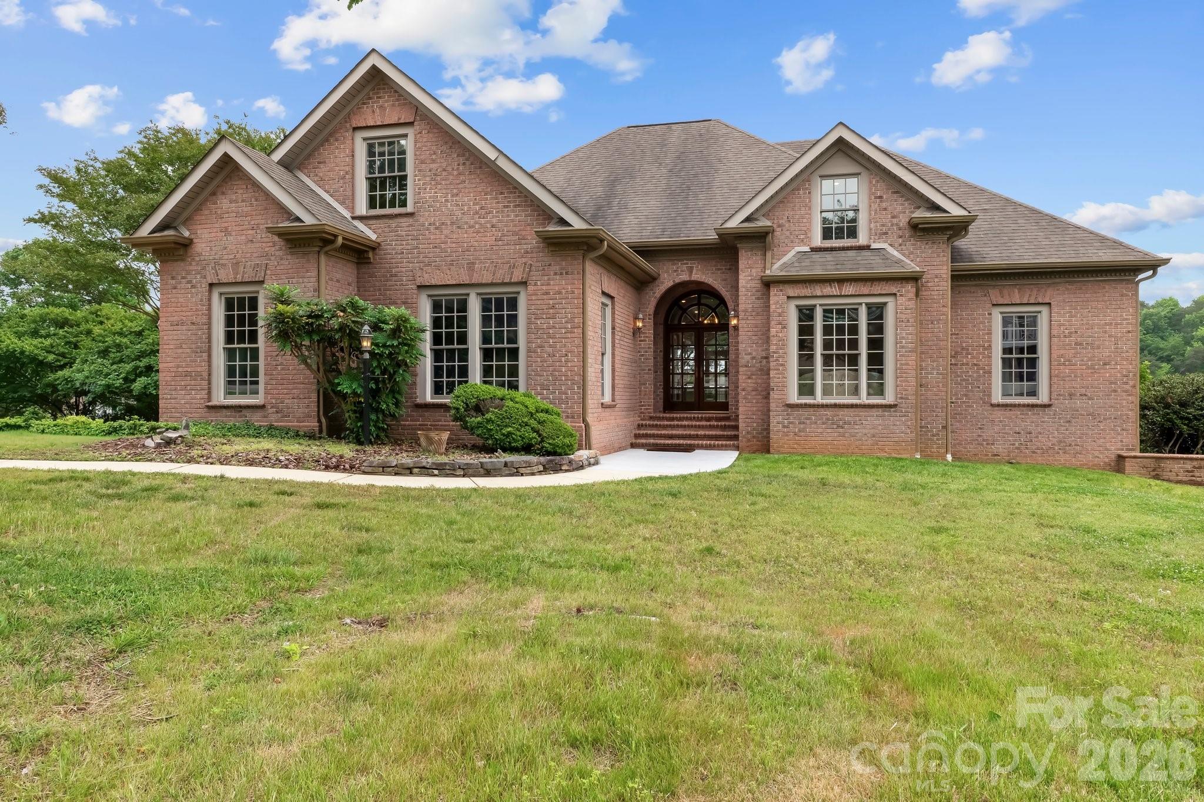
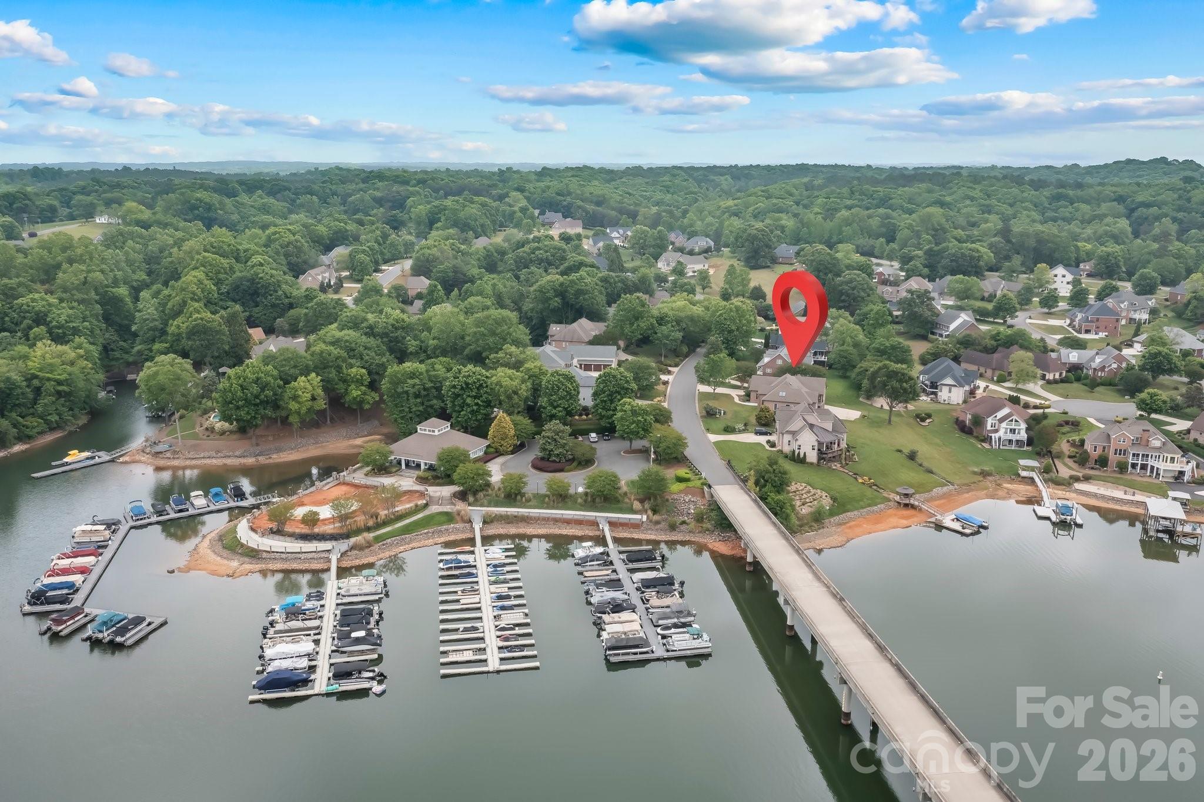
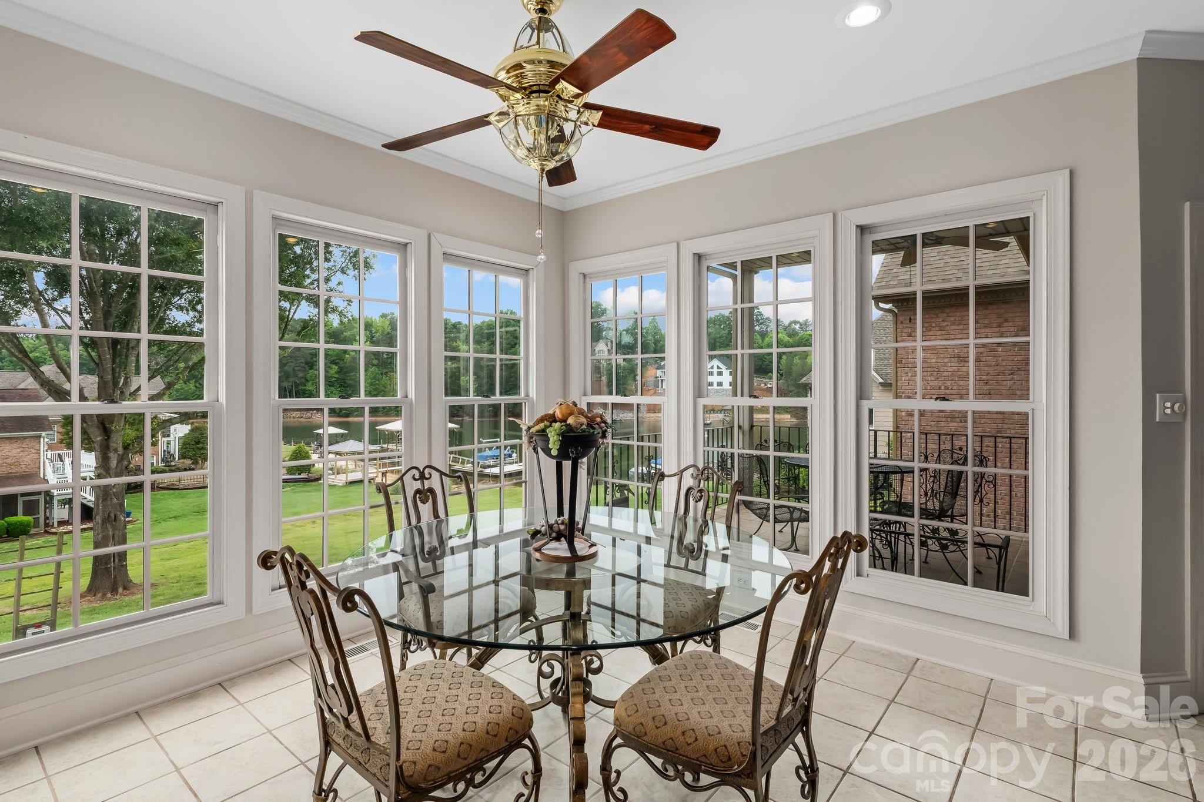
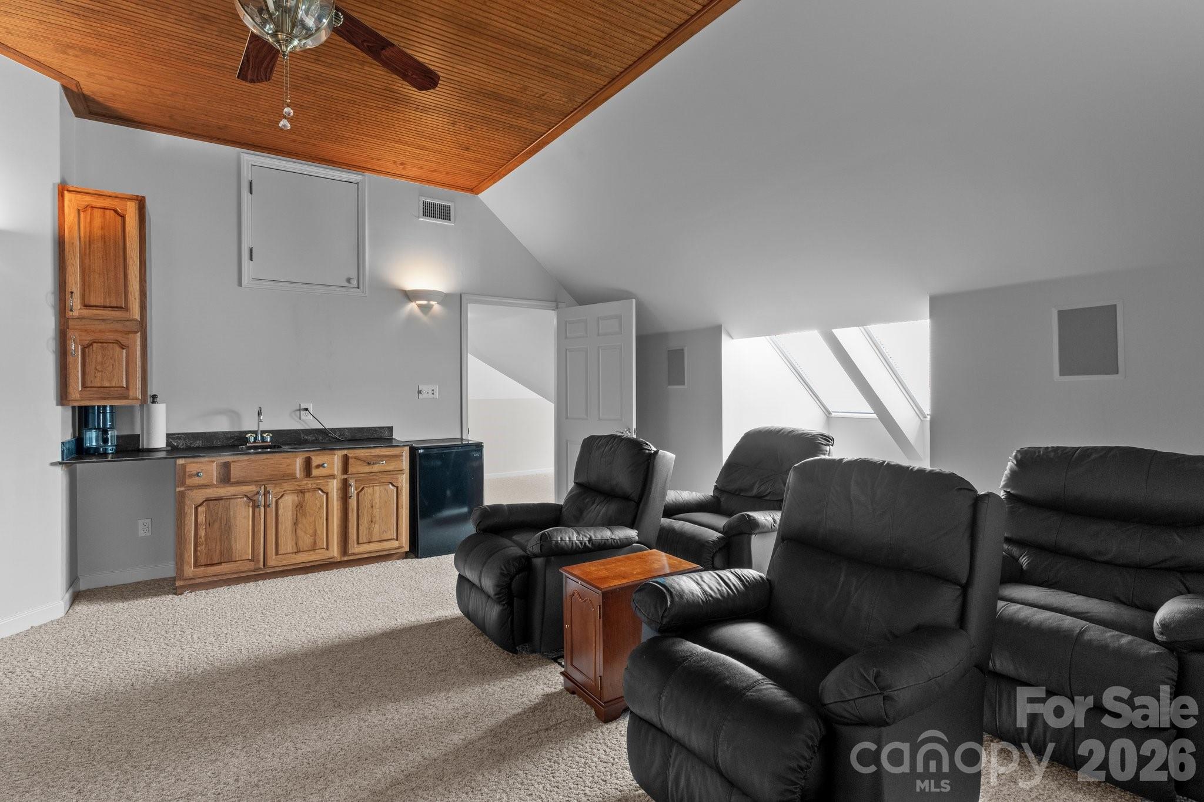
Experience exceptional lakeside living in this custom-built, one-owner home located on the coveted Lake Norman main channel (on the no-wake side of Windemere Island), offering stunning views of the island and lake. This rare waterfront property includes a community boat slip, with lake management indicating potential for a private dock, enhancing your access to the water. Nestled within the desirable Windemere community, residents enjoy exclusive amenities such as a boat and RV storage lot, a game court, a lakefront pool, community boat slips and dock, plus a welcoming clubhouse. Outdoor enthusiasts will appreciate the close proximity to Lake Norman State Park, perfect for hiking, fishing, and other adventures, while the nearby Town of Troutman provides convenient local amenities. Boasting over 7,500 square feet under roof, this expansive residence features six spacious bedrooms—each equipped with walk-in closets—four full bathrooms, two half baths, and ample parking with a four-car garage setup, including a side-load two-car garage on the main level and a tandem two-car garage in the basement. The main-level primary suite is a true retreat, complete with an ensuite bath, tray ceiling, a generous walk-in closet, balcony access, and picturesque lake views. An additional main-level bedroom also offers an ensuite bath for guests or family. The heart of the home showcases an open-concept floor plan where the kitchen, great room with a cozy gas log fireplace, and breakfast nook seamlessly flow together, all enjoying serene lake vistas and entry to a covered balcony. Functional design is emphasized with a main-level laundry room featuring pocket doors, alongside formal living and dining rooms ideal for entertaining. Upstairs, a media room with a wet bar and beadboard ceiling invites relaxation and gatherings, complemented by a bonus room and two bedrooms—one with a convenient half bath. The walk-out basement expands the living space with two additional bedrooms, a full bathroom, a family room featuring built-ins, a wet bar, and a see-through gas log fireplace. Additional rooms include a versatile flex space, access to a screened-in porch and veranda, a vast unfinished storage area perfect for a workshop, a utility room, and the tandem garage. The sellers are offering $50,000 in seller concessions to the buyer, providing added value and opportunity. This remarkable lakefront estate offers a harmonious blend of luxury, comfort, and recreational opportunity, making it an ideal sanctuary for those seeking an elevated lifestyle on Lake Norman. Don’t miss the chance to call this prestigious Windemere address your new home.
Price in context
- Asking $204 per square foot.
- That is 34% below the $308 median across 23 active $1.5M+ homes in Statesville.
- 17th highest asking price of 23 active $1.5M+ homes in Statesville.
- Largest by living area of the 12 with a recorded size.
- Reduced $149,900 (10.7%) from the original $1,399,900 asking price.
- 90 days on the market, listed 2026-05-02.
- County tax assessment $981,470; the asking price is 1.27× the assessed value.
- HOA dues $992 (annually).
Location
Neighborhood: Windemere, Iredell County, ZIP 28677.
Straight-line distances
- Uptown Charlotte: 31.1 mi
- Charlotte Douglas International Airport: 31.3 mi
- Wilson Air Center (private aviation, CLT): 31.8 mi
- Charlotte Country Club: 32.7 mi
- SouthPark Mall: 36.3 mi
- Quail Hollow Club: 39.2 mi
Assigned schools
- Elementary: Troutman
- Middle: Troutman
- High: South Iredell
School assignments come from the listing and can change; confirm with the district.
Features
- Levels
- Two
- Construction
- Brick Full
- Roof
- Architectural Shingle
- Bathrooms
- 4 full, 2 half
- Basement
- Exterior Entry, Full, Interior Entry, Storage Space
- Fireplace
- Yes
- Interior
- Breakfast Bar, Built-in Features, Cable Prewire, Central Vacuum, Entrance Foyer, Garden Tub, Kitchen Island, Open Floorplan, Storage, Walk-In Closet(s), Wet Bar
- Kitchen & appliances
- Bar Fridge, Dishwasher, Electric Cooktop, Electric Oven, Refrigerator with Ice Maker
- Heating
- Electric, Heat Pump, Zoned
- Cooling
- Ceiling Fan(s), Central Air, Electric
- Garage
- 4 spaces
- Parking
- Driveway, Attached Garage, Garage Faces Rear, Garage Faces Side
- Waterfront
- Boat Slip – Community, Other - See Remarks
- View
- Water, Year Round
- Lot
- Waterfront
- Community
- Clubhouse, Game Court, Outdoor Pool, RV Storage, Tennis Court(s)
- County
- Iredell
Comparable homes on the market
- 185 E Tattersall Drive, Statesville — $1,499,900, 5 bd, 4,504 sq ft, also in Windemere
- 8470 Marina Lane, Catawba — $1,359,500, 5 bd, 3,116 sq ft, 0.5 mi away
- 1090 N Saunders Drive, Catawba — $3,299,500, 5 bd, 5,697 sq ft, 0.8 mi away
- 1285 Saunders Drive, Catawba — $1,395,000, 4 bd, 3,051 sq ft, 0.9 mi away
- 135 Supreme Court #14, Statesville — $1,100,000, 2 bd, 1,680 sq ft, 1.0 mi away
- 1348 Astoria Parkway, Catawba — $1,874,999, 4 bd, 5,180 sq ft, 1.1 mi away
See it privately
Nicholas and Miriam Peters show every home personally. Peters & Associates, 4401 Barclay Downs Dr #132, Charlotte, NC 28209. Office 704-264-4572. Request a private showing.