
7316 Barrington Ridge Drive, Fort Mill, SC
$2,699,000 · 6 bedrooms · 7 baths · 6,272 sq ft · built 2027
Listing courtesy of Corcoran HM Properties (Dena Parry). Listing data provided by Canopy MLS, deemed reliable but not guaranteed.


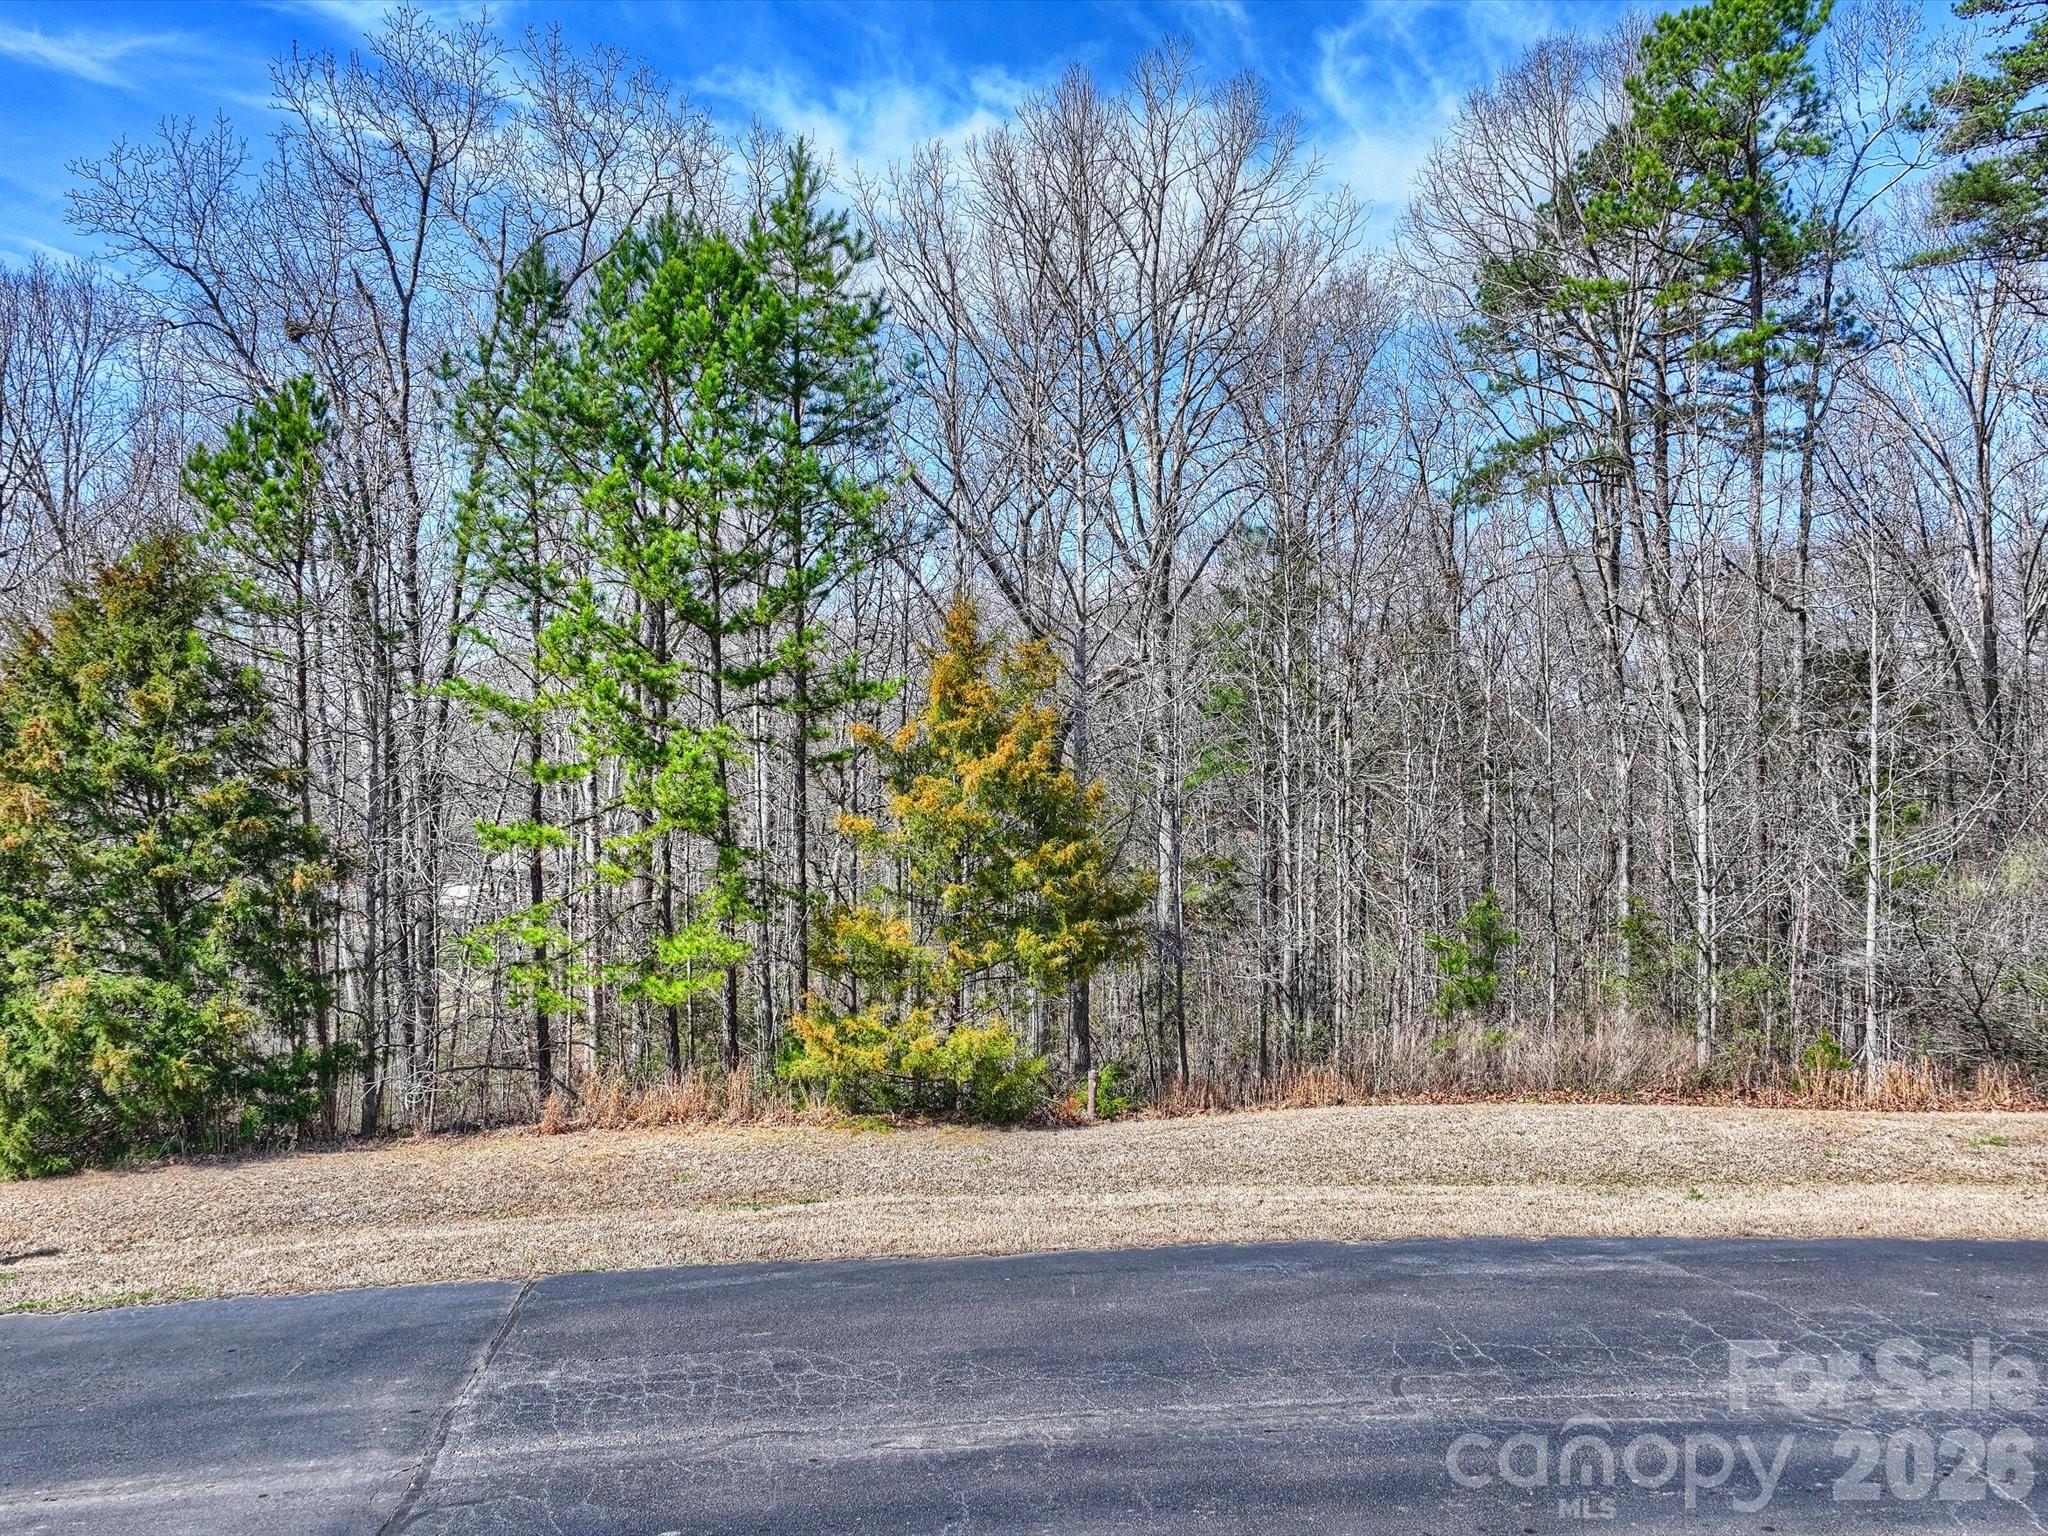


The opportunity to commission a residence within the gates of Longbrooke represents a rare alignment of significant acreage and architectural pedigree in Fort Mill. Positioned on a private 0.82-acre homesite, this forthcoming estate by AR Homes will offer 6,272 square feet of living space defined by a versatile 1.5-story basement configuration. The design comprises six bedrooms and seven bathrooms, characterized by an open-concept layout that incorporates specialized features such as a signature hidden pantry, a formal dining area, and a wet bar for entertaining. While the Charlotte metropolitan area continues to see rapid expansion, the Barrington Ridge submarket maintains its standing through a commitment to European-inspired aesthetics and strictly controlled density. This project, scheduled for completion in 2027, allows for a level of customization and modern engineering seldom found in established luxury enclaves. The finished basement and covered rear porch further extend the home’s functionality, providing a sophisticated retreat within one of the region’s most respected gated communities. Private consultations regarding the build process and site specifics are available through Peters & Associates.
About the home
TO-BE-BUILT custom home by award-winning AR Homes by Arthur Rutenberg. 7316 Barrington Ridge is a private, .82-acre homesite - one of the largest in prestigious Longbrooke, an established, gated community that features Old World, European-inspired estates, and is home to some of the Charlotte area’s most stunning residences. This custom home by AR Homes is a thoughtfully designed 1.5-story/basement floorplan offering over 6200 square feet of luxurious living with exceptional functionality. This spacious floor plan features 6 bedrooms, 6 full baths, 1 half bath, private den, formal dining area, bonus room, customizable finished basement space and a 3-car garage. The open-concept layout provides seamless flow between the main living spaces, creating an ideal setting for both everyday living and entertaining. Designer finishes throughout the home enhance its upscale appeal, while standout features such as a wet bar and AR Homes’ signature hidden pantry add both style and convenience. A covered rear porch extends the living space outdoors, perfect for relaxing or hosting guests. Combining elegance, comfort, and innovative design, the home delivers a refined living experience tailored for modern lifestyles while embracing Old World charm. This is a proposed home and can be fully customized - or you can work with the AR Homes team to design a floorplan that fits your needs. Longbrooke offers a serene setting with prime proximity to brand new shopping and dining, and highly rated schools. Schedule an appointment to tour beautiful Longbrooke or meet with the AR Homes team! The lot is also available on its own.
Price in context
- Asking $430 per square foot.
- That is 26% above the $342 median across 29 active $1.5M+ homes in Fort Mill.
- 6th highest asking price of 29 active $1.5M+ homes in Fort Mill.
- 3rd largest by living area of the 23 with a recorded size.
- No price changes since it was listed.
- 132 days on the market, listed 2026-05-28.
- County tax assessment $150,000; the asking price is 17.99× the assessed value.
- HOA dues $1,090 (annually).
Location
Neighborhood: Longbrooke, Lancaster County, ZIP 29707.
Straight-line distances
- Quail Hollow Club: 9.7 mi
- SouthPark Mall: 12.9 mi
- Wilson Air Center (private aviation, CLT): 16.9 mi
- Charlotte Country Club: 17.4 mi
- Charlotte Douglas International Airport: 17.5 mi
- Uptown Charlotte: 17.9 mi
Assigned schools
- Elementary: Indian Land
- Middle: Indian Land
- High: Indian Land
School assignments come from the listing and can change; confirm with the district.
Features
- Levels
- One and One Half
- Construction
- Fiber Cement, Stone
- Roof
- Architectural Shingle
- Builder
- AR Homes
- New construction
- Yes
- Bathrooms
- 6 full, 1 half
- Basement
- Unfinished, Walk-Out Access, Walk-Up Access
- Fireplace
- Yes
- Interior
- Built-in Features, Entrance Foyer, Kitchen Island, Open Floorplan, Pantry, Storage, Walk-In Closet(s), Walk-In Pantry, Wet Bar
- Flooring
- Carpet, Tile, Wood
- Kitchen & appliances
- Bar Fridge, Gas Cooktop, Microwave, Refrigerator, Wall Oven, Washer/Dryer, Wine Refrigerator
- Heating
- Forced Air, Natural Gas
- Cooling
- Central Air
- Garage
- 3 spaces
- Parking
- Attached Garage
- Community
- Gated
- County
- Lancaster
Comparable homes on the market
- 6088 Kimbrell Heights Drive, Fort Mill — $1,650,000, 4 bd, 4,449 sq ft, also in Longbrooke
- 8738 Kristie Lane, Indian Land — $2,800,000, 4 bd, 6,589 sq ft, 0.3 mi away
- 312 Old Hickory Court, Fort Mill — $2,750,000, 5 bd, 6,945 sq ft, 1.4 mi away
- 4071 Poplar Ridge Drive, Fort Mill — $2,250,000, 4 bd, 4,833 sq ft, 1.7 mi away
- 161 Little River Trail, Lancaster — $1,200,000, 1.7 mi away
- 3007 Saint Andrews Court, Fort Mill — $1,325,000, 4 bd, 5,074 sq ft, 2.5 mi away
See it privately
Nicholas and Miriam Peters show every home personally. Peters & Associates, 4401 Barclay Downs Dr #132, Charlotte, NC 28209. Office 704-264-4572. Request a private showing.