
71 Chestnut Hill Road, Spruce Pine, NC
$1,320,000 · 3 bedrooms · 4 baths · 4,227 sq ft · built 2003
Listing courtesy of Howard Hanna Beverly-Hanks Burnville (Zarina Herdrick). Listing data provided by Canopy MLS, deemed reliable but not guaranteed.



About the home
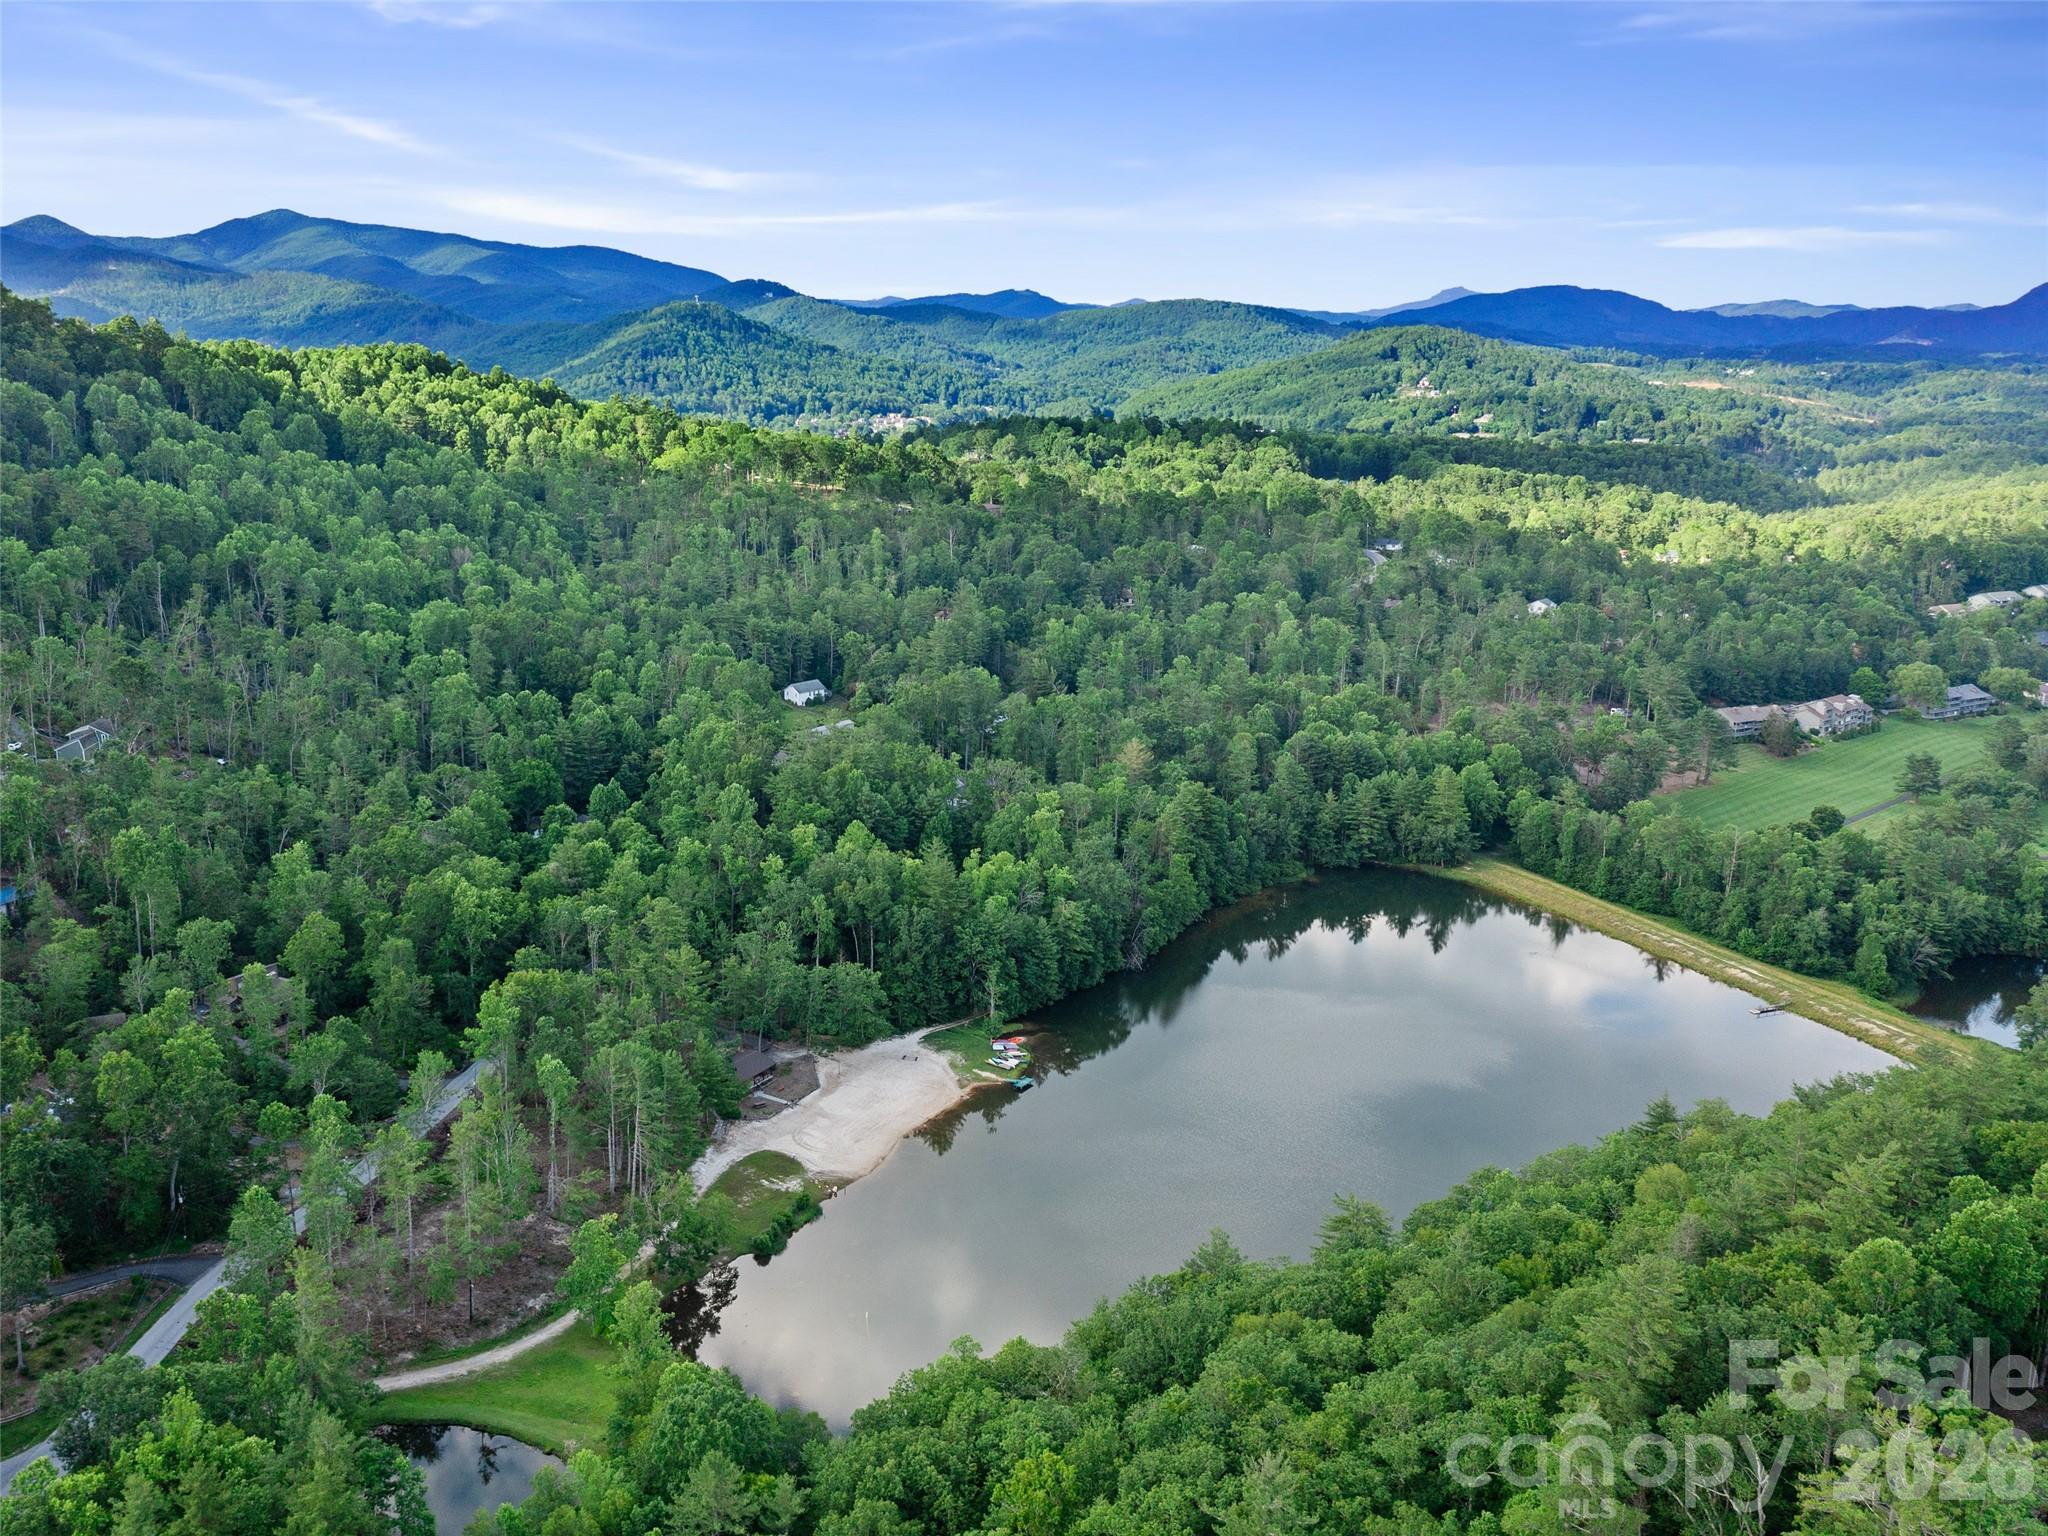
In the sought-after Swiss Pine Lake neighborhood, this renovated Contemporary Craftsman on a quiet hilltop offers private, seasonal mountain views, with trails, waterfalls, a lake, and golf course nearby. Inside, ambrosia maple floors, vaulted cherry ceilings, and a stone fireplace define the great room. The reimagined main-level primary suite features a massive walk-in closet with an island and a spa-style bath with a garden tub, steam shower, and radiant heated floors. The gourmet kitchen opens to a screened porch with a built-in BBQ. The main floor also includes a spacious pantry, a flex room used as a nursery, and a private office above the garage. The lower level offers a family room with fireplace, two en-suite bedrooms, a playroom, and a home gym. A rare find just minutes from the Blue Ridge Parkway and downtown Spruce Pine.
Price in context
- Asking $312 per square foot.
- That is 49% below the $612 median across 6 active $1.5M+ homes in Spruce Pine.
- 4th highest asking price of 6 active $1.5M+ homes in Spruce Pine.
- Largest by living area of the 5 with a recorded size.
- Reduced $105,000 (7.4%) from the original $1,425,000 asking price.
- 135 days on the market, listed 2026-05-12.
- County tax assessment $1,103,500; the asking price is 1.20× the assessed value.
- HOA dues $800 (annually).
Location
Neighborhood: Swiss Pine Lake, Mitchell County, ZIP 28777.
Assigned schools
- Elementary: Greenlee Primary
- Middle: Harris
- High: Mitchell
School assignments come from the listing and can change; confirm with the district.
Features
- Style
- Arts and Crafts
- Levels
- 1 Story/F.R.O.G.
- Construction
- Cedar Shake, Hardboard Siding, Stone, Wood
- Roof
- Architectural Shingle
- Bathrooms
- 3 full, 1 half
- Basement
- Finished
- Fireplace
- Yes
- Interior
- Attic Stairs Fixed, Garden Tub, Kitchen Island, Storage, Walk-In Closet(s), Walk-In Pantry
- Flooring
- Carpet, Laminate, Tile, Wood
- Kitchen & appliances
- Bar Fridge, Dishwasher, Disposal, Double Oven, Exhaust Fan, Filtration System, Gas Cooktop, Microwave, Propane Water Heater, Refrigerator, Washer/Dryer, Wine Refrigerator
- Heating
- Central
- Cooling
- Central Air
- Garage
- 2 spaces
- Parking
- Driveway, Attached Garage
- Waterfront
- Beach - Public
- View
- Mountain(s), Year Round
- Lot
- Paved, Private, Views, Wooded
- Community
- Lake Access, Walking Trails
- County
- Mitchell
Comparable homes on the market
- 1971 Swiss Pine Lake Drive, Spruce Pine — $1,175,000, 2 bd, 1,874 sq ft, also in Swiss Pine Lake
- 1971 Swiss Pine Lake Drive, Spruce Pine — $2,200,000, 2 bd, 1,874 sq ft, also in Swiss Pine Lake
- 316 Grassy Mountain Road, Little Switzerland — $1,399,999, 4 bd, 4,000 sq ft, 2.9 mi away
- 729 Bear Wallow Road, Little Switzerland — $1,550,000, 5 bd, 2,752 sq ft, 3.3 mi away
- Tbd Henredon Road, Spruce Pine — $2,178,200, 4.4 mi away
- 2711 Rabbit Hop Road, Spruce Pine — $1,999,000, 3 bd, 3,265 sq ft, 4.7 mi away
See it privately
Nicholas and Miriam Peters show every home personally. Peters & Associates, 4401 Barclay Downs Dr #132, Charlotte, NC 28209. Office 704-264-4572. Request a private showing.