
304 Frazier Avenue, Charlotte, NC
$3,225,000 · 4 bedrooms · 6 baths · 4,136 sq ft · built 2020
Listing courtesy of Ivester Jackson Christie's (Bryn Rose). Listing data provided by Canopy MLS, deemed reliable but not guaranteed.
About the home
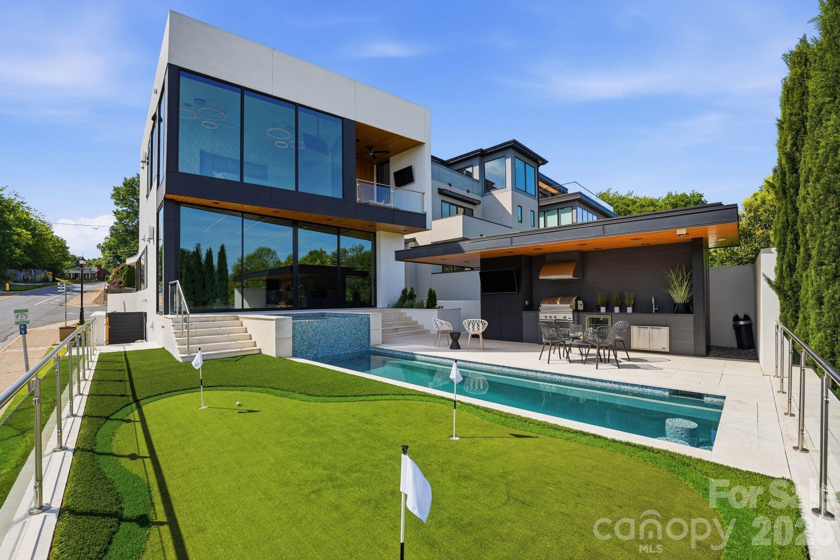
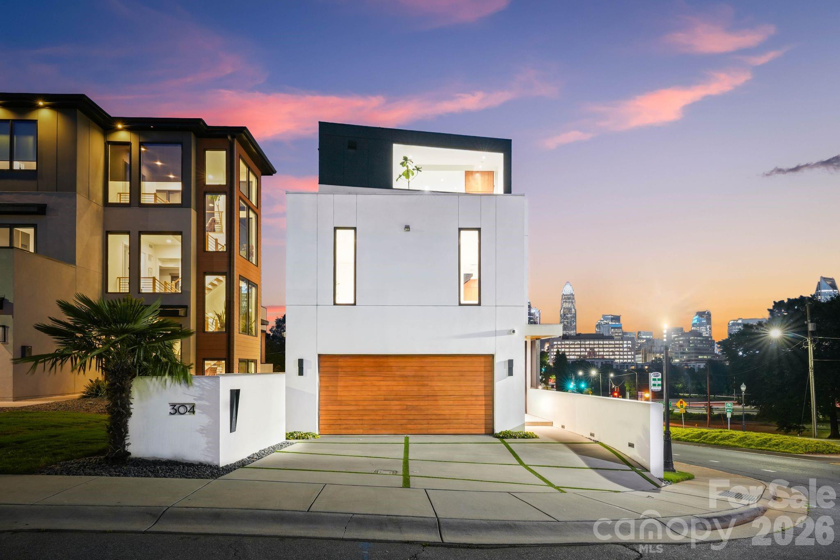
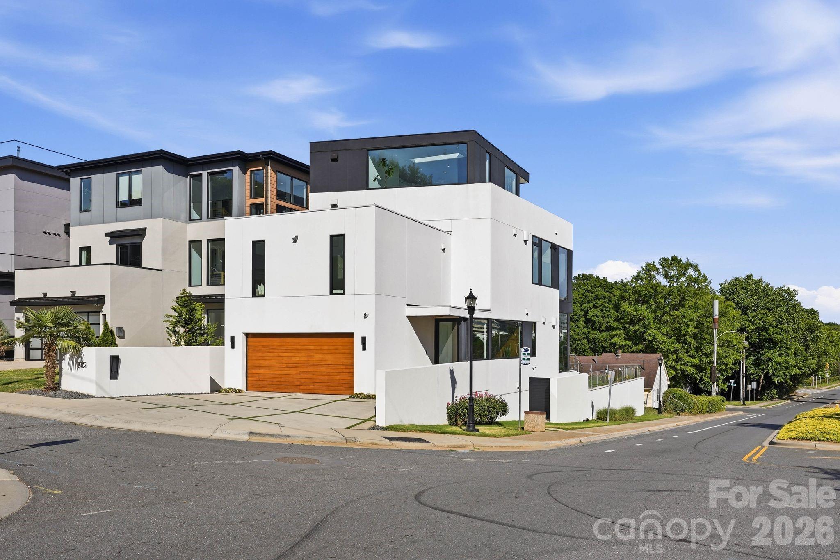
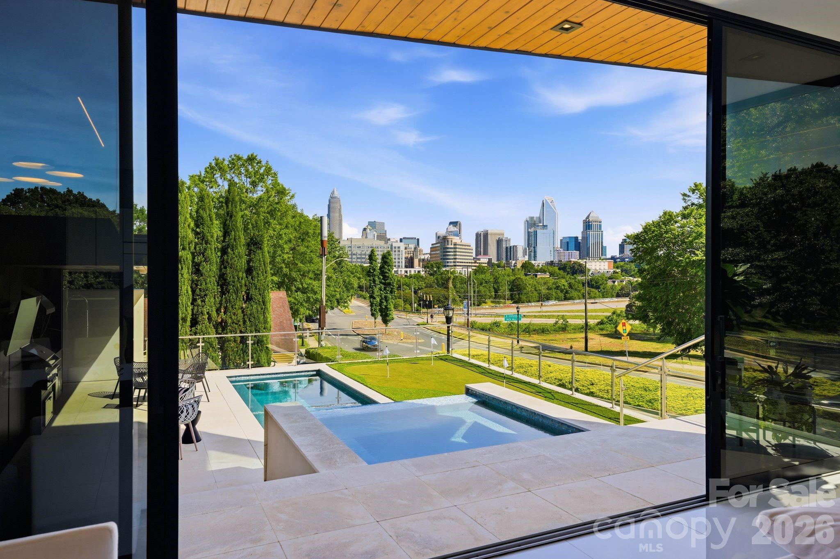
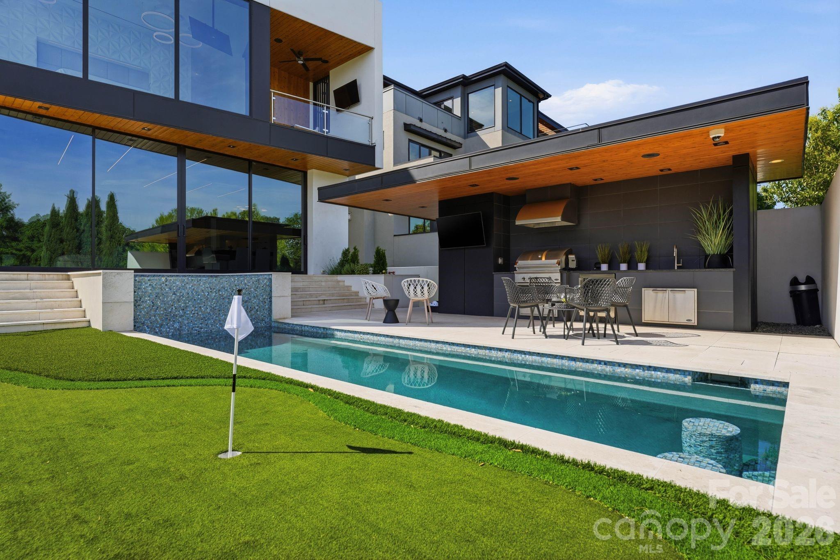
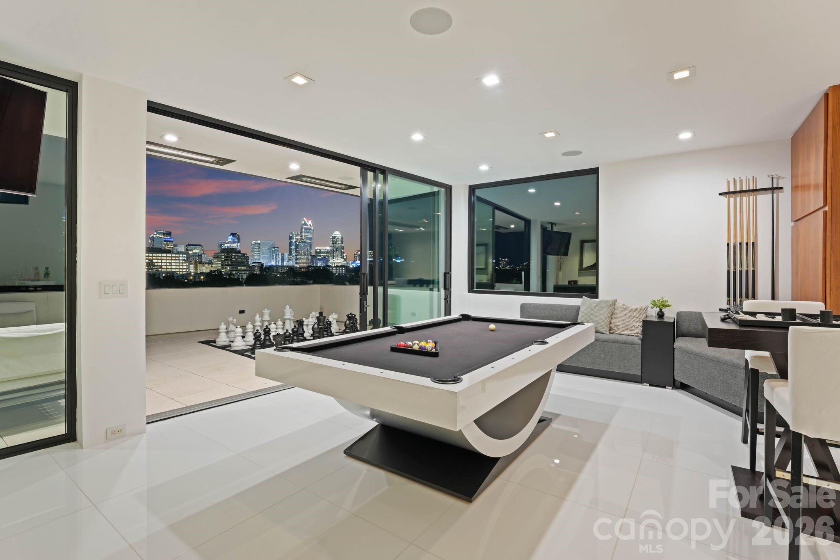
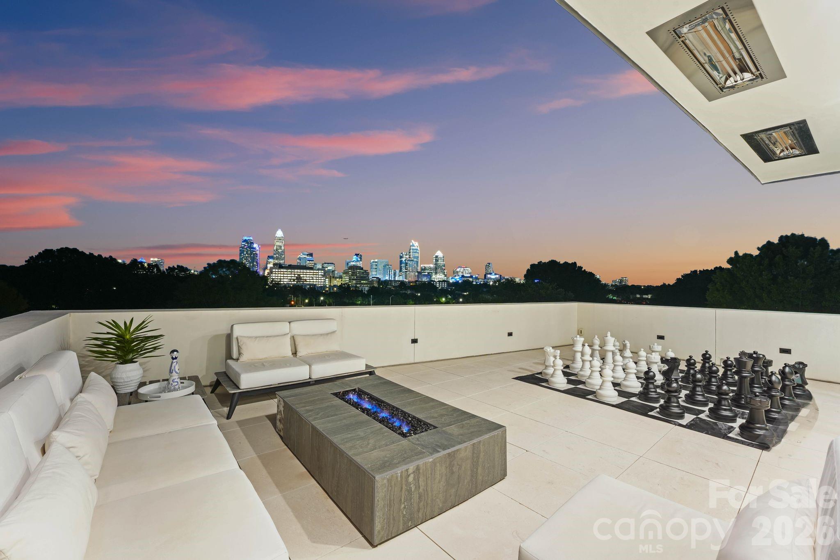
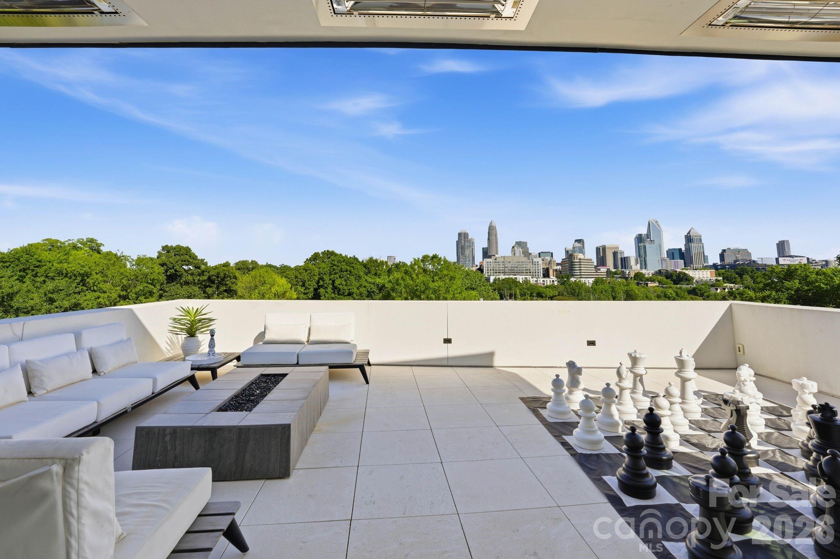
This exceptional modern residence blends steel and glass to create a striking architectural statement, offering arguably the best breathtaking Charlotte skyline views through dramatic floor-to-ceiling windows and three expansive patios. Designed for seamless indoor-outdoor living, the home features a one-foot-thick concrete wall, custom wood elements, and curated high-end finishes throughout. The open-concept layout includes a chef’s kitchen with integrated appliances, and walk-in pantry with pellet ice maker and refrigerator drawers, under counter and toe kick lighting while multiple living and entertaining spaces are wrapped in glass to maximize light and views. The primary suite showcases three walls of floor-to-ceiling glass, a private balcony, custom his and hers closets, and a spa-inspired bath with soaking tub, fireplace, and oversized shower. Additional highlights include a Savant smart home system, solar panels, guest suite, lower-level private bedrooms with en-suites, and a versatile upper-level entertainment space. Outdoor living is elevated with a resort-style pool featuring built-in seating, full outdoor kitchen, cabana bath, and custom putting green—all designed to capture year-round city views. Please see the attached features list for even more features. Agent is owner.
Price in context
- Asking $780 per square foot.
- That is 57% above the $498 median across 234 active $1.5M+ homes in Charlotte.
- 58th highest asking price of 234 active $1.5M+ homes in Charlotte.
- 157th largest by living area of the 228 with a recorded size.
- Reduced $125,000 (3.7%) from the original $3,350,000 asking price.
- 118 days on the market, listed 2026-05-15.
- County tax assessment $1,171,600; the asking price is 2.75× the assessed value.
Location
Neighborhood: None, Mecklenburg County, ZIP 28216.
Straight-line distances
- Uptown Charlotte: 1.1 mi
- Charlotte Country Club: 3.8 mi
- Wilson Air Center (private aviation, CLT): 4.7 mi
- Charlotte Douglas International Airport: 5.2 mi
- SouthPark Mall: 6.1 mi
- Quail Hollow Club: 9.1 mi
Features
- Style
- Modern
- Levels
- Three
- Construction
- Hard Stucco
- Roof
- Flat, Steel
- Builder
- Kingswood Homes
- Bathrooms
- 4 full, 2 half
- Basement
- Daylight, Exterior Entry, Finished, Interior Entry, Walk-Up Access
- Fireplace
- Yes
- Interior
- Breakfast Bar, Kitchen Island, Open Floorplan, Pantry, Walk-In Closet(s), Walk-In Pantry, Wet Bar, Whirlpool, Other - See Remarks
- Flooring
- Other - See Remarks
- Kitchen & appliances
- Bar Fridge, Convection Microwave, Convection Oven, Dishwasher, Disposal, Exhaust Fan, Exhaust Hood, Filtration System, Freezer, Gas Cooktop, Ice Maker, Microwave, Oven, Refrigerator with Ice Maker, Self Cleaning Oven, Warming Drawer
- Heating
- Central, Natural Gas
- Cooling
- Central Air, Gas
- Garage
- 2 spaces
- Parking
- Attached Garage, Garage Door Opener, Garage Faces Front
- Exterior
- Fire Pit, Gas Grill, In-Ground Hot Tub / Spa, Outdoor Kitchen, Outdoor Shower, Rooftop Terrace, Other - See Remarks
- Pool
- Heated, Outdoor Pool, Salt Water
- View
- City, Year Round
- Lot
- Corner Lot, Other - See Remarks
- County
- Mecklenburg
Comparable homes on the market
- 308 Frazier Avenue, Charlotte — $1,895,000, 4 bd, 4,179 sq ft, 0.0 mi away
- 215 N Pine Street #4301/4302, Charlotte — $1,950,000, 3 bd, 2,736 sq ft, 0.9 mi away
- 517 N Poplar Street, Charlotte — $1,650,000, 4 bd, 4,419 sq ft, 1.0 mi away
- 127 N Tryon Street #615, Charlotte — $2,925,000, 4 bd, 4,546 sq ft, 1.0 mi away
- 435 S Tryon Street #301, Charlotte — $1,875,000, 4 bd, 3,976 sq ft, 1.2 mi away
- 222 S Caldwell Street #2203, Charlotte — $3,350,000, 3 bd, 4,027 sq ft, 1.4 mi away
See it privately
Nicholas and Miriam Peters show every home personally. Peters & Associates, 4401 Barclay Downs Dr #132, Charlotte, NC 28209. Office 980-391-4595. Request a private showing.