
249 Blue Heron Drive, Rock Hill, SC
$2,989,000 · 5 bedrooms · 7 baths · 8,003 sq ft · built 1999
Listing courtesy of Carolina Dream Realty (Bill Hargrove). Listing data provided by Canopy MLS, deemed reliable but not guaranteed.
About the home
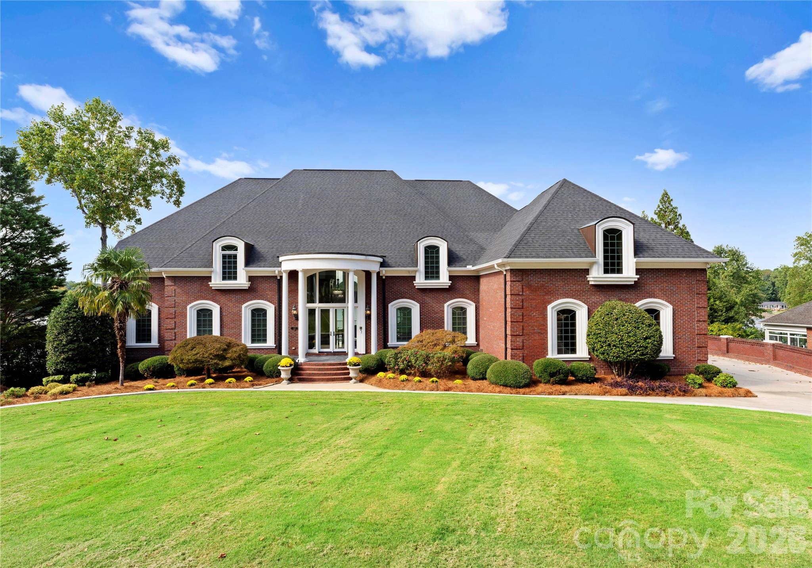
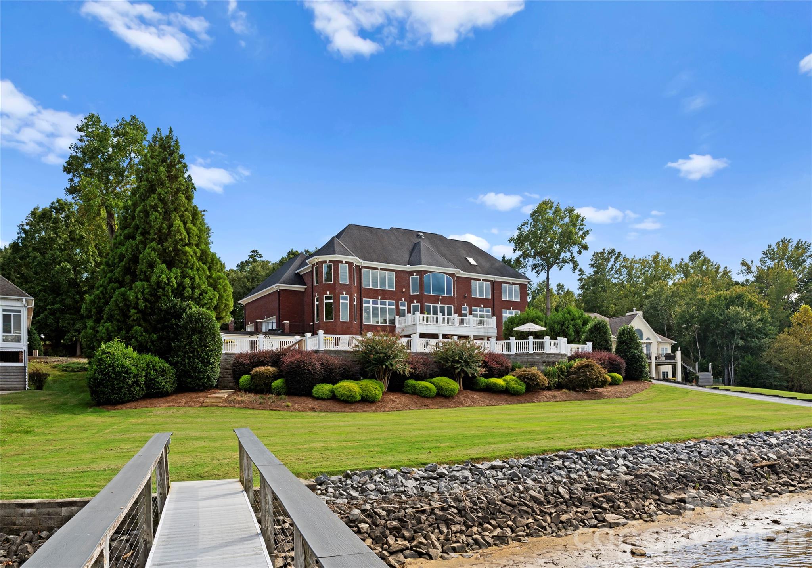
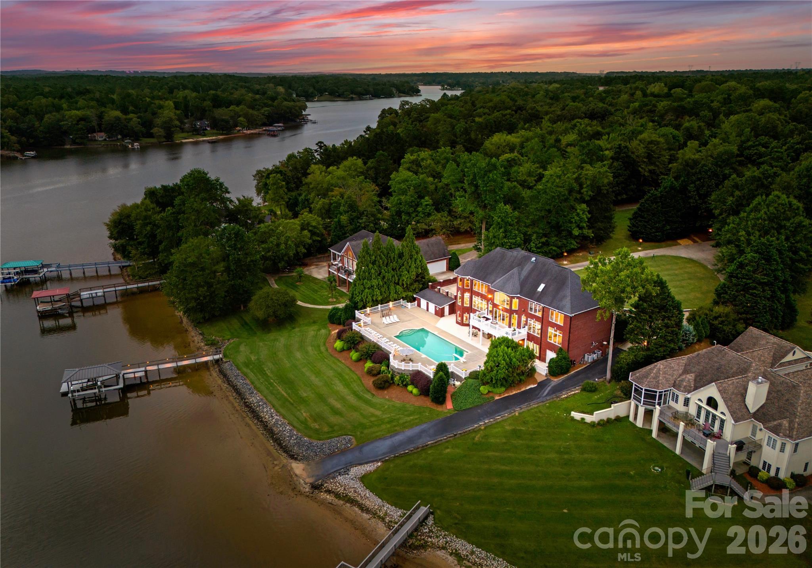
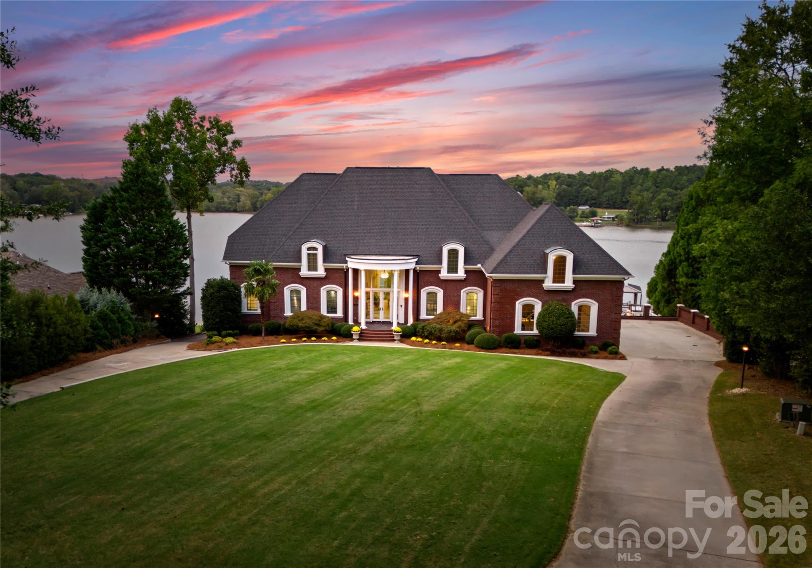
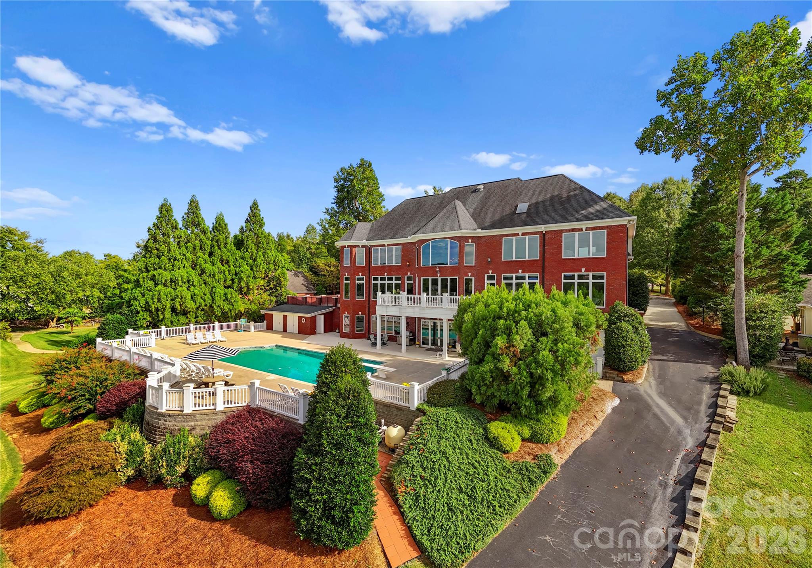
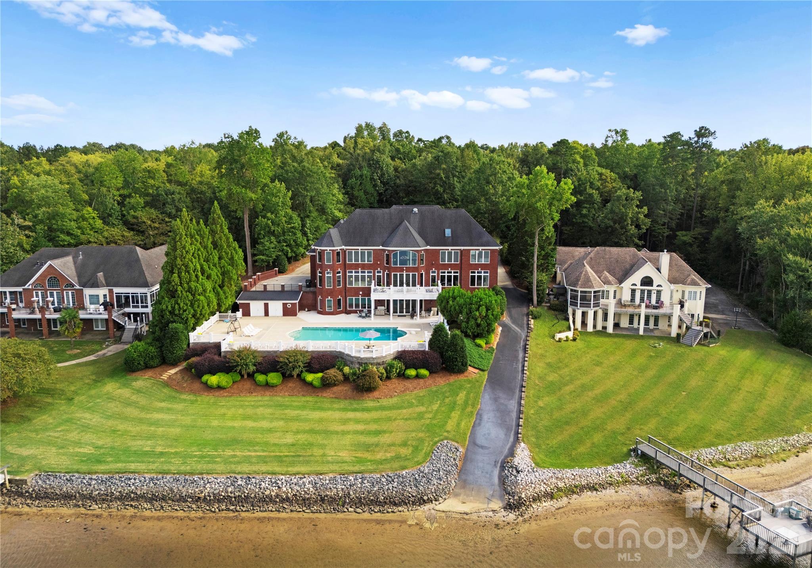
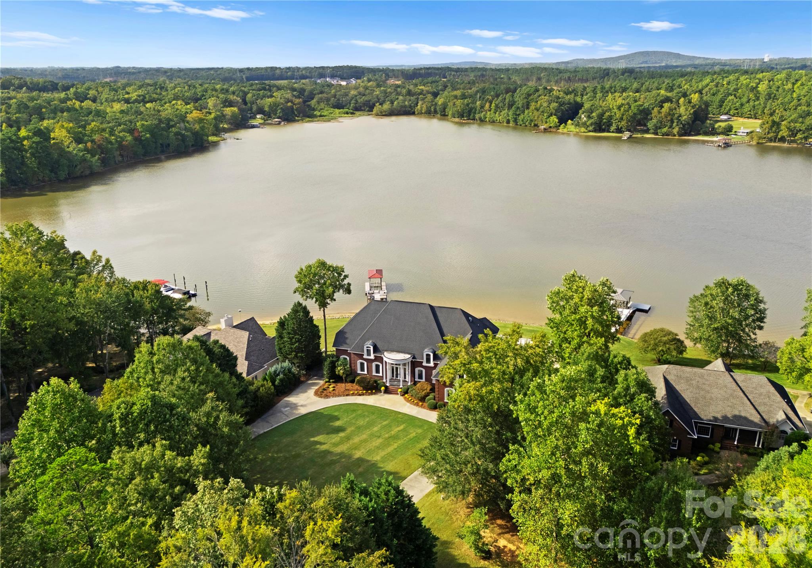
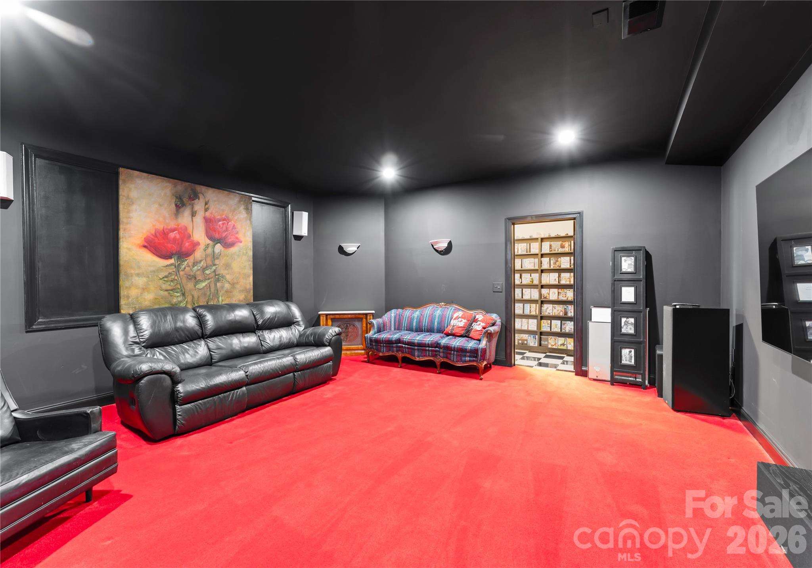
Stunning lakefront retreat offering unparalleled luxury and modern upgrades! Step into elegance with 10-foot ceilings, Marfil Marble floors accented by Emerald Pearl granite, and custom built-in cabinets throughout. The freshly painted main floor features a new double front door, upscale lighting, and an office with custom cabinetry. The primary suite impresses with a trey ceiling, crystal chandelier, surround sound, complemented by a fully remodeled bath showcasing a 5-foot ceramic shower with rain and handheld features, a large freestanding soaker tub, quartz countertops, and new ceramic tile. Entertain effortlessly with a salt pool with new vacuum and filter system, and an oversized 3-car garage boasting 24-foot ceilings, commercial gym lighting, and basketball goal. The 2nd-floor primary suite offers a kitchenette, two walk-in closets, new hardwood floors, and breathtaking views. Pool house with half bath. A true masterpiece of design and comfort—schedule your private tour today!
Price in context
- Asking $373 per square foot.
- That is in line with the $377 median across 21 active $1.5M+ homes in Rock Hill.
- 2nd highest asking price of 21 active $1.5M+ homes in Rock Hill.
- 2nd largest by living area of the 16 with a recorded size.
- No price changes since it was listed.
- 0 days on the market, listed 2026-06-11.
- County tax assessment $1,907,000; the asking price is 1.57× the assessed value.
Location
Neighborhood: Clearview, York County, ZIP 29732.
Straight-line distances
- Quail Hollow Club: 14.5 mi
- Charlotte Douglas International Airport: 15.3 mi
- Wilson Air Center (private aviation, CLT): 15.3 mi
- SouthPark Mall: 16.9 mi
- Uptown Charlotte: 19.5 mi
- Charlotte Country Club: 20.8 mi
Assigned schools
- Elementary: Mount Gallant
- Middle: Dutchman Creek
- High: Northwestern
School assignments come from the listing and can change; confirm with the district.
Features
- Levels
- Two
- Construction
- Brick Full
- Bathrooms
- 5 full, 2 half
- Basement
- Daylight, Walk-Out Access
- Kitchen & appliances
- Bar Fridge, Dishwasher, Disposal, Double Oven, Electric Range, Microwave
- Heating
- Heat Pump, Natural Gas
- Cooling
- Ceiling Fan(s), Central Air, Electric, Heat Pump, Zoned
- Garage
- 4 spaces
- Parking
- Driveway, Attached Garage, Garage Faces Rear, Garage Faces Side
- Exterior
- In-Ground Irrigation
- Pool
- Fenced, In Ground, Outdoor Pool, Salt Water
- Waterfront
- Boat Lift, Dock, Personal Watercraft Lift
- Lot
- Waterfront
- County
- York
Comparable homes on the market
- 141 Clearview Road, Rock Hill — $1,190,000, 4 bd, 3,652 sq ft, also in Clearview
- 25 Ted Linn Drive, Fairview — $1,199,000, 4 bd, 3,280 sq ft, also in Clearview
- 2111 Brandt Road, York — $2,195,000, 5 bd, 6,374 sq ft, 0.8 mi away
- 5049 Titanic Road, Rock Hill — $1,599,000, 4 bd, 3,021 sq ft, 0.9 mi away
- 5019 Titanic Road, Rock Hill — $2,250,000, 5 bd, 5,038 sq ft, 0.9 mi away
- 1669 Aragon Beach Road, Rock Hill — $1,025,000, 3 bd, 1,740 sq ft, 0.9 mi away
See it privately
Nicholas and Miriam Peters show every home personally. Peters & Associates, 4401 Barclay Downs Dr #132, Charlotte, NC 28209. Office 704-264-4572. Request a private showing.