
172 & 186 Tuckertown Road, New London, NC
$5,250,000 · 4 bedrooms · 5 baths · 7,345 sq ft · built 1999
Listing courtesy of Premier Sotheby's International Realty (Michelle Rhyne). Listing data provided by Canopy MLS, deemed reliable but not guaranteed.
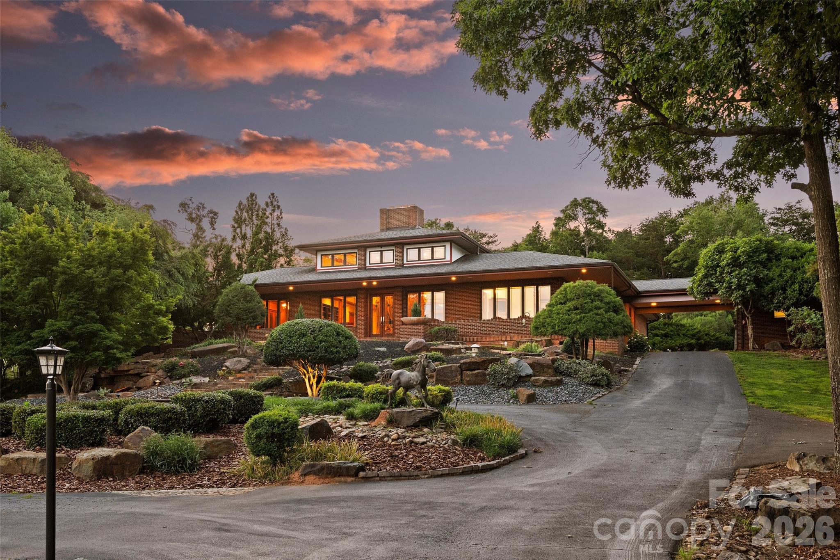
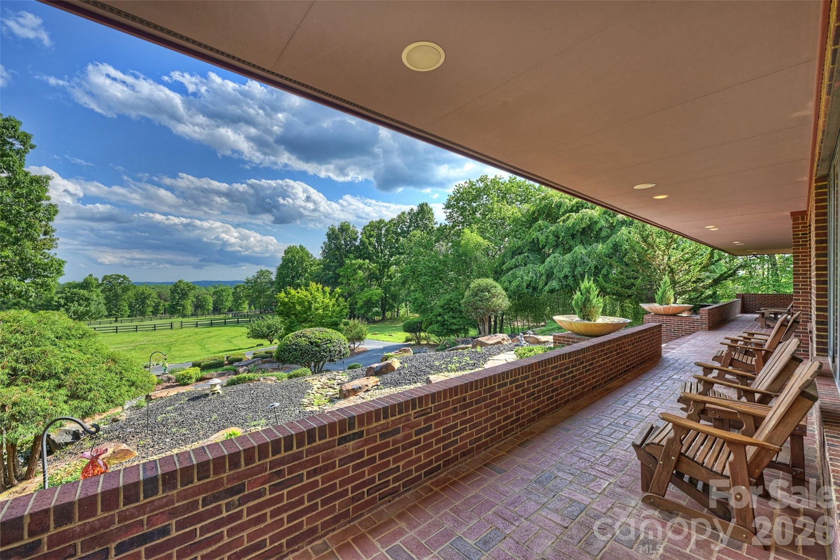
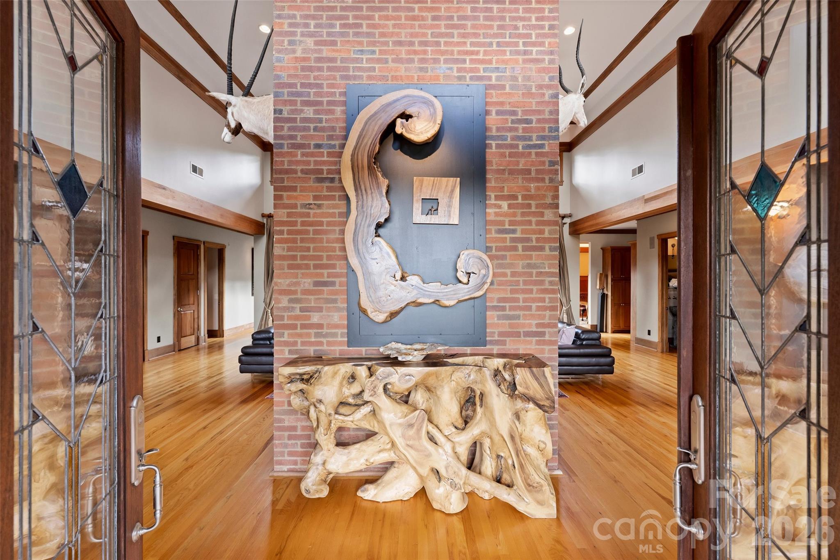
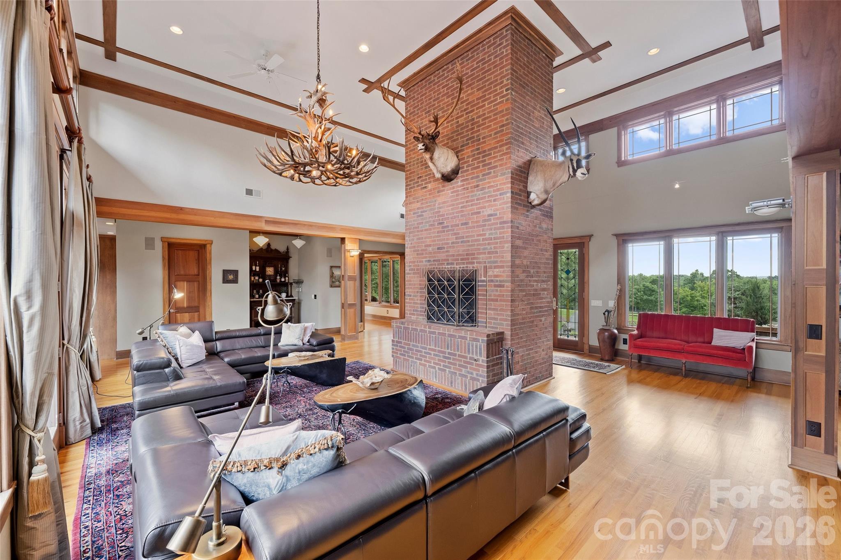
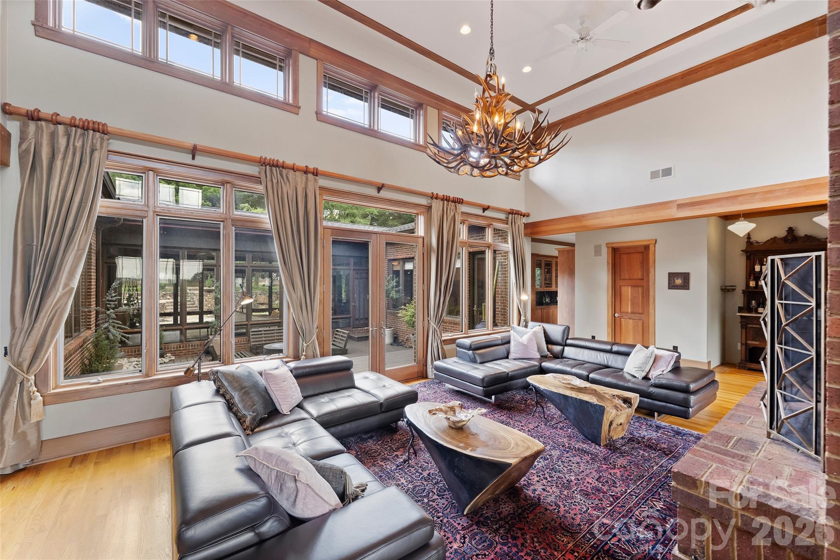
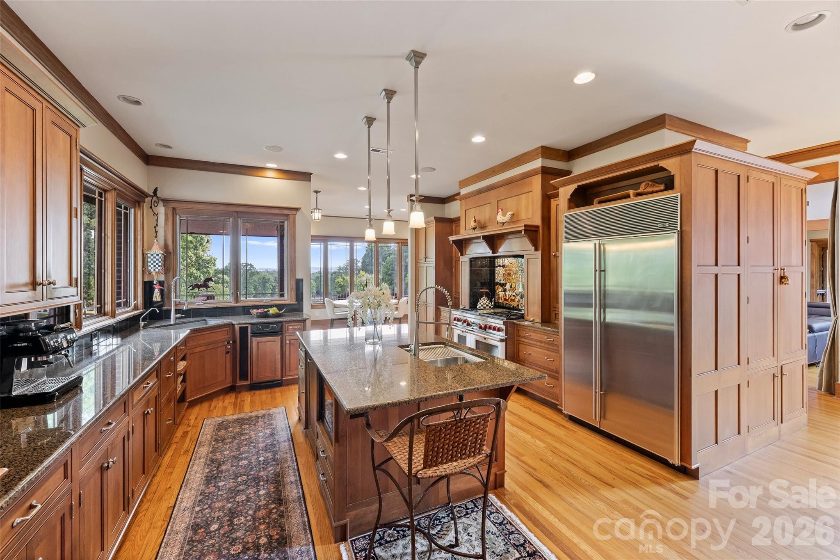
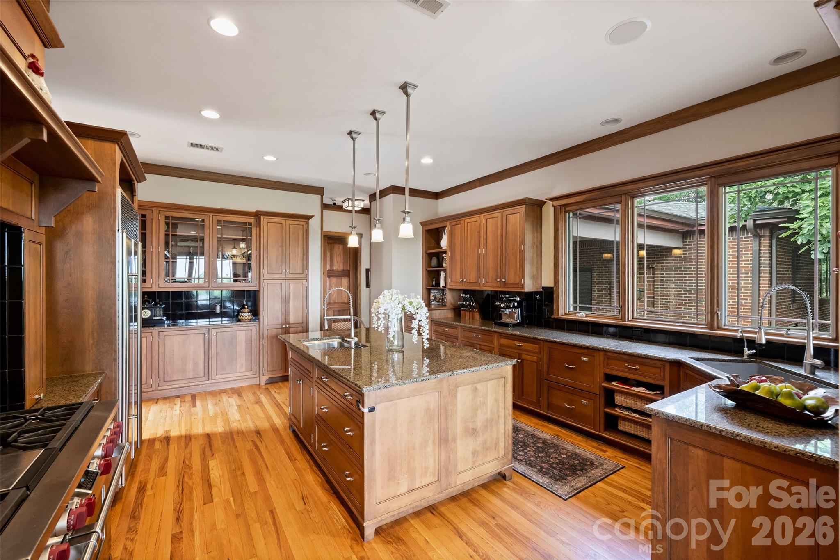
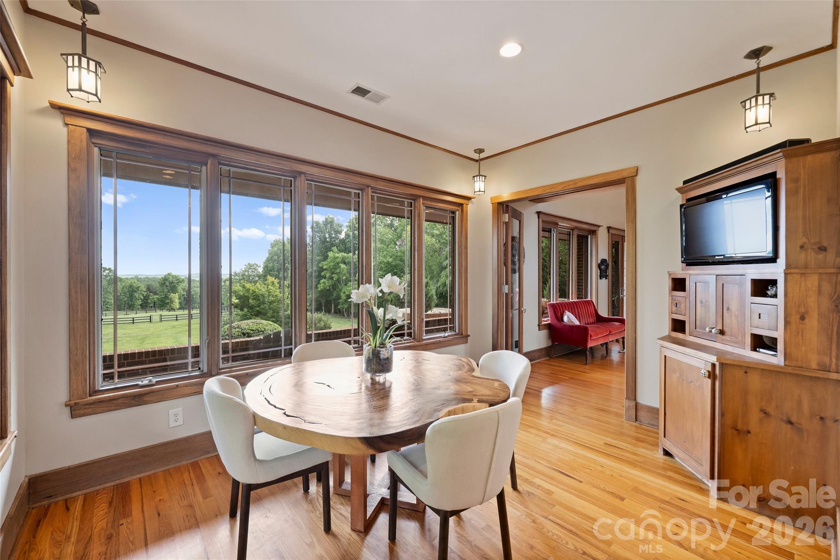
The architectural dialogue between structure and the Uwharrie National Forest is precisely articulated at 172 Tuckertown Road, where a Frank Lloyd Wright–inspired aesthetic governs the landscape. This 7,345-square-foot residence, completed in 1999, utilizes Spanish cedar beams and a dramatic central atrium to dissolve the boundaries between its four-bedroom interior and the surrounding rolling pastures. The estate functions as a private sanctuary, anchored by a tiered system of stone waterfalls, koi ponds, and a pool pavilion set within formal English gardens. Beyond the gated motor court, the floor plan balances grand-scale entertaining with discrete guest suites and specialized wellness spaces. While New London offers a quietude rarely found near North Carolina’s urban centers, discerning acquisitions in this submarket are increasingly driven by the scarcity of significant acreage that maintains such a sophisticated level of architectural intent. The integration of a greenhouse and professional-grade kennels further distinguishes the property as a comprehensive lifestyle compound. Private viewings may be arranged through Peters & Associates.
About the home
Overlooking rolling pastures and the Uwharrie National Forest, 172 Tuckertown Road commands attention with its Frank Lloyd Wright–inspired design, seamlessly blending architecture and nature through extensive stonework, rock waterfalls, natural landscaping, and exceptional indoor-outdoor living spaces. A private gated entrance leads to the porte-cochère and expansive motor court, providing garage and covered storage while offering convenient access to the pool pavilion, gardens, and scenic walking trails throughout the property. The residence encompasses more than 7,000 square feet of thoughtfully designed living space featuring Spanish cedar columns and beams, soaring ceilings, a dramatic central atrium, sunroom, main-level guest suites, and walls of windows that capture the surrounding pastoral views. The lower level is designed for entertaining and extended living, offering additional guest suites, a home theater, fitness room, recreation areas, and direct access to the outdoor amenities. Resort-style outdoor living includes cascading stone waterfalls, koi ponds, a pool and spa, outdoor entertaining spaces, luxury dog kennels, and a greenhouse surrounded by a charming English garden. Equestrian and farm facilities are equally impressive. The main barn features seven stalls, a laundry area, full bath, wash facilities, tack room, and a fully furnished apartment above. The indoor riding arena offers sand footing, five stalls with Dutch doors, and year-round riding capability. Additional improvements include vehicle storage buildings, an aviary, chicken coop, run-in sheds, multiple accessory structures, and a service building with 14-foot doors ideal for RV, equipment, or workshop use. A rare offering that combines architectural significance, luxury living, equestrian excellence, and a private resort lifestyle in one extraordinary estate.
Price in context
- Asking $715 per square foot.
- Highest asking price of 3 active $1.5M+ homes in New London.
- 2nd largest by living area of the 2 with a recorded size.
- Reduced $750,000 (12.5%) from the original $6,000,000 asking price.
- 133 days on the market, listed 2026-06-05.
- County tax assessment $1,846,397; the asking price is 2.84× the assessed value.
Location
Neighborhood: None, Montgomery County, ZIP 28127.
Straight-line distances
- Charlotte Country Club: 42.0 mi
- Uptown Charlotte: 44.0 mi
- SouthPark Mall: 45.7 mi
- Quail Hollow Club: 48.3 mi
- Wilson Air Center (private aviation, CLT): 49.0 mi
- Charlotte Douglas International Airport: 49.5 mi
Features
- Style
- Modern
- Levels
- One
- Construction
- Brick Full
- Roof
- Architectural Shingle
- Bathrooms
- 4 full, 1 half
- Basement
- Finished, Full, Storage Space, Walk-Out Access
- Fireplace
- Yes
- Interior
- Built-in Features, Entrance Foyer, Kitchen Island, Open Floorplan, Split Bedroom, Storage, Walk-In Closet(s), Wet Bar
- Flooring
- Tile, Wood
- Kitchen & appliances
- Convection Oven, Dishwasher, Disposal, Double Oven, Electric Water Heater, Exhaust Hood, Gas Range, Microwave, Refrigerator with Ice Maker, Self Cleaning Oven
- Heating
- Geothermal
- Cooling
- Geothermal
- Garage
- 5 spaces
- Parking
- Circular Driveway, Driveway, Electric Gate, Attached Garage, Detached Garage, Garage Door Opener, Garage Faces Front, Garage Faces Rear, Garage Shop
- Exterior
- Fence, Outdoor Kitchen, Porte-cochere
- Pool
- In Ground, Pool/Spa Combo
- View
- Long Range
- Lot
- Pasture, Pond(s), Private, Rolling Slope, Wooded, Views, Waterfall - Artificial
- County
- Montgomery
Comparable homes on the market
- 172 & 186 Tuckertown Road, New London — $5,250,000, 0.1 mi away
- 158 Printers Lane, New London — $4,495,000, 5 bd, 11,067 sq ft, 3.7 mi away
- 2275 River Road, Richfield — $3,500,000, 3 bd, 2,958 sq ft, 6.5 mi away
- 0 Hogan Farm Trail, Denton — $3,800,000, 7.2 mi away
- 44333 Stony Gap Road, Albemarle — $3,200,000, 11.4 mi away
- 3175 Trotter Road, Asheboro — $3,800,000, 3 bd, 3,595 sq ft, 13.9 mi away
See it privately
Nicholas and Miriam Peters show every home personally. Peters & Associates, 4401 Barclay Downs Dr #132, Charlotte, NC 28209. Office 704-264-4572. Request a private showing.