
748 Ellsworth Road, Charlotte, NC
$1,375,000 · 4 bedrooms · 4 baths · 3,281 sq ft · built 2018
Listing courtesy of Belle Properties (Mary Beth McIntyre). Listing data provided by Canopy MLS, deemed reliable but not guaranteed.




About the home
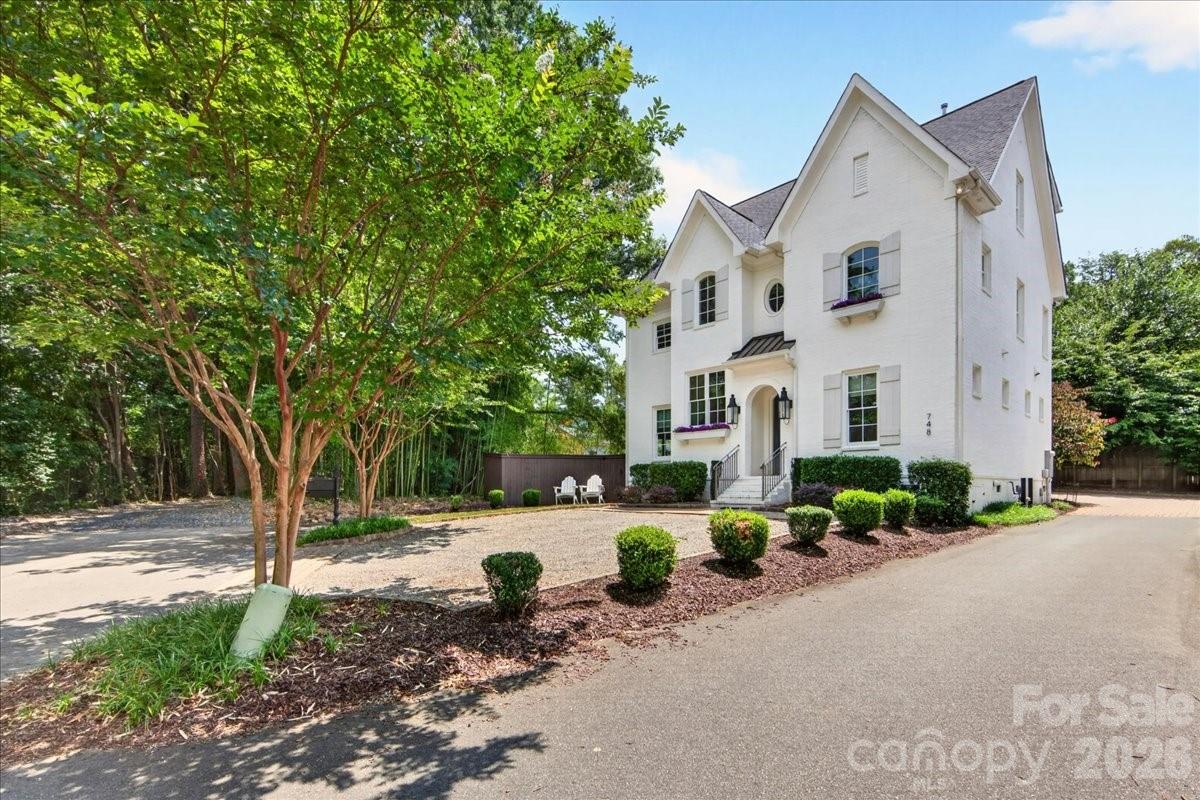
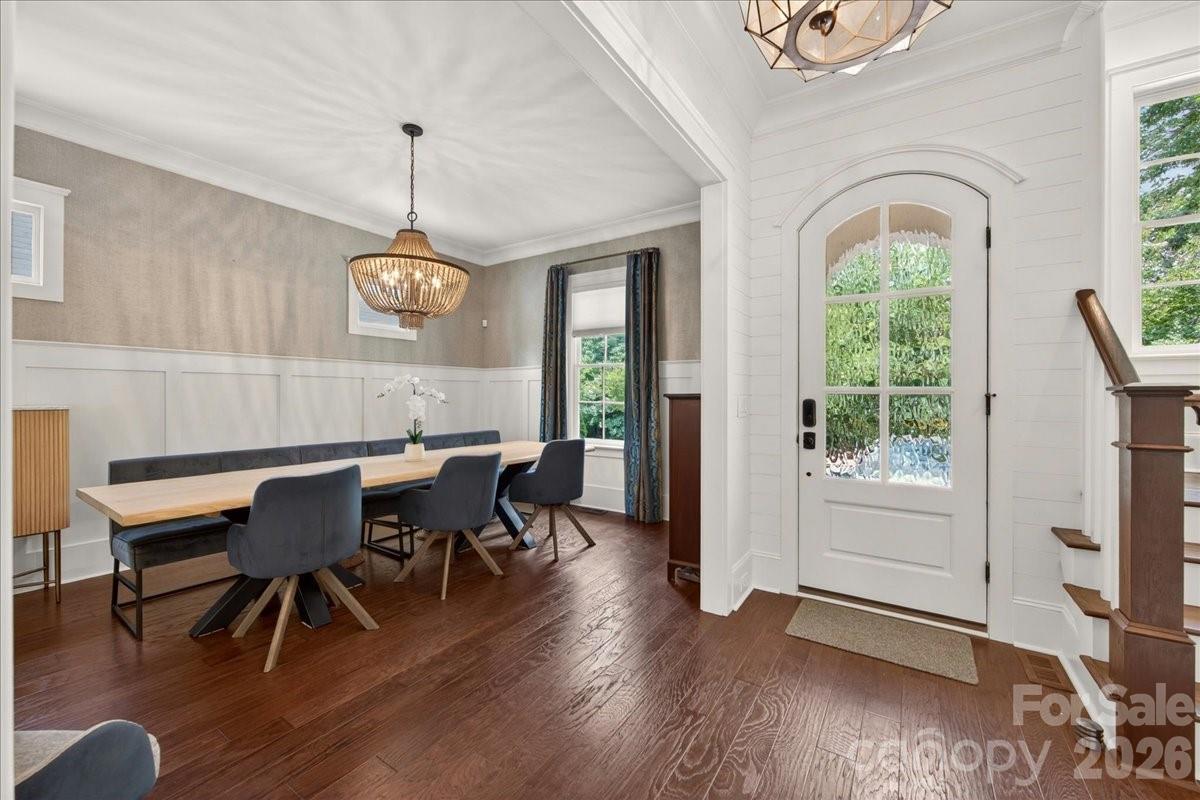
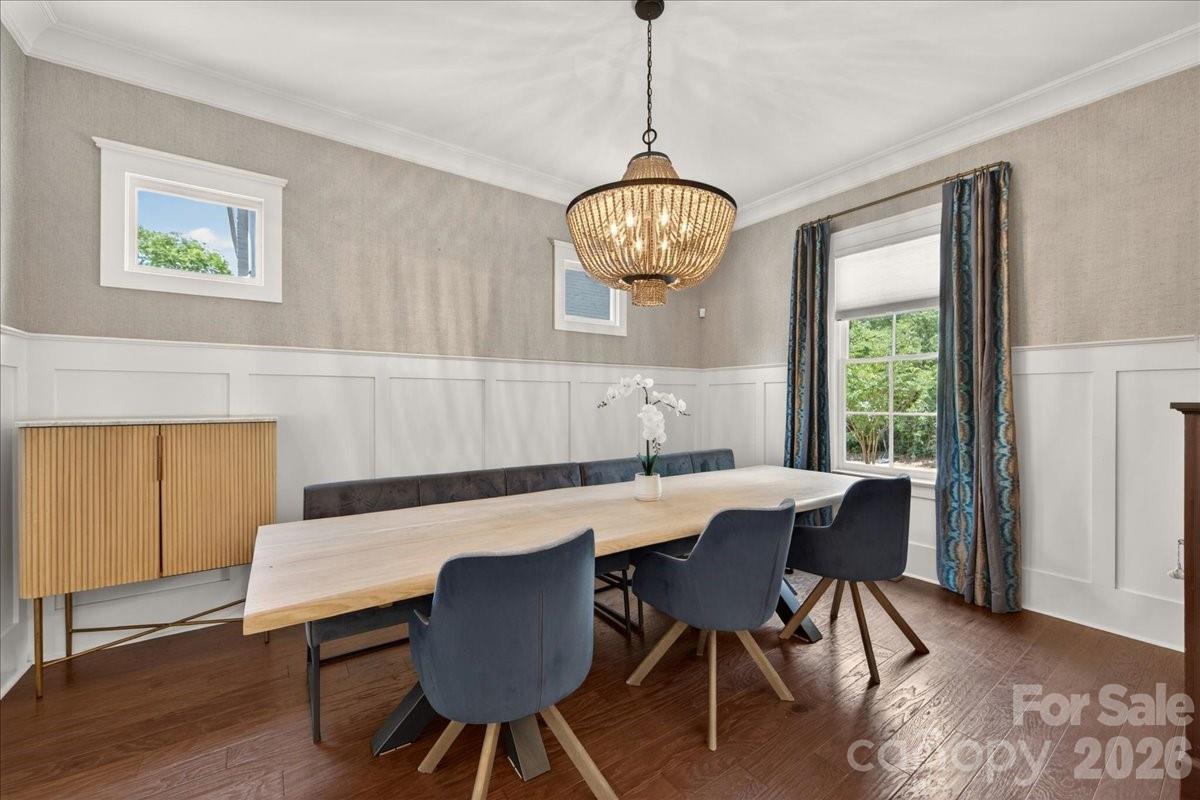
Like-new 2018 custom-built brick home in sought-after Cotswold, offering the best of both worlds: the privacy and ownership of a single-family home with the easy, lock-and-leave lifestyle of a townhouse—and without HOA dues. Ideally positioned at the end of a quiet street, this immaculate home offers exceptional curb appeal and a private setting just minutes from Uptown, Cotswold shopping and dining, and SouthPark. Inside, abundant natural light, beautiful hardwood floors, and thoughtful finishes create an inviting, move-in-ready home. The spacious chef’s kitchen features a large quartz island, quartz countertops, Thermador appliances, and a 42-inch professional-grade gas range, opening seamlessly to the living room with a gas fireplace. A generous dining room, private office/playroom, and convenient drop zone complete the main level. Upstairs, the spacious primary suite offers a luxurious bath with dual vanities, soaking tub, and two walk-in closets. A second bedroom with en-suite bath provides comfortable private accommodations. The third floor adds two additional bedrooms, a full bath, and an impressive bonus/entertainment room with beverage center/bar—perfect for movie nights, game days, or guests. Step outside to enjoy the newly stained patio/deck, covered pergola, and outdoor fireplace—an inviting space for relaxing and entertaining without the ongoing maintenance of a traditional yard. When it’s time to travel, simply lock the door and go. Additional highlights include newly installed upstairs hardwood flooring, fresh interior paint, whole-house water filtration system, tankless water heater with warranty, and an owner-installed EV charger that remains with the home. A rare combination of luxury, location, privacy, and low-maintenance living in one of Charlotte’s most desirable neighborhoods.
Price in context
- Asking $419 per square foot.
- That is 7% below the $449 median across 409 active $1.5M+ homes in Charlotte.
- 295th highest asking price of 409 active $1.5M+ homes in Charlotte.
- 288th largest by living area of the 390 with a recorded size.
- Reduced $250,000 (15.4%) from the original $1,625,000 asking price.
- 113 days on the market, listed 2026-06-23.
- County tax assessment $1,310,700; the asking price is 1.05× the assessed value.
Location
Neighborhood: Cotswold, Mecklenburg County, ZIP 28211.
Straight-line distances
- Charlotte Country Club: 1.7 mi
- SouthPark Mall: 3.2 mi
- Uptown Charlotte: 3.8 mi
- Quail Hollow Club: 6.4 mi
- Wilson Air Center (private aviation, CLT): 7.8 mi
- Charlotte Douglas International Airport: 8.6 mi
Assigned schools
- Elementary: Billingsville Cotswold
- Middle: Alexander Graham
- High: Myers Park
School assignments come from the listing and can change; confirm with the district.
Features
- Levels
- Two and a Half
- Construction
- Brick Full
- Roof
- Architectural Shingle
- Bathrooms
- 3 full, 1 half
- Fireplace
- Yes
- Interior
- Drop Zone, Entrance Foyer, Kitchen Island, Pantry, Walk-In Closet(s), Wet Bar
- Flooring
- Tile, Wood
- Kitchen & appliances
- Dishwasher, Disposal, Gas Range, Gas Water Heater, Ice Maker, Microwave, Plumbed For Ice Maker, Refrigerator
- Heating
- Natural Gas
- Cooling
- Ceiling Fan(s), Central Air
- Garage
- 2 spaces
- Parking
- Detached Garage, Garage Door Opener, Garage Faces Side, Parking Space(s), Shared Driveway
- Exterior
- Gas Grill, In-Ground Irrigation
- County
- Mecklenburg
Comparable homes on the market
- 4349 Castleton Road, Charlotte — $1,890,000, 5 bd, 4,523 sq ft, also in Cotswold
- 814 Bertonley Avenue, Charlotte — $2,195,000, 4 bd, 3,350 sq ft, also in Cotswold
- 1427 N Sharon Amity Road, Charlotte — $1,299,000, 5 bd, 3,397 sq ft, also in Cotswold
- 732 Ellsworth Road, Charlotte — $1,337,500, 3 bd, 2,710 sq ft, 0.0 mi away
- 709 Bertonley Avenue, Charlotte — $2,149,000, 6 bd, 4,272 sq ft, 0.2 mi away
- 1314 Richland Drive, Charlotte — $1,850,000, 6 bd, 4,365 sq ft, 0.5 mi away
See it privately
Nicholas and Miriam Peters show every home personally. Peters & Associates, 4401 Barclay Downs Dr #132, Charlotte, NC 28209. Office 704-264-4572. Request a private showing.