
2919 Colony Road, Charlotte, NC
$2,200,000 · 5 bedrooms · 6 baths · 4,839 sq ft · built 1965
Listing courtesy of Coldwell Banker Realty (Tyler Goldsmith). Listing data provided by Canopy MLS, deemed reliable but not guaranteed.
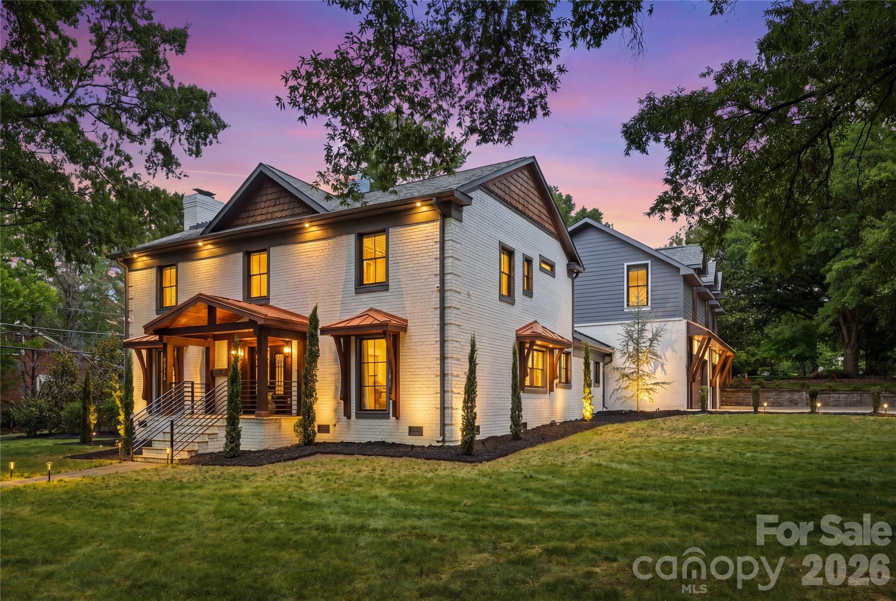
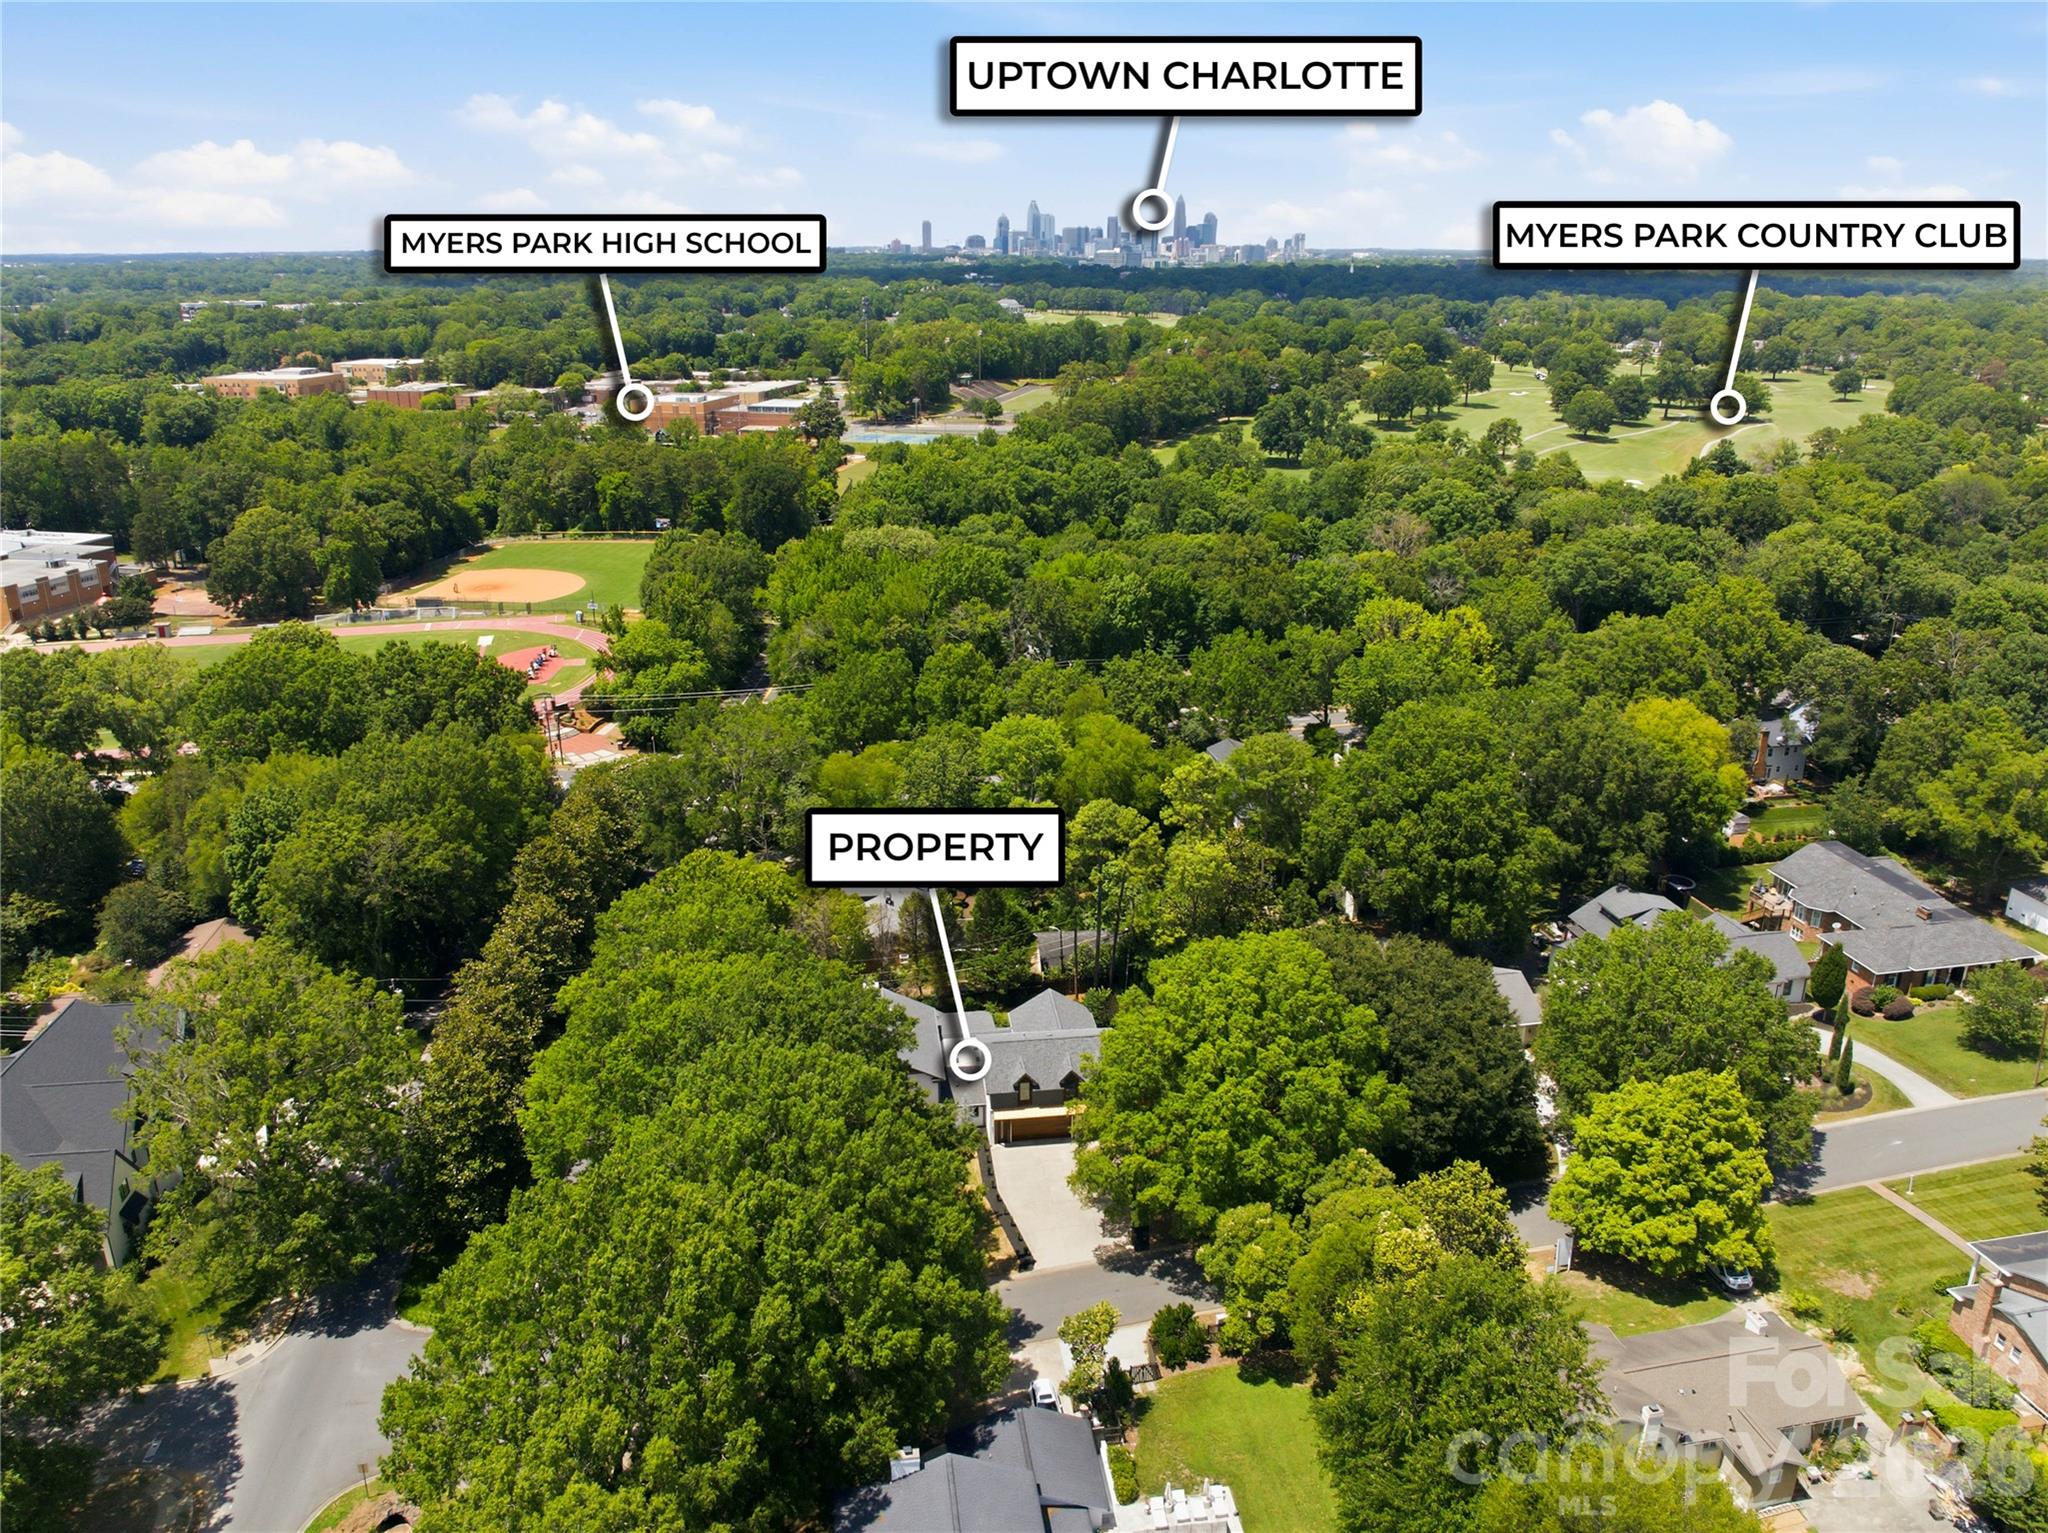
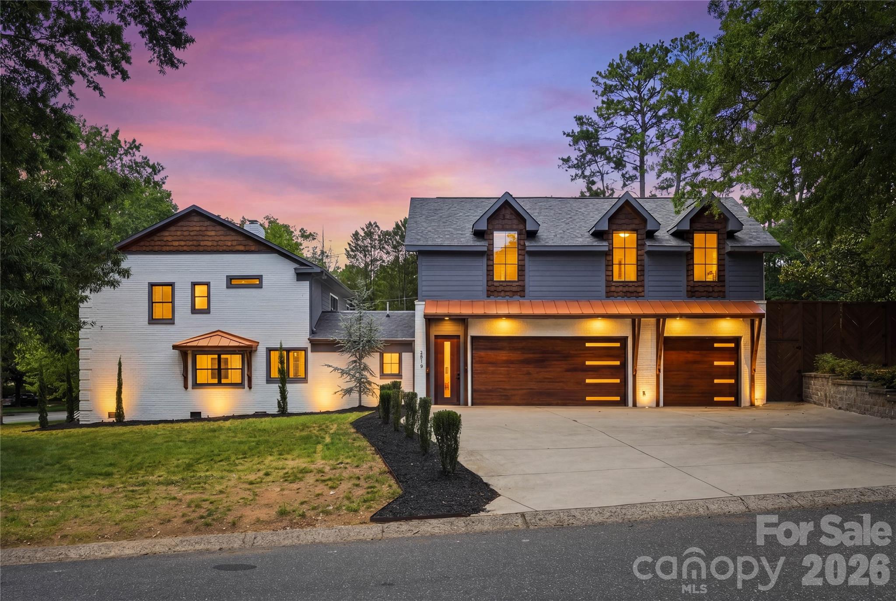
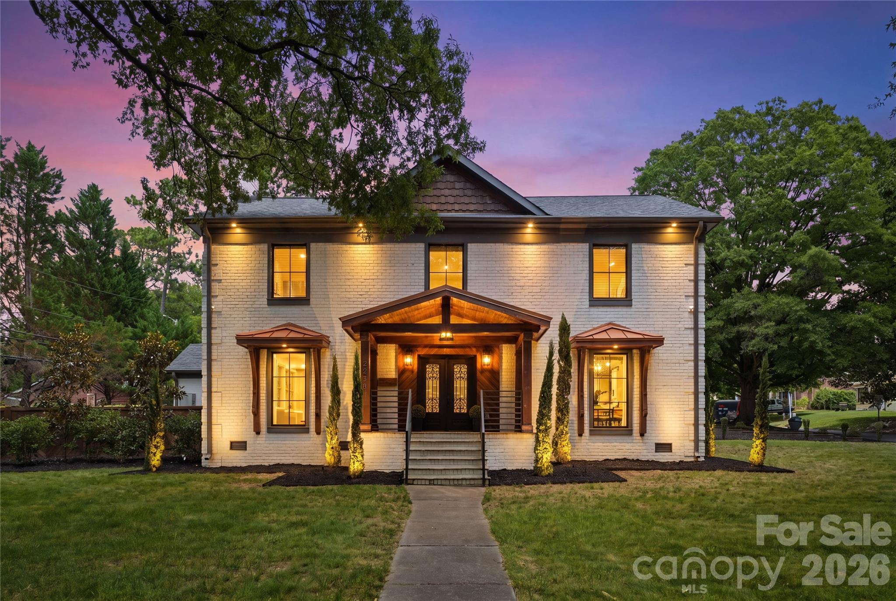
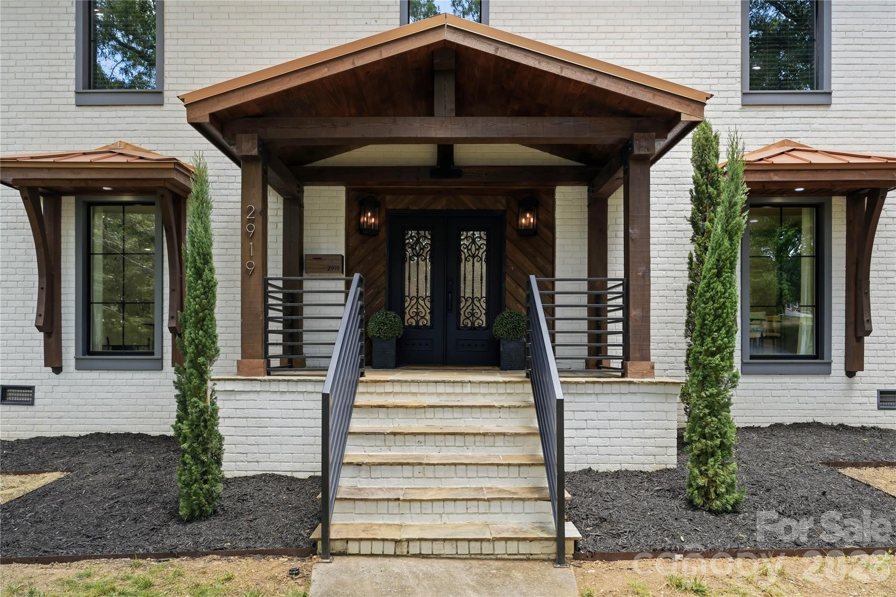
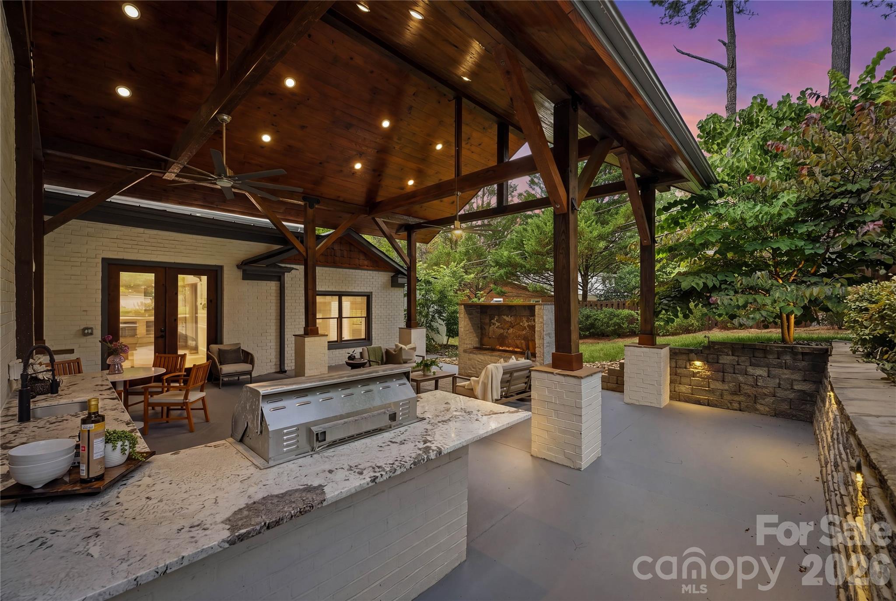
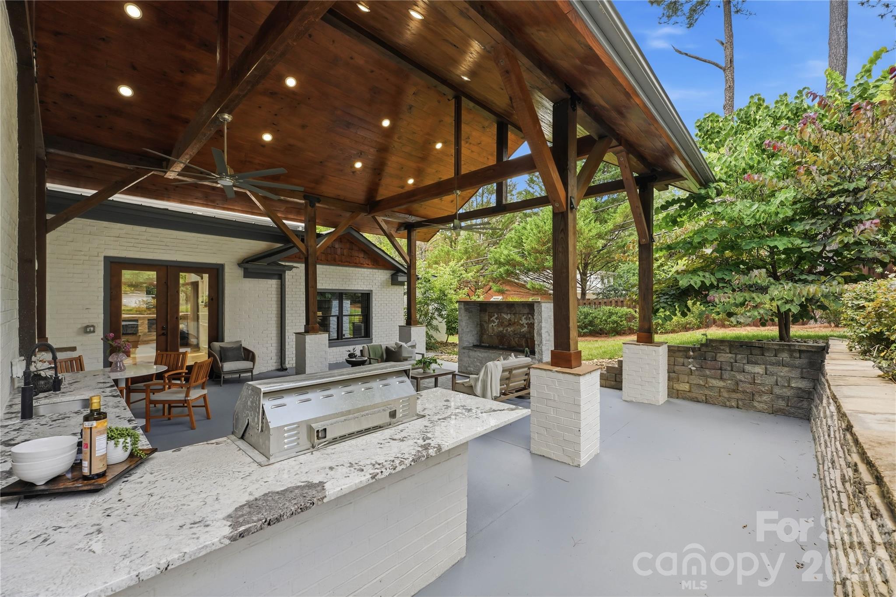
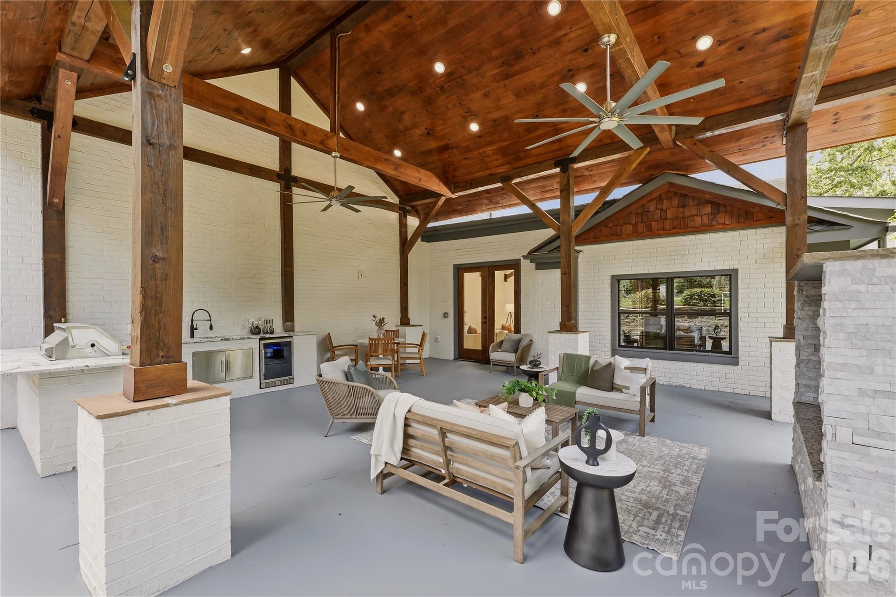
This Myers Park residence, originally constructed in 1965, underwent a comprehensive renovation in 2022 that successfully transitioned the structure into a contemporary study of light and material. Spanning 4,839 square feet, the five-bedroom home is defined by an artistic interior palette featuring custom accent walls, exotic stonework, and a significant Hickory waterfall staircase. The floor plan is thoughtfully partitioned for multi-generational living, offering six bathrooms, a primary suite on the main level, and separate living quarters situated above the climate-controlled garage. The kitchen serves as a focal point, anchored by an oversized island of rare quartz and professional-grade Monogram appliances. Within the current Charlotte landscape, this property represents a calculated entry point into the Myers Park submarket, where renovated estates of this scale rarely remain available at this specific valuation. Private consultations and viewings are arranged through Peters & Associates.
About the home
One of the Best Deals in Myers Park!!!! Read Comps below! An outstanding opportunity to own a truly remarkable Myers Park Residence in one of Charlotte's most sought after locations. This Stunning Residence was completely renovated in 2022 with Exceptional Craftsmanship, Luxurious finishes, and the Sophisticated Artistic Design. This Home meets the High-Standards of Large families with a Primary-Suite on the Main floor, Secondary suite on second floor, and a Grand Secondary Living Quarters above the large heated & cooled garage! As you enter the home you are greeted with an Artistic Overlay from custom accent walls, detailed ceilings, exotic stone, and a striking Hickory waterfall staircase. From the Grand Wrought-Iron Double-Door entry to the resort-style backyard, every detail has been thoughtfully curated to impress. The Chef's Kitchen is complimented with high-end finishes including Monogram Appliances. en gas range with custom hood, farmhouse sink, built-in refrigerator, abundant custom cabinetry, and an oversized island designed for gathering and entertaining. Rare Quartz runs along the kitchen countertops and backsplash giving it a sophisticated design. Flowing seamlessly into the dining area and family room, the artistic-concept is enhanced by designer lighting and finishes. The Large Wood Beams and Sky-Lights compliment the high-ceilings in the Great Room. The luxurious Primary Suite provides a cozy setting with a custom fireplace and beautiful wood beam ceilings. The Master-Bathroom provides a spa-inspired retreat with dual vanities, separate his-and-hers showers, custom lighting, custom Garden Tub, and an expansive walk-in closet. Marble and designer tile appointments elevate every bathroom, complemented by high-tech anti-fog LED mirrors. Multiple guest suites provide exceptional comfort and privacy, including a private suite above the garage. Three additional upstairs bedrooms feature generous custom closets and are complemented by a dedicated study nook and homework space. The newly constructed three-car garage includes its own HVAC system, sink, EV charger, and access to an extra-wide driveway with parking for four additional vehicles. Above the garage, you have a secluded office, bonus room, gym, and additional full bath creating the perfect work-from-home and wellness retreat away from the main living areas! The Resort Style fenced in backyard offers a Massive Covered Patio, two fireplaces, a terrace, and rare trees and shrubbery thoughtfully placed throughout.The backyard is designed for entertaining, complete with a built-in outdoor kitchen, grill station, and an expansive covered patio with ceiling fans and ambient lighting. This exceptional property seamlessly blends luxury, functionality, and privacy in one of Charlotte’s most sought-after neighborhoods. Convenient access to premier dining, shopping, entertainment, and highly regarded schools! Comps: 1.) 3116 Cloverfield Road, Charlotte, North Carolina 28211-NO Upgrades, Smaller Home .42 acres (Smaller Lot)4,343 Sqft4bds (less bedrooms)4.5 bthsNo covered patio, and small 2 car detached garageNo real UpdatesYB 1966Sold for $483 PPSQFT at 2.1M(Smaller sqft, 536 Less HLA, and 1497 less heated sqft) 2.) 2424 Richardson-Only 2900 sqft, no upgrades, Closed for 2M
Price in context
- Asking $455 per square foot.
- That is in line with the $446 median across 414 active $1.5M+ homes in Charlotte.
- 127th highest asking price of 414 active $1.5M+ homes in Charlotte.
- 134th largest by living area of the 394 with a recorded size.
- Reduced $150,000 (6.4%) from the original $2,350,000 asking price.
- 103 days on the market, listed 2026-06-19.
- County tax assessment $1,615,900; the asking price is 1.36× the assessed value.
Location
Neighborhood: Barclay Downs, Mecklenburg County, ZIP 28211.
Straight-line distances
- SouthPark Mall: 0.9 mi
- Charlotte Country Club: 3.8 mi
- Quail Hollow Club: 4.1 mi
- Uptown Charlotte: 4.3 mi
- Wilson Air Center (private aviation, CLT): 6.4 mi
- Charlotte Douglas International Airport: 7.2 mi
Assigned schools
- Elementary: Selwyn
- Middle: Alexander Graham
- High: Myers Park
School assignments come from the listing and can change; confirm with the district.
Features
- Levels
- Two
- Construction
- Brick Full, Fiber Cement
- Roof
- Architectural Shingle, Metal
- Bathrooms
- 4 full, 2 half
- Fireplace
- Yes
- Interior
- Attic Other, Attic Stairs Pulldown, Breakfast Bar, Built-in Features, Cable Prewire, Entrance Foyer, Garden Tub, Kitchen Island, Open Floorplan, Pantry, Storage, Walk-In Closet(s), Walk-In Pantry, Wet Bar, Other - See Remarks
- Flooring
- Tile, Wood
- Kitchen & appliances
- Convection Microwave, Dishwasher, Disposal, ENERGY STAR Qualified Dishwasher, ENERGY STAR Qualified Light Fixtures, ENERGY STAR Qualified Refrigerator, Exhaust Fan, Exhaust Hood, Gas Cooktop, Gas Oven, Gas Range, Gas Water Heater, Microwave, Oven, Refrigerator, Tankless Water Heater
- Heating
- Central
- Cooling
- Central Air
- Garage
- 3 spaces
- Parking
- Driveway, Attached Garage, Garage Faces Side, Garage Shop, Keypad Entry, Other - See Remarks
- Exterior
- Other - See Remarks
- Lot
- Corner Lot
- Community
- Sidewalks, None
- County
- Mecklenburg
Comparable homes on the market
- 5447 Topping Place, Charlotte — $1,025,000, 3 bd, 1,864 sq ft, also in Barclay Downs
- 2111 Sagamore Road, Charlotte — $1,399,999, 4 bd, 3,080 sq ft, also in Barclay Downs
- 5801 Fairview Road, Charlotte — $1,500,000, 3 bd, 2,043 sq ft, also in Barclay Downs
- 1901 Runnymede Lane, Charlotte — $1,695,000, 5 bd, 2,509 sq ft, 0.3 mi away
- 3452 Sharon Road, Charlotte — $2,990,000, 5 bd, 6,969 sq ft, 0.4 mi away
- 3452 Sharon Road, Charlotte — $2,990,000, 0.4 mi away
See it privately
Nicholas and Miriam Peters show every home personally. Peters & Associates, 4401 Barclay Downs Dr #132, Charlotte, NC 28209. Office 704-264-4572. Request a private showing.