
1164 Harper Lee Drive, Newton, NC
$1,225,000 · 4 bedrooms · 4 baths · 3,584 sq ft · built 2022
Listing courtesy of True North Realty (Tami Fox). Listing data provided by Canopy MLS, deemed reliable but not guaranteed.


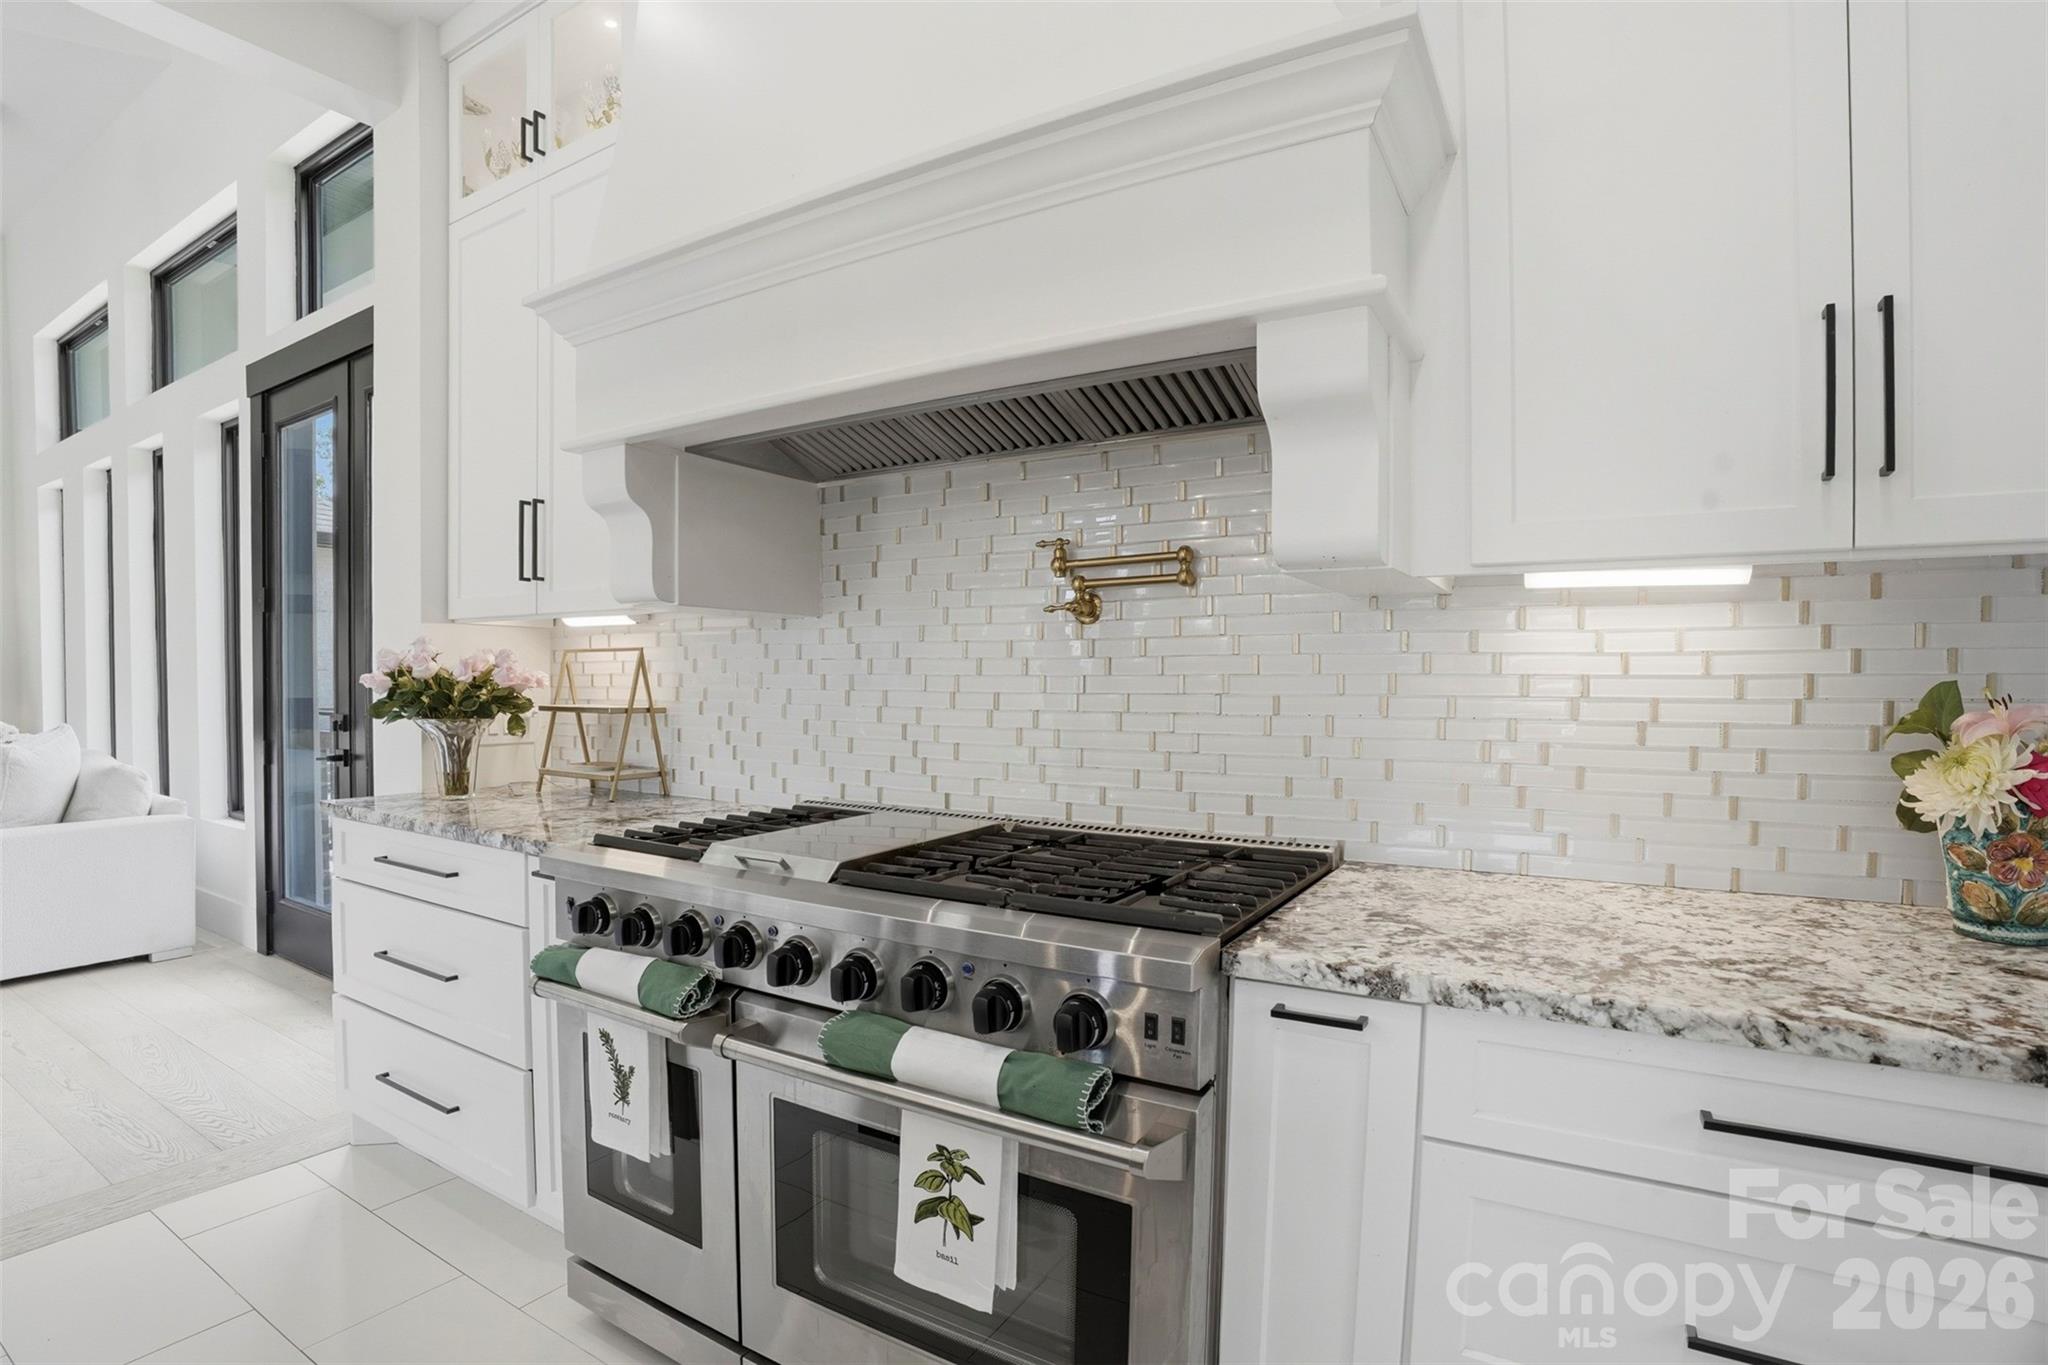
The residence at Avian Woods represents a modern interpretation of the forest retreat, established on a generous 1.12-acre parcel in Newton. Completed in 2022, this 3,584-square-foot home is defined by its vertical scale, featuring a two-story foyer and an upper-level catwalk that maintains a sense of openness throughout the four-bedroom floor plan. The interior palette leans toward the organic, utilizing white oak flooring and extensive floor-to-ceiling glass to draw the surrounding wooded landscape inward. Culinary requirements are met by a kitchen equipped with a Thor six-burner gas range and expansive granite surfaces, while the primary suite offers a main-level sanctuary complete with a dedicated sitting area and dual walk-in closets. In the current Newton submarket, properties of this recent vintage on acre-plus lots are increasingly rare, as land availability begins to tighten in established residential enclaves. This offering serves as a compelling alternative to older estates requiring renovation. Private viewings may be coordinated through Peters & Associates.
About the home
Experience custom luxury in the peaceful, wooded setting of Avian Woods. Set on 1.12 acres, this beautifully crafted home offers 3,584 square feet, four bedrooms, three-and-a-half bathrooms, and an exceptional combination of architectural character, refined finishes, and versatile living spaces. A dramatic two-story foyer introduces the home’s light-filled interior, where a striking upper-level catwalk overlooks the spacious living room. Floor-to-ceiling windows frame the wooded backdrop, while white oak flooring, designer lighting, custom details, and an electric fireplace create a warm and inviting atmosphere. At the heart of the home, the chef’s kitchen is designed to make a statement. Features include a Thor six-burner gas range with griddle and double ovens, pot filler, custom cabinetry, granite countertops, stainless steel appliances, an oversized island with a built-in microwave, and a walk-in pantry. The adjoining dining area provides generous space for entertaining, holiday gatherings, and everyday meals. The main-level primary suite is a private retreat featuring a sitting area, two walk-in closets, and a spa-inspired bathroom with dual vanities, a soaking tub, and a separate shower. An additional main-level room offers flexibility as a bedroom, private office, nursery, or hobby space, while the conveniently located laundry room adds everyday functionality. Upstairs, additional bedrooms and a spacious loft are connected by the dramatic catwalk. The loft can easily serve as a media room, home office, recreation area, or second living space. Outdoor living includes a welcoming covered front porch and an upper-level balcony overlooking the natural surroundings. A circular concrete driveway and attached two-car garage complete the property. Located near local amenities and commuter routes, this distinctive Avian Woods home offers privacy, craftsmanship, and room to live and entertain beautifully.
Price in context
- Asking $342 per square foot.
- That is 30% above the $262 median across 7 active $1.5M+ homes in Newton.
- 6th highest asking price of 7 active $1.5M+ homes in Newton.
- 5th largest by living area of the 6 with a recorded size.
- Reduced $23,000 (1.8%) from the original $1,248,000 asking price.
- 67 days on the market, listed 2026-06-13.
- County tax assessment $663,500; the asking price is 1.85× the assessed value.
- HOA dues $150 (annually).
Location
Neighborhood: Avian Woods, Catawba County, ZIP 28658.
Straight-line distances
- Charlotte Douglas International Airport: 36.1 mi
- Wilson Air Center (private aviation, CLT): 36.8 mi
- Uptown Charlotte: 38.5 mi
- Charlotte Country Club: 40.8 mi
- SouthPark Mall: 43.1 mi
- Quail Hollow Club: 45.1 mi
Assigned schools
- Elementary: Startown
- Middle: Maiden
- High: Maiden
School assignments come from the listing and can change; confirm with the district.
Features
- Style
- Contemporary
- Levels
- Two
- Construction
- Brick Partial, Hard Stucco
- Bathrooms
- 3 full, 1 half
- Fireplace
- Yes
- Kitchen & appliances
- Dishwasher, Electric Water Heater, Gas Oven, Microwave
- Heating
- Natural Gas
- Cooling
- Central Air
- Garage
- 2 spaces
- Parking
- Circular Driveway
- County
- Catawba
Comparable homes on the market
- 3336 Startown Road, Newton — $1,499,999, 4 bd, 2,231 sq ft, 0.3 mi away
- 3336 Startown Road, Newton — $1,499,999, 0.3 mi away
- 402 S Ashe Avenue, Newton — $1,500,000, 7,276 sq ft, 2.3 mi away
- 53 E 13th Street, Newton — $1,000,000, 10 bd, 5,350 sq ft, 2.7 mi away
- 1670 Southwest Boulevard, Newton — $1,800,000, 5 bd, 8,705 sq ft, 3.0 mi away
- 406 Rock Barn Road Ne, Conover — $1,100,000, 4.4 mi away
See it privately
Nicholas and Miriam Peters show every home personally. Peters & Associates, 4401 Barclay Downs Dr #132, Charlotte, NC 28209. Office 704-264-4572. Request a private showing.