
25 N Forest Drive, Marion, NC
$1,125,000 · 4 bedrooms · 3 baths · 2,828 sq ft · built 2015
Listing courtesy of ERA Live Moore (Jacque Mentink). Listing data provided by Canopy MLS, deemed reliable but not guaranteed.


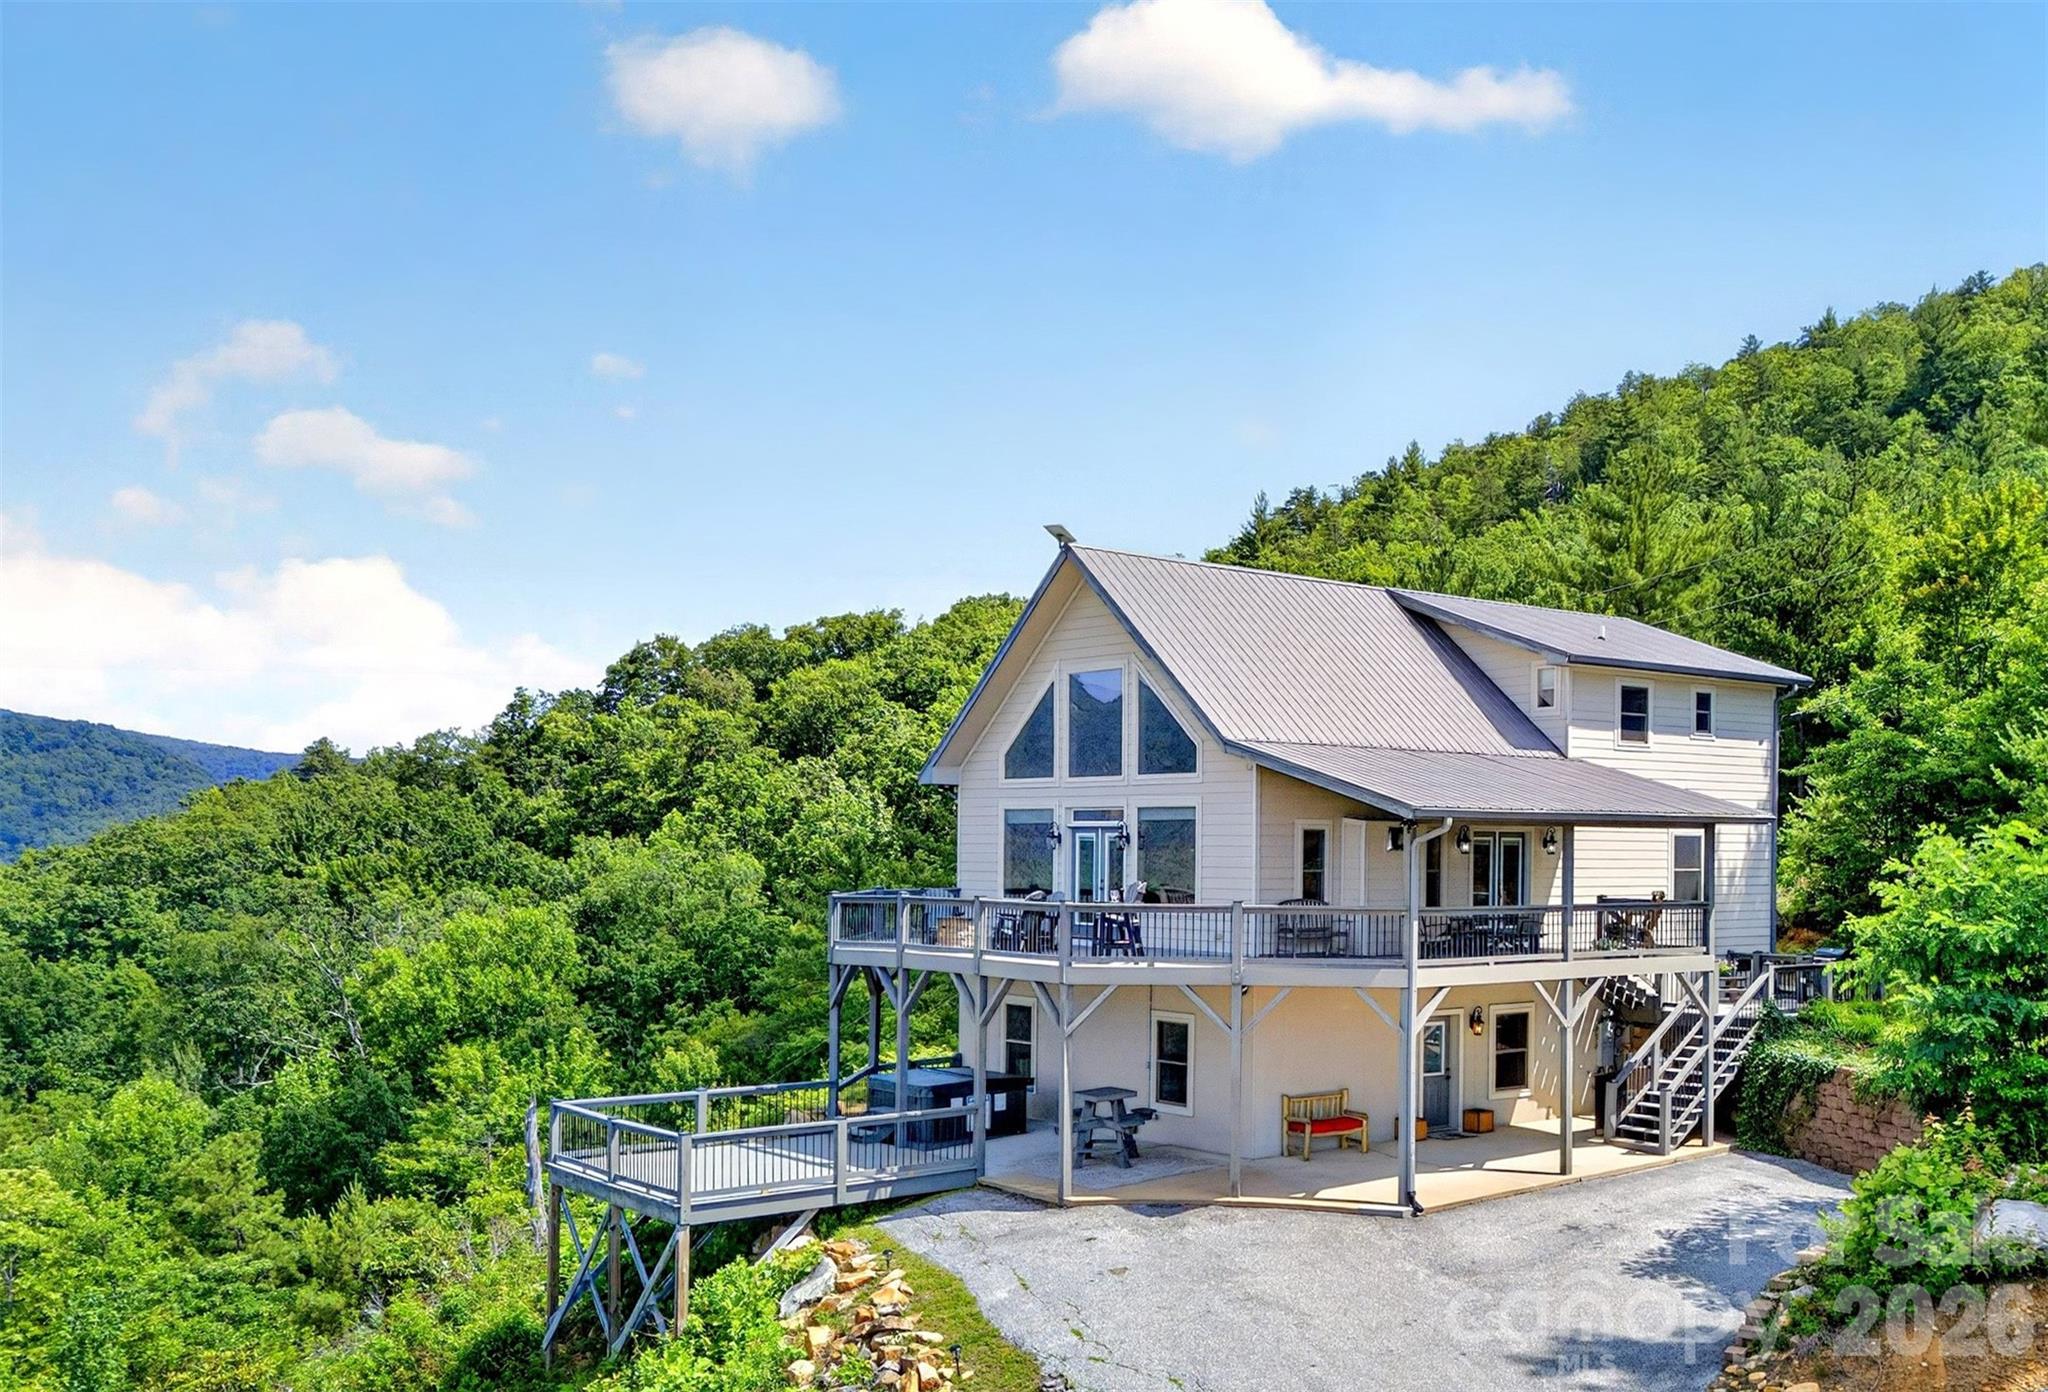


Perched at an elevation that commands expansive Blue Ridge vistas, this residence borders the protected expanse of Pisgah National Forest, offering a rare degree of seclusion within the Marion landscape. The 2015 construction spans 2,828 square feet on a 5.59-acre tract, designed specifically to integrate the surrounding topography into the living environment. Four bedrooms and three bathrooms are arranged within an open interior characterized by vaulted ceilings and a floor-to-ceiling stone fireplace. Practicality matches the aesthetic through a precise four-zone heat pump system, while nearly 1,800 square feet of decking facilitates a seamless transition to the outdoors. For the high-net-worth buyer, this submarket represents an increasingly scarce opportunity to secure acreage that directly abuts national forest land, ensuring the preservation of the viewshed in perpetuity. It is a disciplined balance of modern efficiency and wilderness proximity. Private viewings may be arranged through Peters & Associates.
About the home
There are mountain homes… and then there are mountain experiences! Perched high above the valley floor on 5.59 private acres and bordering Pisgah National Forest, this stunning retreat captures the kind of long range Blue Ridge Mountain views that people spend years searching for and rarely find. With protected forestland as your neighbor and breathtaking mountain vistas stretching to the horizon, you’ll enjoy a rare combination of privacy, natural beauty, and an unparalleled connection to the outdoors. From sunrise over the ridgelines to evenings gathered around the fire table beneath a canopy of stars, every inch of this property was designed to showcase the view. The main level welcomes you with soaring ceilings, a wall of windows, rich wood finishes, and an open-concept living area anchored by a stone fireplace. The mountains become part of the décor, filling the home with a constantly changing backdrop that can be enjoyed from nearly every gathering space. Comfort is enhanced year round by a highly efficient 4-zone heat pump system, allowing customized climate control throughout the home. Step outside to expansive covered and open air decking (approx 1800 sq ft) where you’ll find multiple areas for dining, entertaining, relaxing, and taking in the breathtaking scenery. Whether you’re soaking in the hot tub, sharing a bottle of wine by the fire pit, or enjoying coffee on the porch, the view is always center stage. Offering 5 functioning bedrooms, 3 full baths, and three levels of living space, the home comfortably accommodates family and guests. (Septic permit is for 4 bedrooms.) The lower level recreation room creates the perfect gathering spot for game nights and mountain getaways, while the private upper level primary suite offers a peaceful retreat at the end of the day. Lower level is also plumbed for another kitchen for added expansion opportunities! For investors and second home buyers alike, the property also boasts an impressive vacation rental history, making it an exceptional opportunity to enjoy the mountain lifestyle while generating income. Offered fully furnished, this is a rare turnkey opportunity. Simply arrive, unpack, and start enjoying the views. Adding even more value, an additional lot conveys with the property and already has electric service and a transformer in place, providing a rare opportunity for a future guest house, second residence, or expanded family compound. With 5.59 acres, direct adjacency to Pisgah National Forest, expansive outdoor living spaces and views that simply cannot be replicated, this is more than a mountain home… it’s a MOUNTAIN DESTINATION. The home is exceptional. The setting is unforgettable. The view is why you’ll never want to leave.
Price in context
- Asking $398 per square foot.
- That is in line with the $396 median across 15 active $1.5M+ homes in Marion.
- 14th highest asking price of 15 active $1.5M+ homes in Marion.
- 9th largest by living area of the 12 with a recorded size.
- No price changes since it was listed.
- 30 days on the market, listed 2026-06-23.
- County tax assessment $496,080; the asking price is 2.27× the assessed value.
- HOA dues $600 (annually).
Location
Neighborhood: Linville Forest, McDowell County, ZIP 28752.
Assigned schools
- Middle: West Mcdowell
- High: Mcdowell
School assignments come from the listing and can change; confirm with the district.
Features
- Style
- Cabin
- Levels
- Three
- Construction
- Hardboard Siding
- Bathrooms
- 3 full
- Basement
- Finished
- Fireplace
- Yes
- Kitchen & appliances
- Dishwasher, Electric Range, Microwave, Refrigerator, Washer/Dryer
- Heating
- Heat Pump
- Cooling
- Central Air
- Parking
- Driveway
- Exterior
- Hot Tub
- Lot
- Private, Views
- Community
- Gated
- County
- McDowell
Comparable homes on the market
- 15809 Us 221 None N, Marion — $1,350,000, 5 bd, 3,432 sq ft, 2.8 mi away
- 7054 Grandview Circle, Newland — $1,299,000, 3 bd, 3,346 sq ft, 3.8 mi away
- Tbd Henredon Road, Spruce Pine — $2,178,200, 4.3 mi away
- 8788 Donald Barrier Street, Newland — $1,399,000, 3 bd, 2,911 sq ft, 6.3 mi away
- 3434 Old Jonas Ridge Road, Newland — $1,695,000, 3 bd, 3,421 sq ft, 7.0 mi away
- 435 Allen Mountain Lane, Spruce Pine — $1,200,000, 4 bd, 3,370 sq ft, 7.3 mi away
See it privately
Nicholas and Miriam Peters show every home personally. Peters & Associates, 4401 Barclay Downs Dr #132, Charlotte, NC 28209. Office 704-264-4572. Request a private showing.