
28 Garren View Drive, Fairview, NC
$1,350,000 · 3 bedrooms · 3 baths · 3,889 sq ft · built 2020
Listing courtesy of WEICHERT, Realtors - Unlimited (Laura Hutchinson). Listing data provided by Canopy MLS, deemed reliable but not guaranteed.


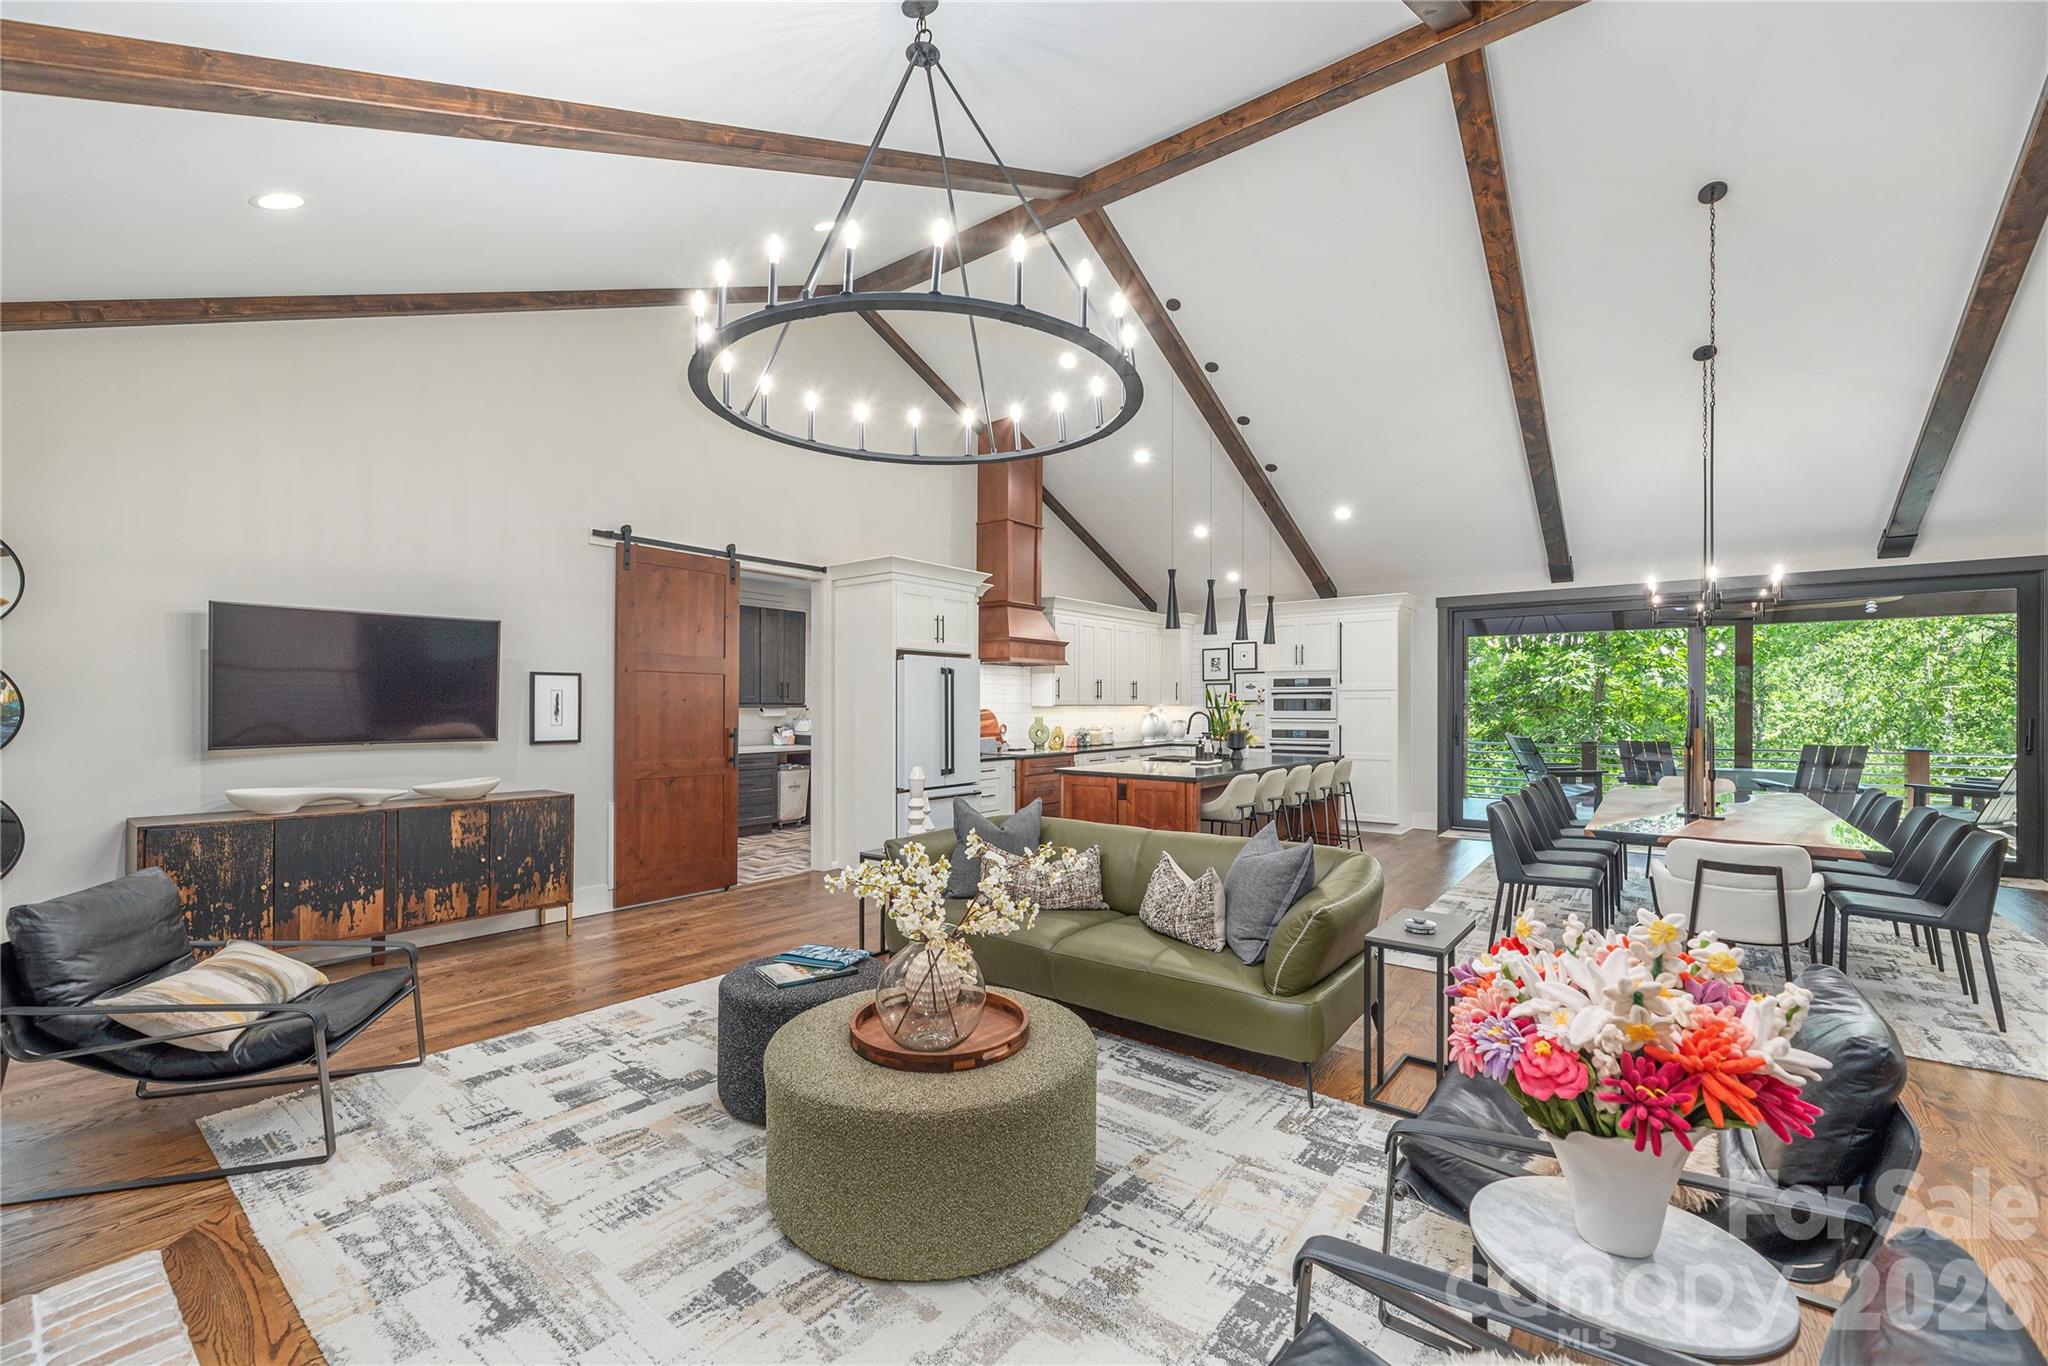

The contemporary farmhouse aesthetic finds a sophisticated, site-specific expression in this Fairview residence, completed in 2020. The architecture emphasizes a transparent connection to the surrounding topography, utilizing expansive glass sliders to link the primary living spaces with a covered terrace equipped with a linear gas firepit and integrated grilling station. Across 3,889 square feet, the three-bedroom interior prioritizes tactile luxury and technical precision, evidenced by the kitchen’s specialized dishwasher drawers and a primary suite featuring radiant-heated flooring and a barrier-free shower. For the discerning investor, the Fairview submarket continues to command attention for its ability to offer significant acreage and mountain privacy while remaining within a twenty-minute radius of Asheville’s cultural center. This balance of seclusion and accessibility supports the enduring value of modern builds in the region. The floor plan is anchored by a vaulted great room and a sophisticated mudroom wing, ensuring the residence functions as seamlessly for hosting as it does for private retreat. Private viewings may be arranged through Peters & Associates.
About the home
Discover the perfect blend of modern luxury and peaceful mountain living in this custom-designed contemporary farmhouse, ideally nestled in nature with serene mountain views. Designed for both everyday living and effortless entertaining, the open-concept main level features a stunning great room anchored by a cozy gas log fireplace that seamlessly connects the living and dining spaces. The chef-inspired kitchen is equally impressive, showcasing a large center island, sleek glass cooktop with designer accent hood, built-in oven, microwave, and convenient dishwasher drawers for easy cleanup. Step outside through expansive sliding glass doors to the covered back deck where a linear gas firepit creates the perfect setting to relax and enjoy the views in every season. Beautiful sunrises and sunsets peak through the trees adding to the experience. A built-in gas grill makes outdoor dining and entertaining a delight. Back inside the home a luxurious primary suite offers a true spa experience, complete with a beautifully appointed bath featuring floor-to-ceiling tile, heated floors, and a barrier-free walk-in shower. Practicality meets style with a spacious mudroom/laundry area conveniently located just inside the garage entrance, providing the perfect drop zone for everyday life. The walk-out lower level expands your living space with a welcoming family room, two additional bedrooms, a dedicated office, a second laundry room, and a spacious workshop garage ideal for hobbies, projects, or extra storage. Fitness enthusiasts will appreciate the private home gym, which may be included with the sale and comes equipped with its TV and exercise equipment. Built with exceptional comfort and efficiency in mind, this home features a whole house generator, geothermal heating and cooling, radiant heated floors throughout the entire lower level, a tankless water heater, triple-pane windows and a central vacuum system. End your day gathered around the outdoor firepit, where there's plenty of room for s'mores, conversation, and creating lasting memories under the stars. This exceptional property offers the rare opportunity to enjoy refined living surrounded by the beauty and tranquility of the mountains.
Price in context
- Asking $347 per square foot.
- That is in line with the $347 median across 17 active $1.5M+ homes in Fairview.
- 6th highest asking price of 17 active $1.5M+ homes in Fairview.
- 7th largest by living area of the 17 with a recorded size.
- Reduced $50,000 (3.6%) from the original $1,400,000 asking price.
- 92 days on the market, listed 2026-07-04.
- County tax assessment $775,100; the asking price is 1.74× the assessed value.
Location
Neighborhood: Garren Woods Estates, Buncombe County, ZIP 28730.
Assigned schools
- Elementary: Fairview
- Middle: Cane Creek
- High: Ac Reynolds
School assignments come from the listing and can change; confirm with the district.
Features
- Levels
- One
- Construction
- Hard Stucco, Hardboard Siding, Stone Veneer
- Roof
- Architectural Shingle, Metal
- Bathrooms
- 2 full, 1 half
- Basement
- Basement Garage Door, Daylight, Partially Finished, Storage Space, Walk-Out Access
- Fireplace
- Yes
- Kitchen & appliances
- Dishwasher, Electric Cooktop, Exhaust Hood, Microwave, Refrigerator, Tankless Water Heater, Wall Oven, Washer/Dryer
- Heating
- Geothermal, Heat Pump, Radiant Floor
- Cooling
- Geothermal, Heat Pump
- Garage
- 3 spaces
- Parking
- Attached Garage
- Exterior
- Fire Pit
- Lot
- Cul-De-Sac, Sloped, Wooded, Views
- County
- Buncombe
Comparable homes on the market
- 28 & 30 Garren View Drive, Fairview — $1,999,000, 5 bd, 3,889 sq ft, also in Garren Woods Estates
- 25 Ted Linn Drive, Fairview — $1,199,000, 4 bd, 3,280 sq ft, 1.5 mi away
- 3 Erin Glen Court, Fairview — $1,100,000, 4 bd, 3,668 sq ft, 2.4 mi away
- 97 Whippoorwill Lane, Fairview — $1,185,000, 7 bd, 3,957 sq ft, 3.6 mi away
- 97 Whippoorwill Lane, Fairview — $1,185,000, 7 bd, 2,997 sq ft, 3.6 mi away
- 119 Mountain Bluff Trail, Hendersonville — $1,085,000, 3 bd, 3,782 sq ft, 3.7 mi away
See it privately
Nicholas and Miriam Peters show every home personally. Peters & Associates, 4401 Barclay Downs Dr #132, Charlotte, NC 28209. Office 704-264-4572. Request a private showing.