
3012 Polk County Line Road, Rutherfordton, NC
$1,299,999 · 6 bedrooms · 7 baths · 4,530 sq ft · built 1995
Listing courtesy of Premier Sotheby’s International Realty (Caroline Easley). Listing data provided by Canopy MLS, deemed reliable but not guaranteed.


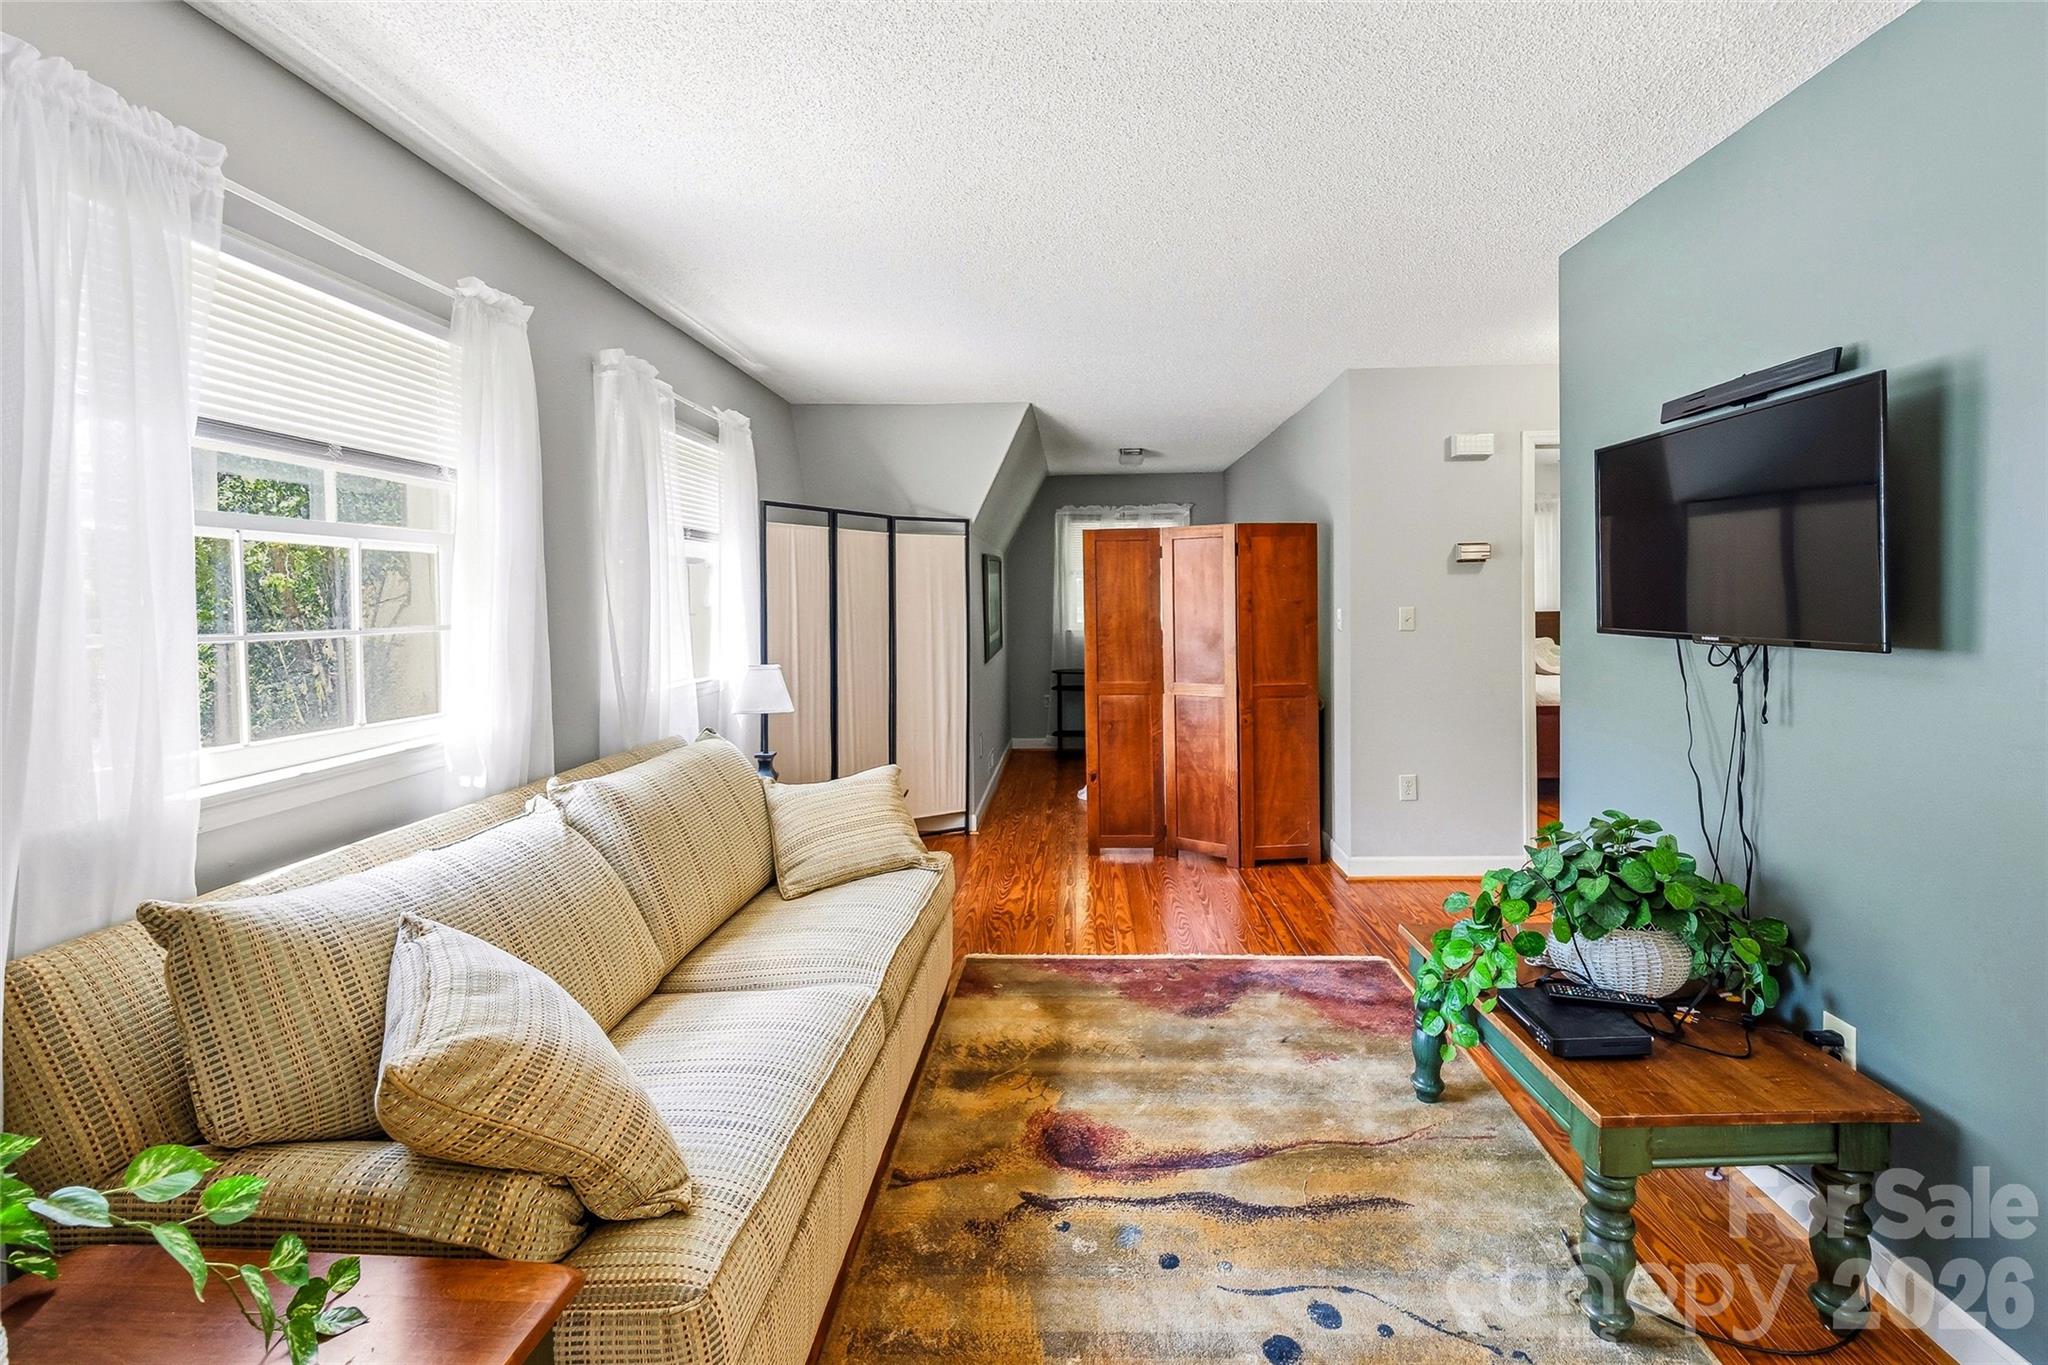

Situated in the foothills of the Blue Ridge Mountains, this forty-acre estate in Rutherfordton represents a rare convergence of equestrian utility and high-country seclusion. The property, anchored by a 4,530-square-foot main residence built in 1995, offers a six-bedroom, seven-bathroom configuration designed for multi-generational utility, including a private secondary residence. The equestrian infrastructure is notably mature, featuring a four-stall barn with a converted hayloft and ten acres of fenced pasture bordered by a southern creek. For the serious equestrian, this submarket remains highly desirable due to its immediate proximity to the Tryon International Equestrian Center, which continues to drive long-term value for acreage in this corridor. The main house emphasizes volume and light, featuring a lower-level workshop and a primary suite with a jetted soaking tub, all positioned to overlook the foothills. Private counsel and viewings regarding this mountain estate may be arranged through Peters & Associates.
About the home
Bring us an offer!!! Set on 40 unrestricted acres in the foothills of the Blue Ridge Mountains, this Western North Carolina equestrian estate offers established equestrian amenities, two residences and a secluded setting just minutes from Tryon International Equestrian Center. Equestrian facilities include a 40-by-50-foot, four-stall barn with direct access to one of four fenced pastures totaling approximately 10 acres. The barn's large hayloft has been converted into a gathering space with a 24-foot table, while dedicated recreational vehicle and horse trailer parking includes two 220-volt hookups and convenient turnaround space. A creek borders the southern boundary and a fire pit creates an additional outdoor gathering area. Positioned atop the estate, the main residence features multiple living and dining spaces, an updated kitchen with high-end appliances, two fireplaces and an expansive rear deck. The upper level includes two en-suite bedrooms, including the primary suite with a spacious bath and jetted soaking tub. The walkout lower level offers a recreation room, exercise room, workshop and additional finished space. A private drive leads to a separate one-bedroom residence with a full kitchen, bath, laundry facilities and wraparound deck. Below are a three-car garage, half bath and additional hobby space. The Tryon area offers access to equestrian events, golf, river recreation, wineries, fox hunting, Lake Lure, hiking and historic mountain destinations. Furniture, equipment and additional furnishings are available separately.
Price in context
- Asking $287 per square foot.
- That is 14% below the $332 median across 8 active $1.5M+ homes in Rutherfordton.
- 7th highest asking price of 8 active $1.5M+ homes in Rutherfordton.
- 2nd largest by living area of the 5 with a recorded size.
- Reduced $150,001 (10.3%) from the original $1,450,000 asking price.
- 124 days on the market, listed 2026-06-19.
- County tax assessment $808,300; the asking price is 1.61× the assessed value.
Location
Neighborhood: Fox Haven, Rutherford County, ZIP 28139.
Assigned schools
- Elementary: Rutherfordton
- Middle: R-S Middle
- High: R-S Central
School assignments come from the listing and can change; confirm with the district.
Features
- Levels
- Two
- Construction
- Stone Veneer, Wood
- Roof
- Architectural Shingle
- Bathrooms
- 5 full, 2 half
- Basement
- Exterior Entry, Interior Entry, Partially Finished, Storage Space
- Fireplace
- Yes
- Kitchen & appliances
- Double Oven, Dryer, Electric Range, Electric Water Heater, Refrigerator, Washer
- Heating
- Forced Air
- Cooling
- Central Air
- Garage
- 5 spaces
- Parking
- Attached Garage, Detached Garage, RV Access/Parking
- Exterior
- Hot Tub
- Lot
- Pasture, Creek/Stream
- County
- Rutherford
Comparable homes on the market
- 1002 C C Road, Rutherfordton — $1,170,000, 5 bd, 3,678 sq ft, also in Fox Haven
- 99999 Thompson Lake Road, Rutherfordton — $3,335,000, 3.0 mi away
- 1888 Pea Ridge Road, Mill Spring — $2,999,000, 3.4 mi away
- 1888 Pea Ridge Road, Mill Spring — $2,999,000, 3 bd, 3.4 mi away
- 6320 Nc Hwy 108 Highway, Mill Spring — $1,595,000, 3 bd, 3,300 sq ft, 3.6 mi away
- 4647 Big Level Road, Mill Spring — $1,675,000, 7 bd, 3,918 sq ft, 4.4 mi away
See it privately
Nicholas and Miriam Peters show every home personally. Peters & Associates, 4401 Barclay Downs Dr #132, Charlotte, NC 28209. Office 704-264-4572. Request a private showing.