
1116 Providence Road, Charlotte, NC
$2,750,000 · 5 bedrooms · 5 baths · 4,000 sq ft · built 1950
Listing courtesy of The Agency - Charlotte (Abigail Hines). Listing data provided by Canopy MLS, deemed reliable but not guaranteed.
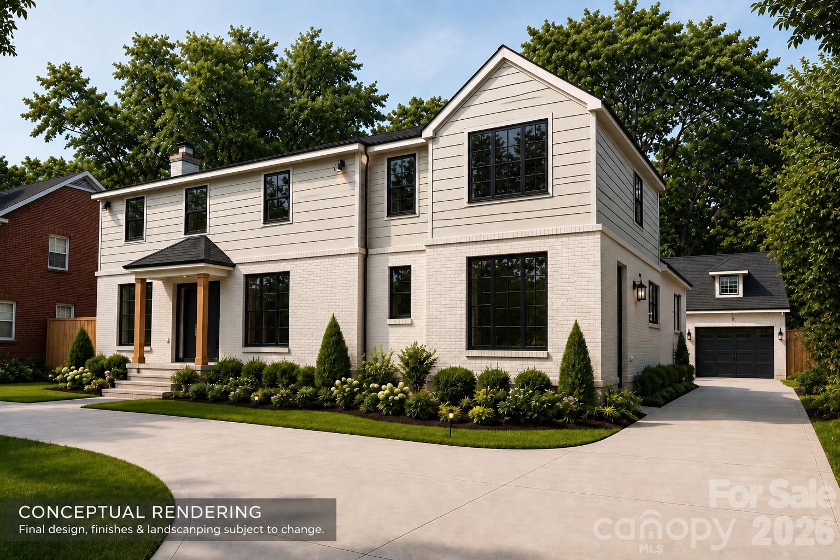
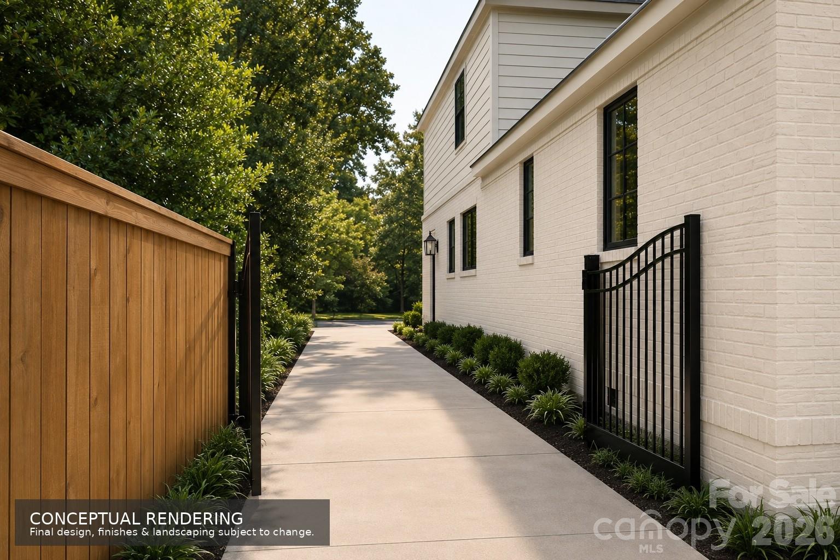
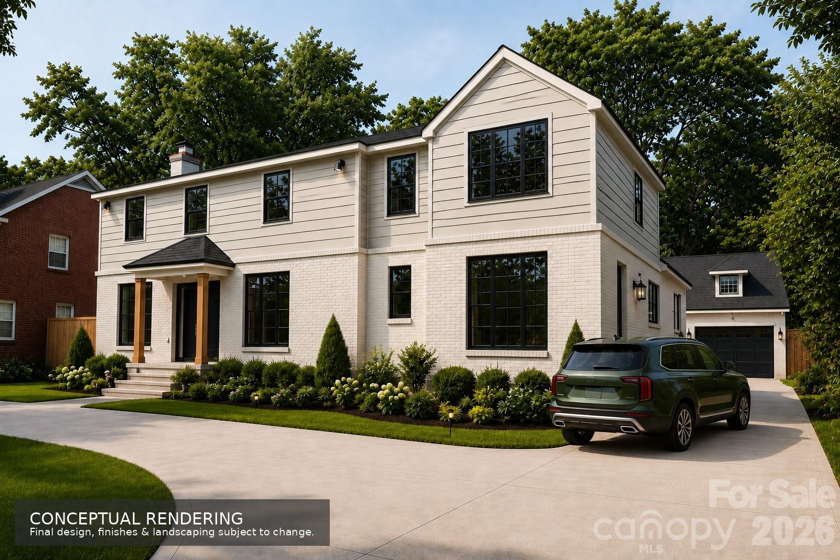
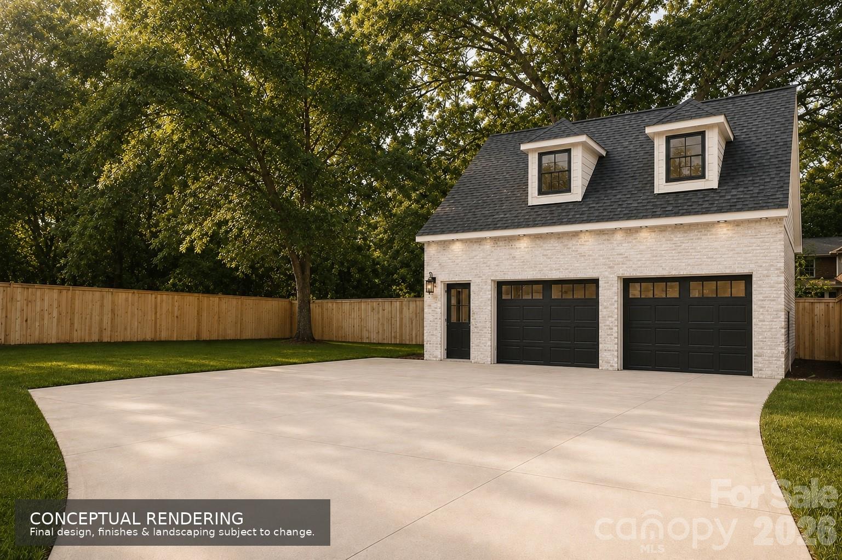
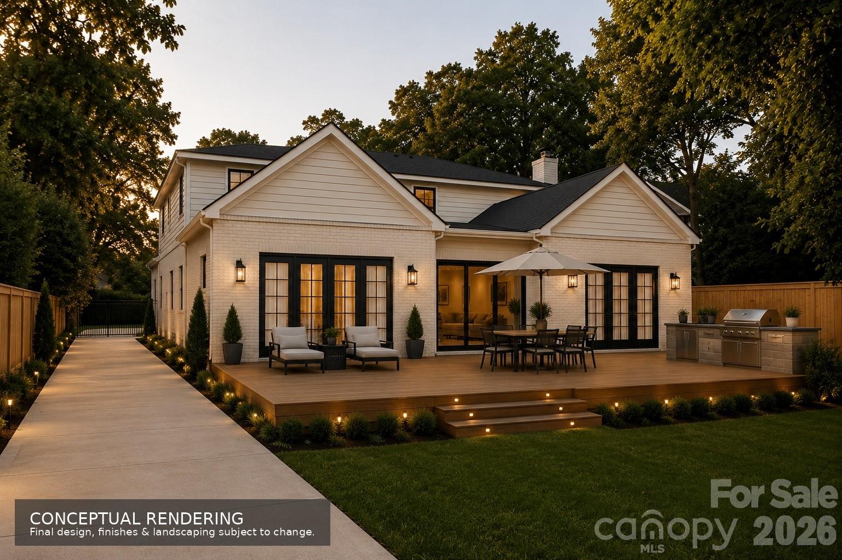
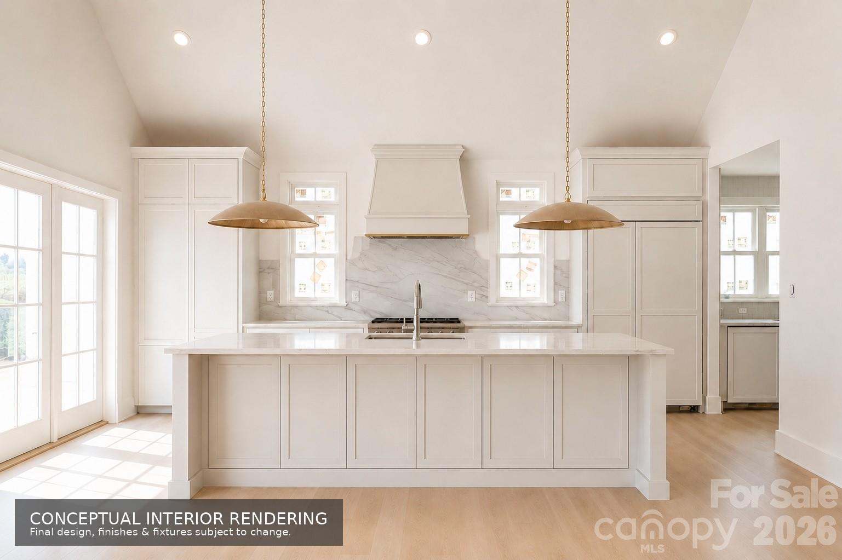
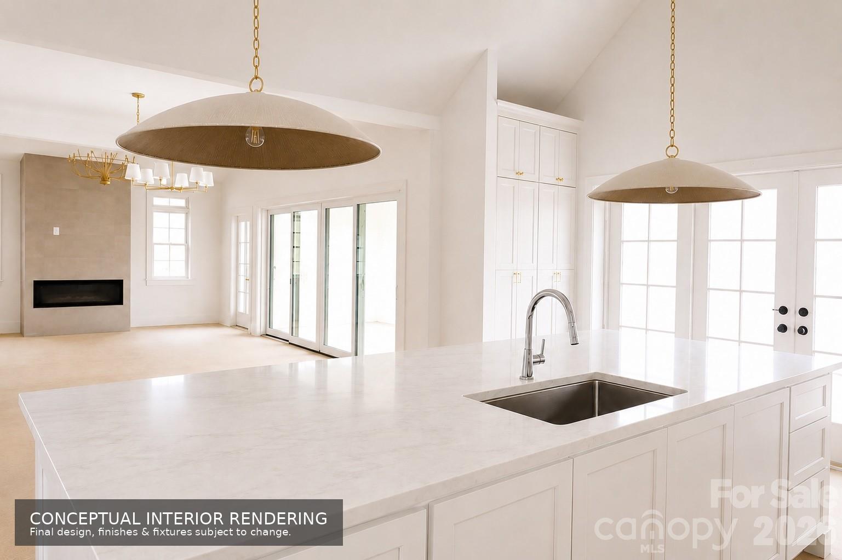
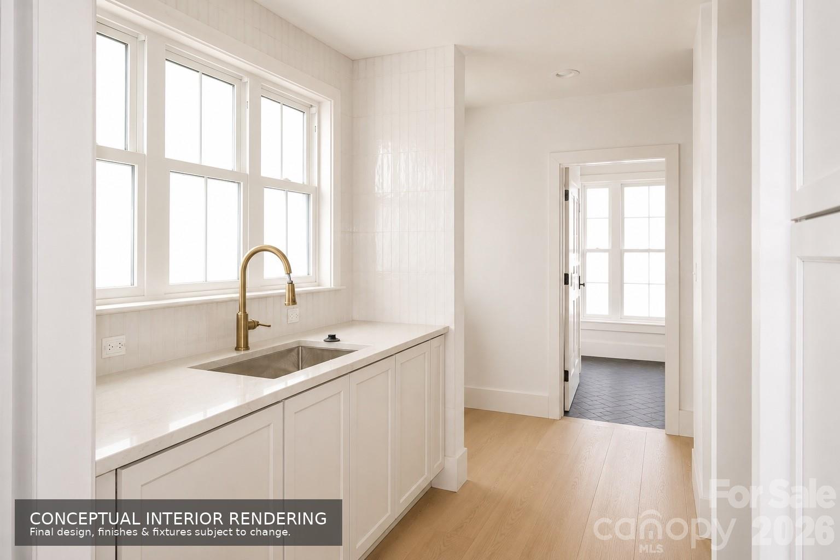
The reimagining of this 1950s residence on Providence Road presents a rare opportunity to acquire a transitional estate positioned at the confluence of Charlotte’s most established enclaves. Currently under construction with a projected completion in late 2026, the 4,000-square-foot floor plan balances formal architecture with the requirements of a modern lifestyle. The five-bedroom layout is anchored by a chef’s kitchen and an expansive family room, while a detached garage provides a private guest suite. Practicality is addressed through a dedicated scullery and dual pantries, ensuring the primary living spaces remain uncluttered during large-scale entertaining. For the discerning buyer, this specific corridor of Providence Road offers an insulated investment, maintaining its value through proximity to both the business centers of Uptown and the private clubs of SouthPark. Such properties in the mid-construction phase allow for a level of oversight and customization seldom found in the immediate Myers Park and Eastover vicinity. Private consultations regarding the project’s progress and detailed specifications are available through Peters & Associates.
About the home
Currently under construction with final completion anticipated by mid-October 2026, this extraordinary five-bedroom, four-full- and one-half-bath property—including a private guest suite above the detached garage—is being completely reimagined into a sophisticated transitional estate along prestigious Providence Road, offering effortless access to Myers Park, Eastover, Dilworth, SouthPark and Uptown Charlotte. Designed to balance refined entertaining with elevated everyday living, the residence will unfold from a gracious entry hall into light-filled formal living and dining rooms, a private office and an expansive family room anchored by a statement fireplace. At the heart of the home, a beautifully appointed chef’s kitchen will feature an oversized gathering island and adjoining breakfast area, complemented by a dedicated scullery and butler’s pantry, generous walk-in pantry and thoughtfully designed service spaces. A mudroom with a custom drop zone, separate laundry room and powder room add everyday function without compromising the home’s polished aesthetic. Upstairs, the serene primary suite will feature a spa-inspired bathroom and generous dressing and closet space, accompanied by three additional bedrooms and two additional full bathrooms. The detached two-car garage introduces exceptional versatility with finished secondary living quarters above, including the property’s fifth bedroom and fourth full bathroom—ideally suited for overnight guests, multigenerational living, a secluded home office or a private studio. Curated architectural details, abundant natural light, elevated finishes, outdoor entertaining areas and thoughtfully planned landscaping will complete a residence that feels timeless, tailored and entirely new while complementing the character of its established Myers Park setting. Any square-footage figures are preliminary estimates and are subject to change; professional measurements are forthcoming. Images identified as conceptual renderings or AI-enhanced concept images are intended solely to illustrate the envisioned completed design and may depict finishes, fixtures, appliances, furnishings, landscaping or other elements that are subject to change; they do not represent the property’s current condition or guarantee the final completed product. Plans, dimensions, square footage, materials, fixtures, finishes, included features and anticipated mid-October 2026 completion timing remain subject to construction progress, permitting, inspections, field conditions, availability and written contractual terms. Buyer and buyer’s agent should independently verify all information.
Price in context
- Asking $688 per square foot.
- That is 54% above the $446 median across 414 active $1.5M+ homes in Charlotte.
- 77th highest asking price of 414 active $1.5M+ homes in Charlotte.
- 213th largest by living area of the 394 with a recorded size.
- No price changes since it was listed.
- 71 days on the market, listed 2026-07-27.
- County tax assessment $1,003,300; the asking price is 2.74× the assessed value.
Location
Neighborhood: Myers Park, Mecklenburg County, ZIP 28207.
Straight-line distances
- Charlotte Country Club: 2.2 mi
- Uptown Charlotte: 2.6 mi
- SouthPark Mall: 2.7 mi
- Quail Hollow Club: 6.0 mi
- Wilson Air Center (private aviation, CLT): 6.0 mi
- Charlotte Douglas International Airport: 6.8 mi
Assigned schools
- Elementary: Dilworth / Sedgefield
- Middle: Sedgefield
- High: Myers Park
School assignments come from the listing and can change; confirm with the district.
Features
- Style
- Traditional, Transitional
- Levels
- Two
- Construction
- Brick Partial, Hardboard Siding, Other - See Remarks
- Roof
- Architectural Shingle, Metal
- Builder
- Birchstone Homes LLC
- Bathrooms
- 4 full, 1 half
- Fireplace
- Yes
- Interior
- Attic Stairs Pulldown, Breakfast Bar, Built-in Features, Cable Prewire, Drop Zone, Entrance Foyer, Garden Tub, Kitchen Island, Open Floorplan, Pantry, Split Bedroom, Storage, Walk-In Closet(s), Walk-In Pantry, Wet Bar
- Flooring
- Tile, Wood
- Kitchen & appliances
- Dishwasher, Disposal, Exhaust Hood, Gas Range, Microwave, Refrigerator
- Heating
- Forced Air, Natural Gas
- Cooling
- Ceiling Fan(s), Central Air
- Garage
- 2 spaces
- Parking
- Circular Driveway, Driveway, Detached Garage, Garage Door Opener, Garage Faces Front, Parking Space(s)
- Exterior
- Other - See Remarks
- Lot
- Level
- County
- Mecklenburg
Comparable homes on the market
- 2865 Sharon Road, Charlotte — $2,450,000, 4 bd, 3,180 sq ft, also in Myers Park
- 2208 Overhill Road, Charlotte — $6,969,979, 7 bd, 8,553 sq ft, also in Myers Park
- 3074 Selwyn Avenue, Charlotte — $1,165,000, 3 bd, 2,417 sq ft, also in Myers Park
- 1500 Queens Road #104, Charlotte — $2,400,000, 3 bd, 2,345 sq ft, 0.2 mi away
- 153 Perrin Place #153, Charlotte — $1,035,000, 3 bd, 2,088 sq ft, 0.3 mi away
- 1333 Queens Road #C3, Charlotte — $1,450,000, 3 bd, 2,552 sq ft, 0.3 mi away
See it privately
Nicholas and Miriam Peters show every home personally. Peters & Associates, 4401 Barclay Downs Dr #132, Charlotte, NC 28209. Office 704-264-4572. Request a private showing.