
150 Rainbow View Drive, Fletcher, NC
$3,600,000 · 4 bedrooms · 7 baths · 7,507 sq ft · built 2006
Listing courtesy of Unique: A Real Estate Collective (Mary Cade Mainwaring). Listing data provided by Canopy MLS, deemed reliable but not guaranteed.
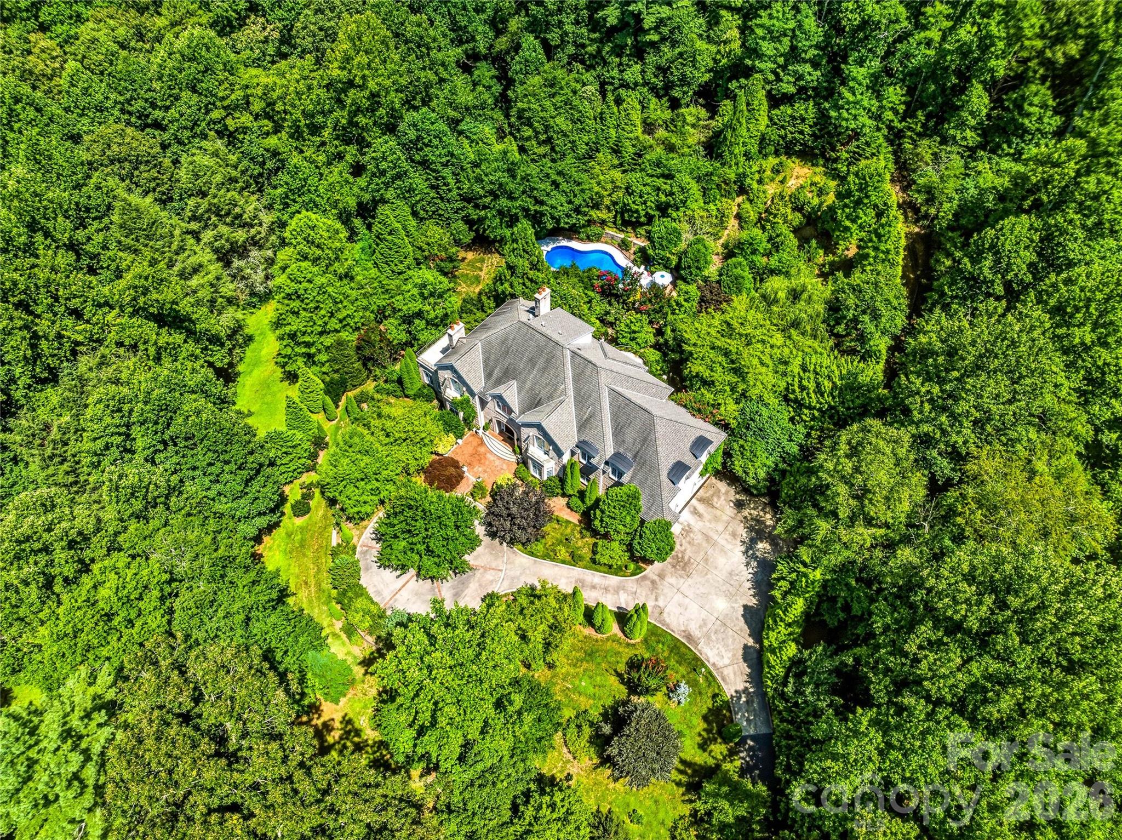


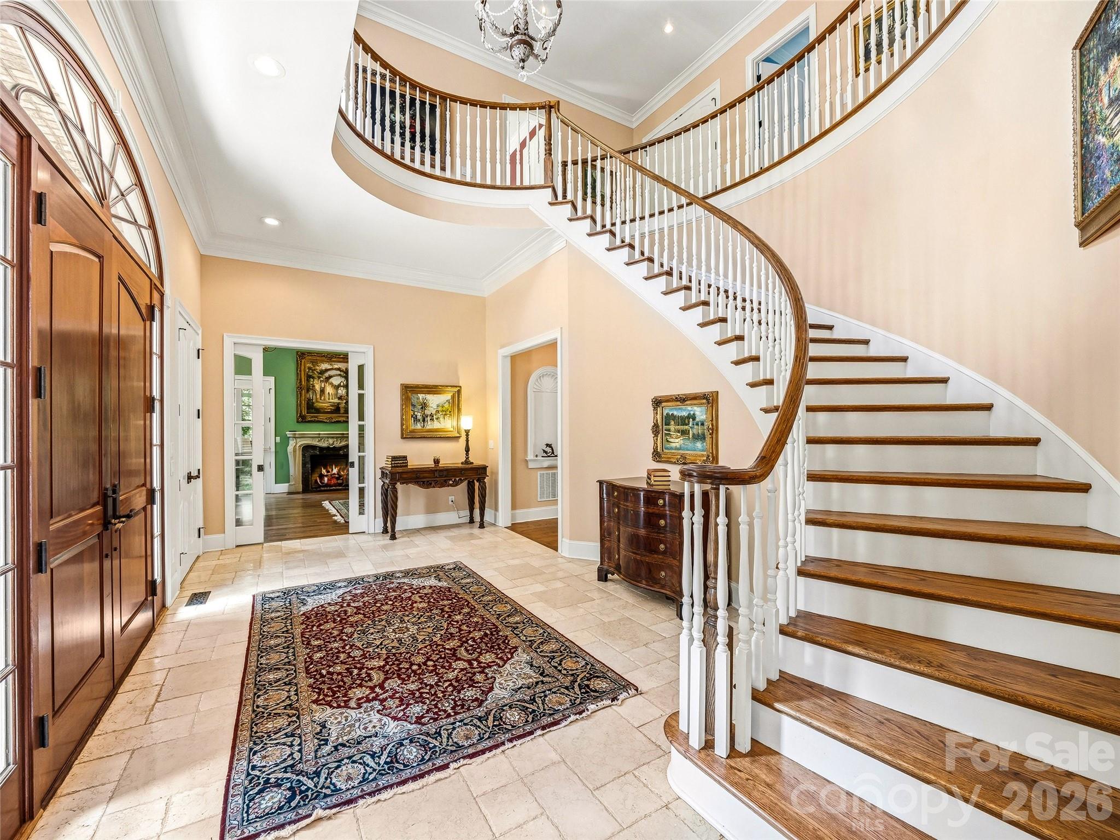
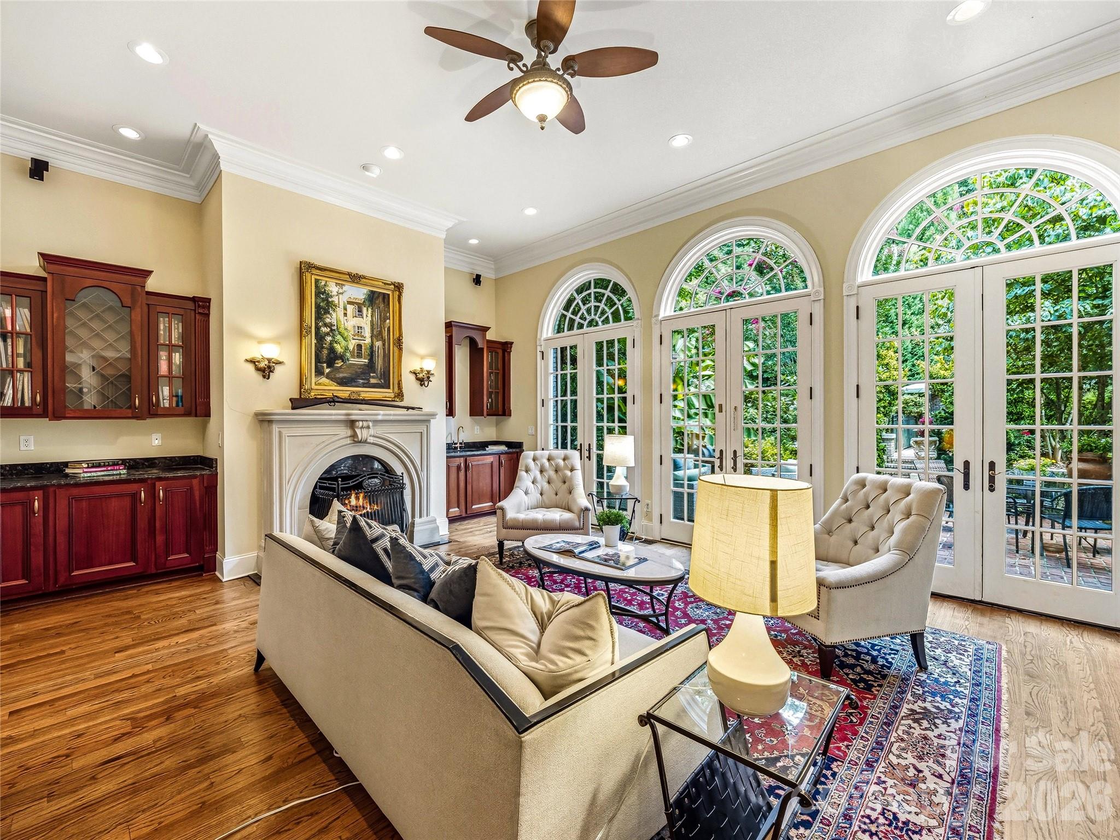
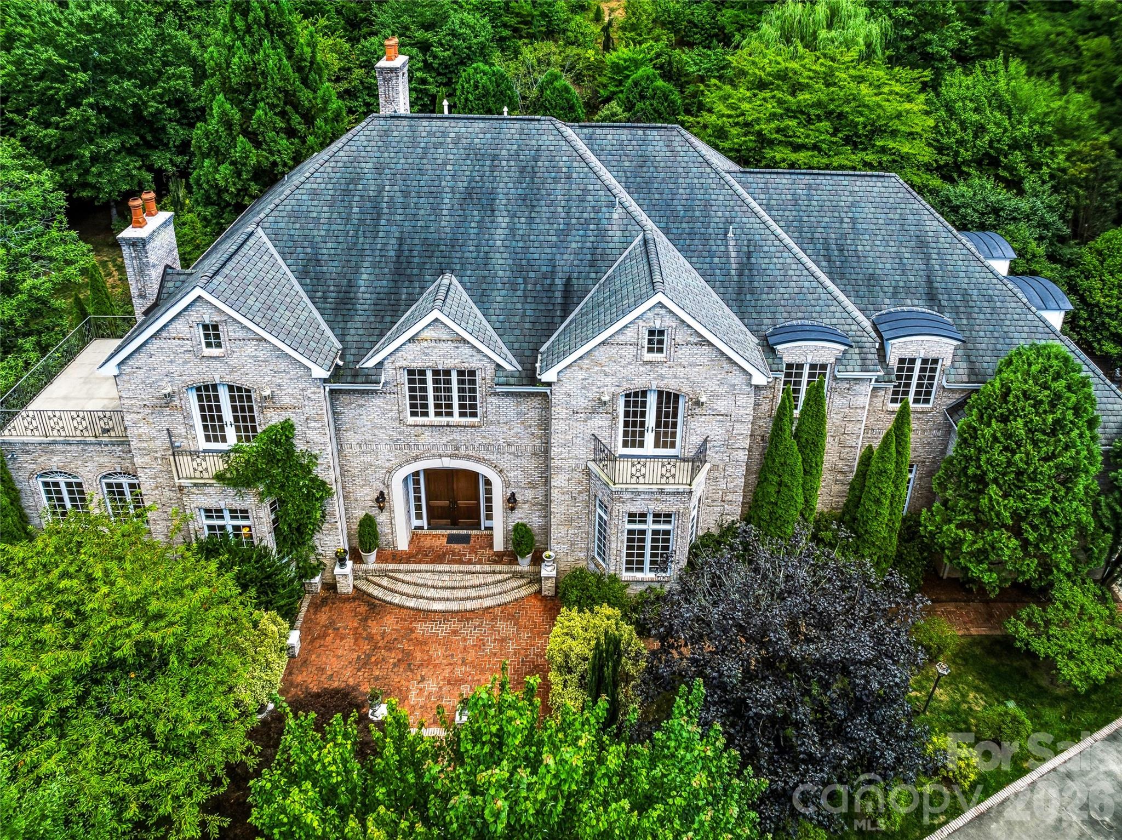

The estate at 27 High Vista Drive represents a sophisticated marriage of French Country architecture and ten acres of manicured Carolina parkland. Built in 2006, the 7,507-square-foot residence is defined by a sense of unhurried scale, featuring a sun-drenched glass conservatory and a library finished in rich cherry millwork. The primary living spaces, including a kitchen equipped with dual wall ovens and a sprawling island, transition seamlessly to an expansive outdoor program of brick-paver terraces, a koi pond, and a substantial pool area. With four bedrooms and seven bathrooms, the home is engineered for hosting on a grand scale while maintaining the privacy afforded by its significant acreage. In the current Fletcher submarket, the scarcity of large-acreage estates that offer this level of architectural cohesion and mature landscaping continues to drive long-term value for preservation-minded collectors. Private consultations and viewings may be arranged through Peters & Associates.
About the home
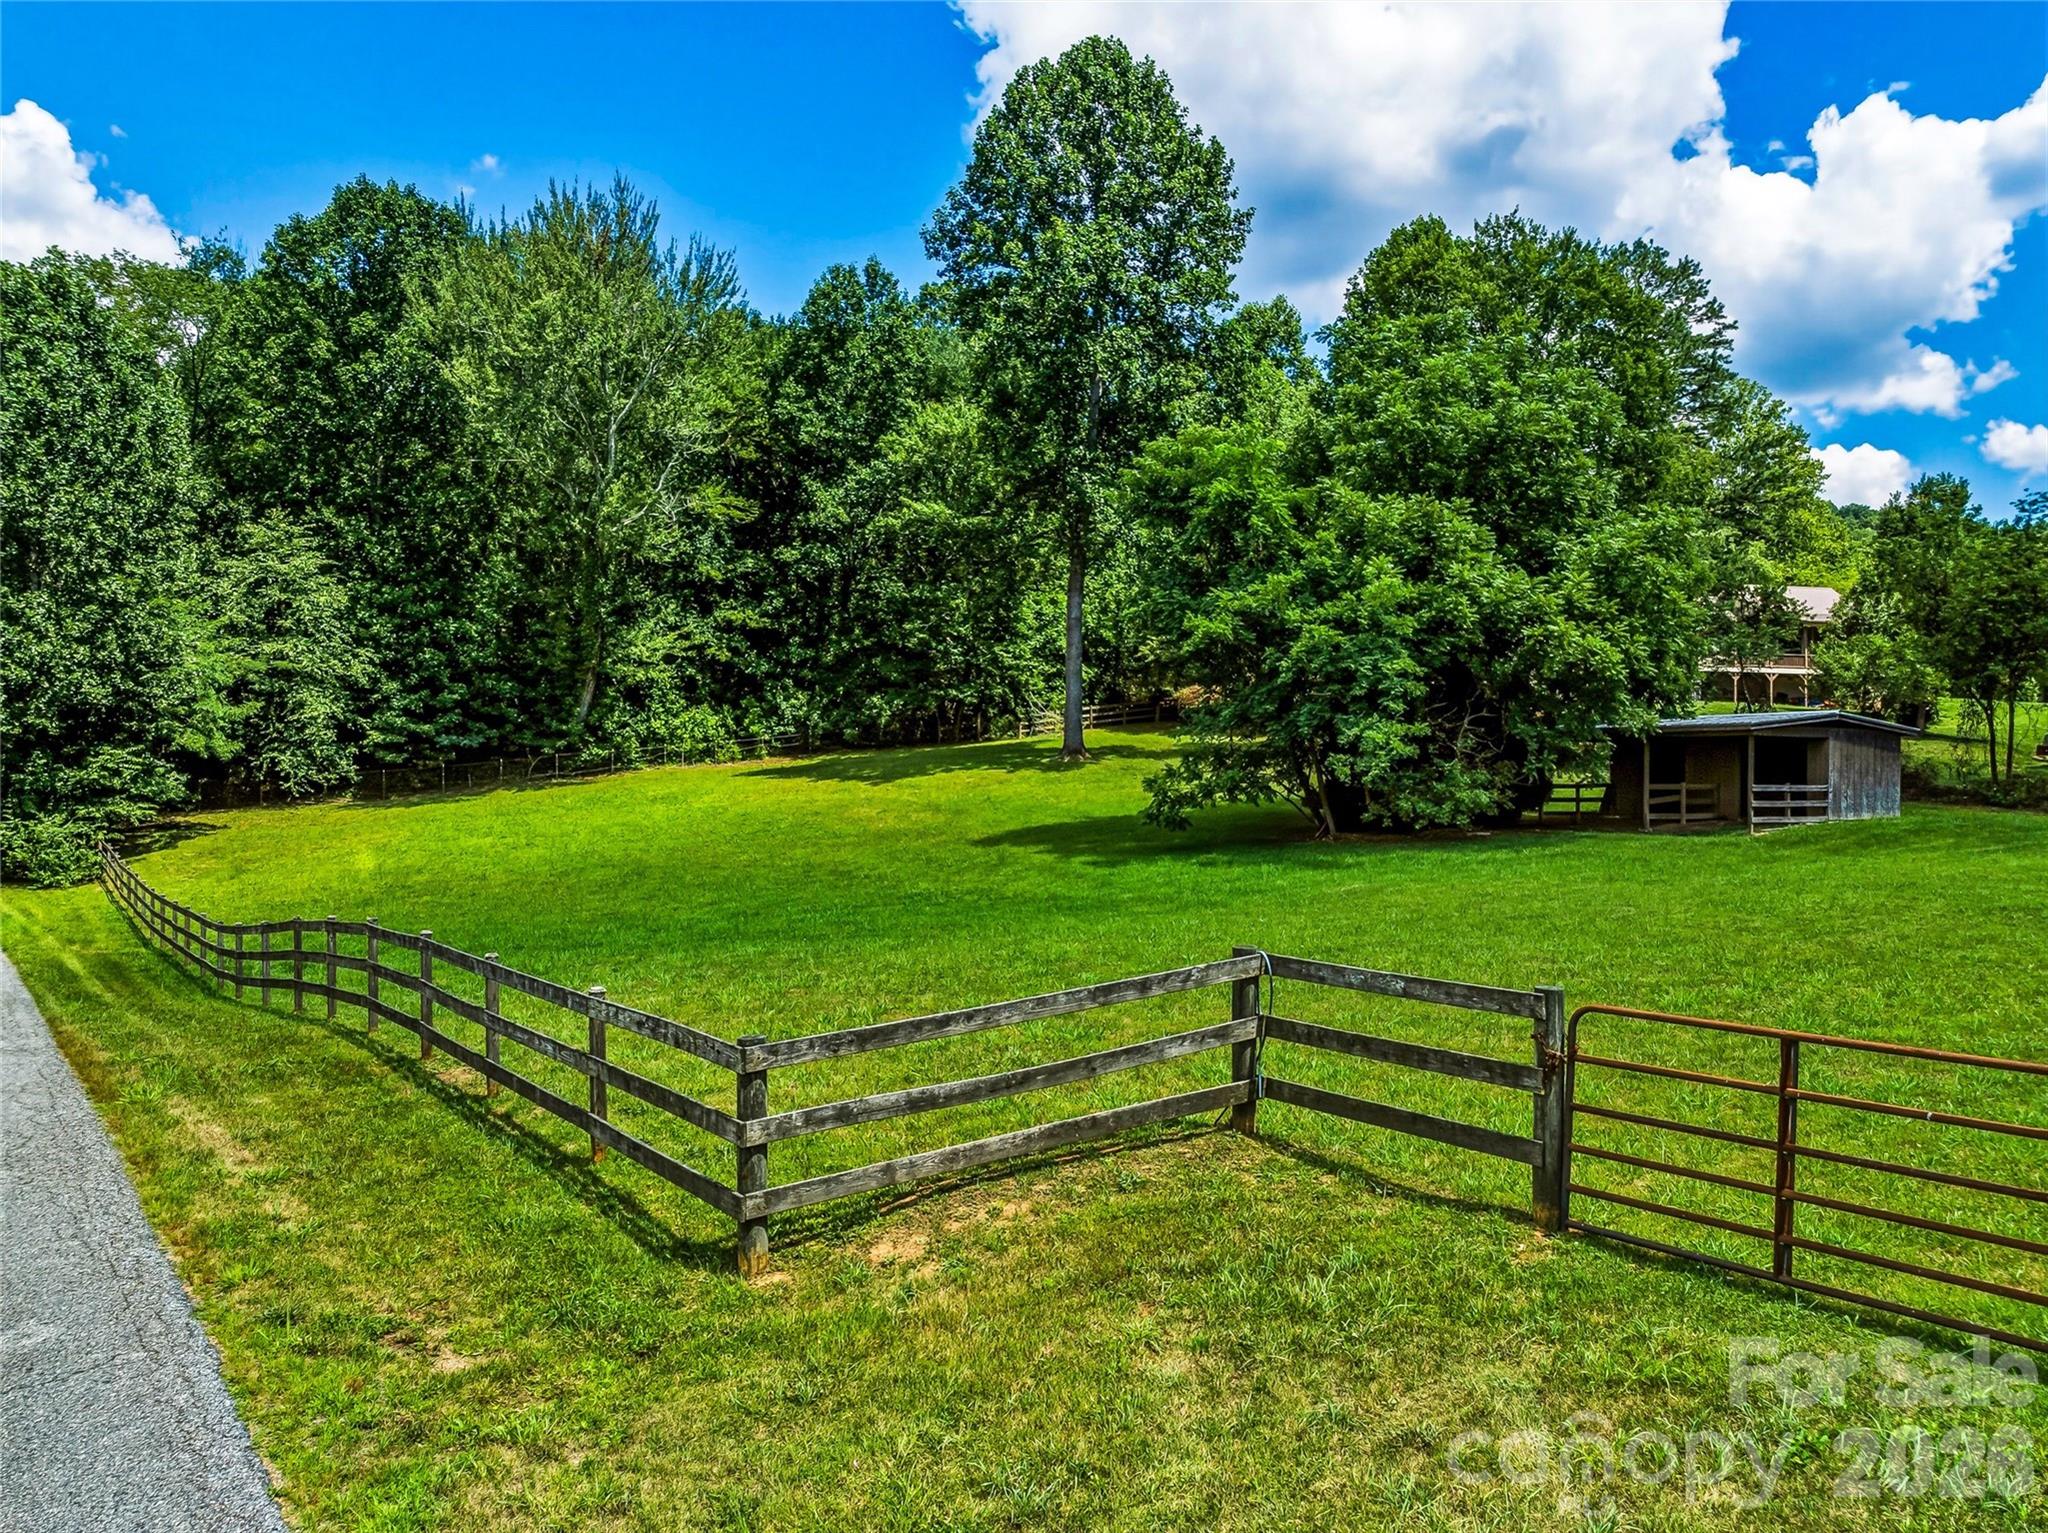
Winding through 10.13 private, park-like acres, the elegant driveway delivers you to one of Western North Carolina's most extraordinary estates — a 7505 SF French Country residence where grand architecture and effortless luxury living exist in perfect harmony. Inside, the scale is immediate and unhurried. A glass conservatory floods the main level with natural light. The study wraps you in cherry built-ins, coffered ceilings, and fireplace warmth. The great room — anchored by its own fireplace and wet bar — flows naturally toward the chef's kitchen, where dual wall ovens, a gas cooktop, and an oversized island make entertaining feel less like hosting and more like living. A formal dining room, butler's pantry, and sunlit breakfast room with terrace views complete the picture. And then the doors open — and the estate truly reveals itself. Brick paver walkways lead from the terraces and patios to the magnificent pool and fountain area, where the outdoor living is as considered as anything inside. A serene koi pond with waterfall. Curated gardens and meandering pathways. Multiple balconies positioned to catch every angle of light. The transition from great room to terrace to pool is seamless — designed for the kind of summer evening that starts at cocktail hour and ends when you finally decide the stars are enough. Back inside, an elegant winding staircase leads to the primary suite — its own private world with fireplace, spa bath, heated tile floors, jetted tub, dual vanities, walk-in shower, two closets, and a private deck where the treetop canopy is your only neighbor. 3 additional large bedrooms with private baths, a spacious playroom and a generous guest suite with kitchenette ensures your guests are equally well cared for. With a 3-car garage, 2,000+ SF unfinished basement, and 1,300 SF of attic space, the bones are here for whatever vision comes next. A fenced pasture with a 2 stall run in make this estate a perfect place to enjoy your horses, with space to expand. Minutes to Asheville, Hendersonville, and Brevard. A world away from everything else.
Price in context
- Asking $480 per square foot.
- That is 23% above the $391 median across 33 active $1.5M+ homes in Fletcher.
- 2nd highest asking price of 33 active $1.5M+ homes in Fletcher.
- 2nd largest by living area of the 32 with a recorded size.
- Reduced $350,000 (8.9%) from the original $3,950,000 asking price.
- 70 days on the market, listed 2026-07-23.
- County tax assessment $3,233,900; the asking price is 1.11× the assessed value.
Location
Neighborhood: None, Henderson County, ZIP 28732.
Assigned schools
- Elementary: Fletcher
- Middle: Apple Valley
- High: North Henderson
School assignments come from the listing and can change; confirm with the district.
Features
- Style
- Traditional
- Levels
- Two
- Construction
- Brick Full
- Roof
- Architectural Shingle
- Bathrooms
- 6 full, 1 half
- Basement
- Exterior Entry, Full, Interior Entry, Unfinished
- Fireplace
- Yes
- Interior
- Attic Walk In, Built-in Features, Kitchen Island, Pantry
- Flooring
- Carpet, Tile, Wood
- Kitchen & appliances
- Dishwasher, Double Oven, Electric Cooktop, Electric Oven, Microwave, Wall Oven, Washer/Dryer
- Heating
- Forced Air, Heat Pump
- Cooling
- Central Air
- Garage
- 3 spaces
- Parking
- Driveway, Attached Garage
- Exterior
- Fence
- Pool
- Fenced, In Ground, Outdoor Pool
- Lot
- Pasture, Private, Wooded
- County
- Henderson
Comparable homes on the market
- 150 Rainbow View Drive, Fletcher — $5,250,000, 4 bd, 7,507 sq ft, 0.1 mi away
- 851 Sunlight Ridge Drive, Hendersonville — $1,250,000, 3 bd, 4,532 sq ft, 1.5 mi away
- 94 Laurel Ledge Way, Fletcher — $2,695,000, 3 bd, 3,275 sq ft, 1.6 mi away
- 94a Laurel Ledge Way, Fletcher — $2,495,000, 3 bd, 3,275 sq ft, 1.6 mi away
- 2 Roberts Street, Fletcher — $1,200,000, 6 bd, 2,522 sq ft, 2.0 mi away
- 52 Klimovych Road, Hendersonville — $1,149,000, 3 bd, 4,304 sq ft, 2.3 mi away
See it privately
Nicholas and Miriam Peters show every home personally. Peters & Associates, 4401 Barclay Downs Dr #132, Charlotte, NC 28209. Office 704-264-4572. Request a private showing.