
831 Lake Club Drive, Nebo, NC
$1,490,000 · 2 bedrooms · 4 baths · 3,060 sq ft · built 1991
Listing courtesy of Carolina Mountain Sales (Jacque Mentink). Listing data provided by Canopy MLS, deemed reliable but not guaranteed.
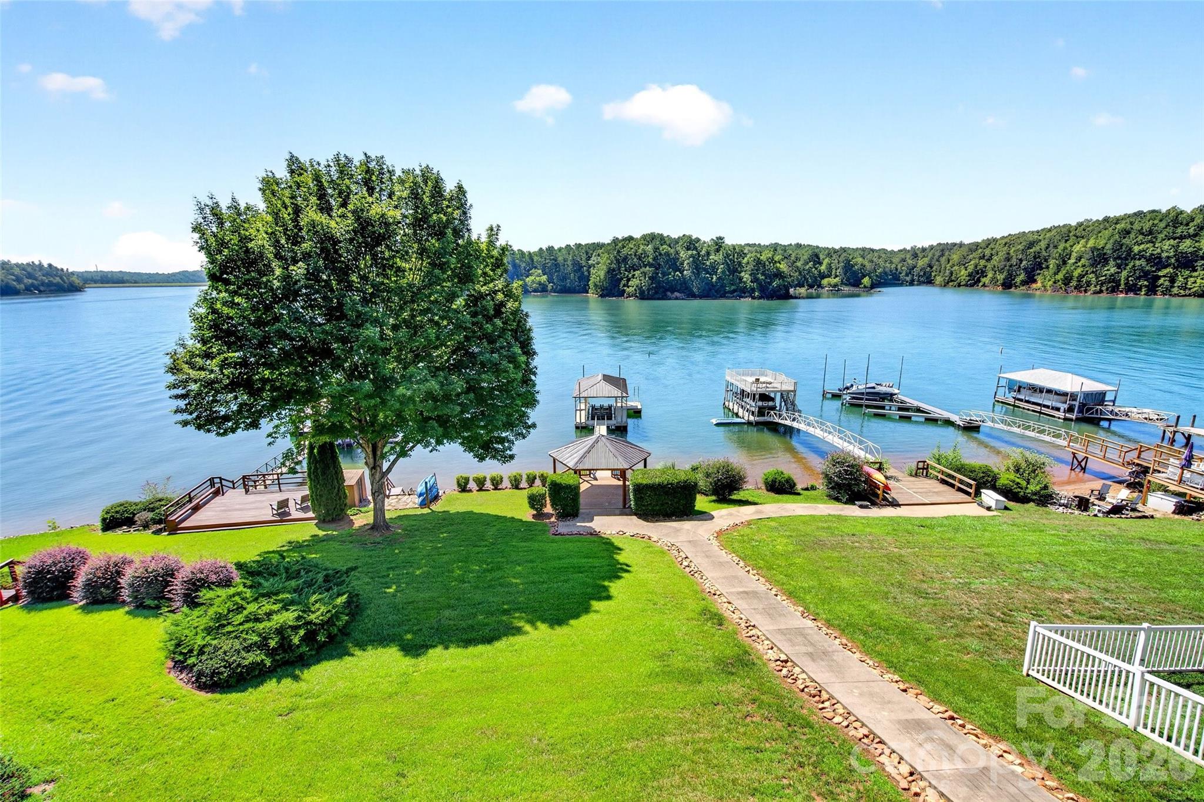


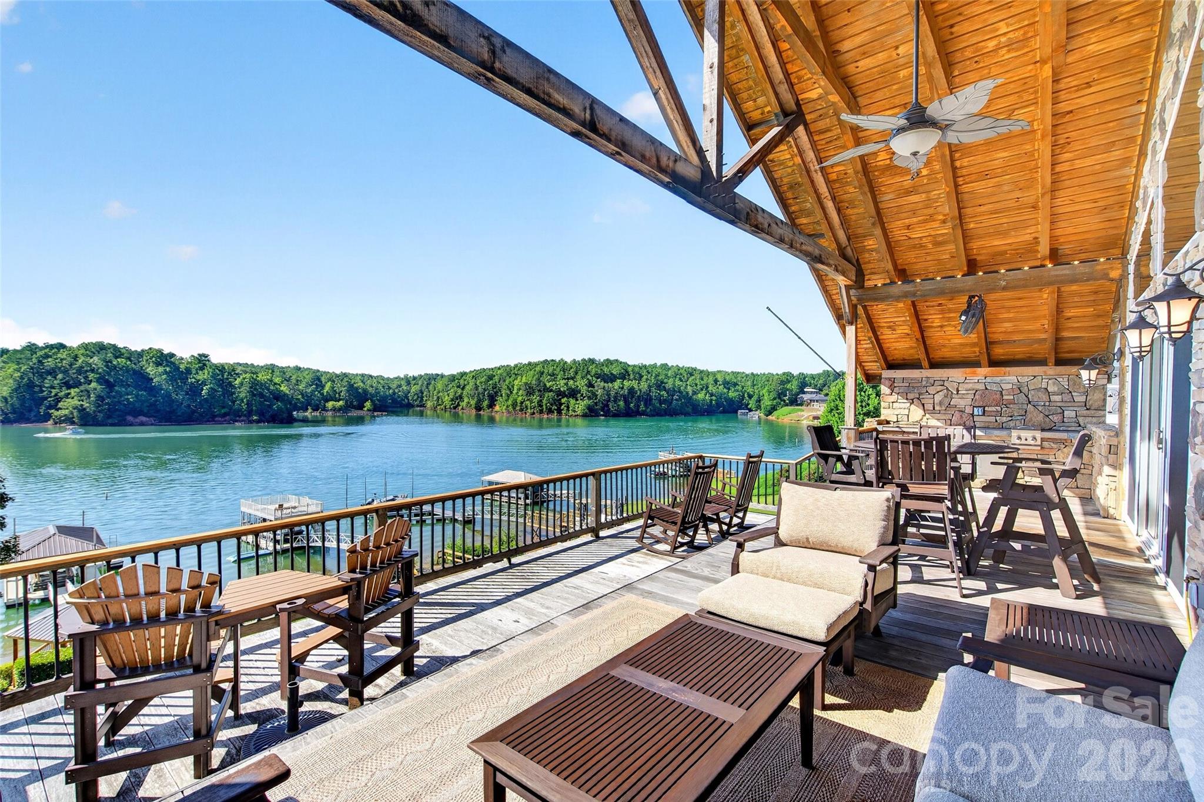


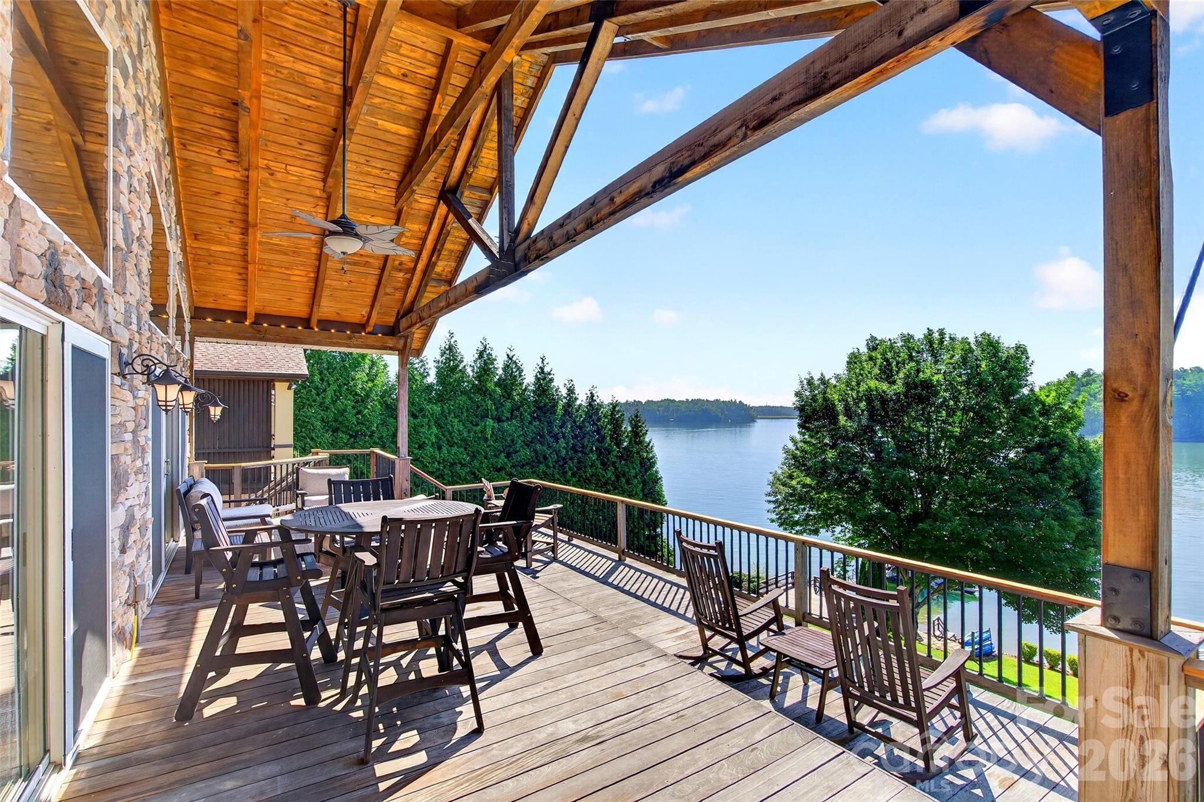
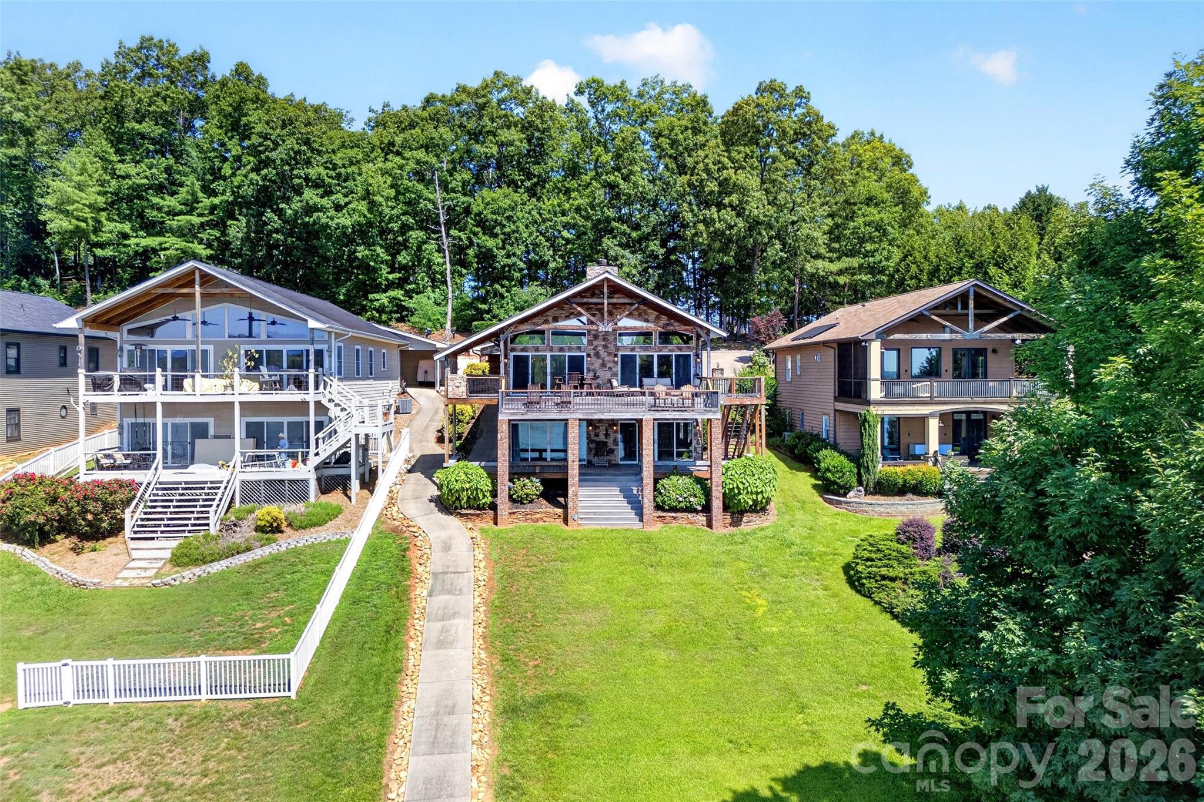
Positioned within the Marion Lake Club in Nebo, this 1991 residence represents a precise response to the demand for refined waterfront living on Lake James. The architecture prioritizes the shoreline, utilizing three thousand square feet of living space to create two distinct, self-contained suites across two levels. This configuration favors privacy and spatial volume over a high bedroom count, offering two bedrooms and four bathrooms. The interiors are defined by hickory millwork, quartz surfaces, and specialized tinted glazing designed to mitigate afternoon glare. Outside, the half-acre level lot transitions to weather-resistant IPE decking, an outdoor kitchen, and a private dock equipped with a triple-pontoon lift. In a submarket where navigable waterfront acreage is increasingly held in private trusts, the inclusion of a deeded boat slip and cleared lake frontage remains a significant acquisition advantage. The lower walk-out level, featuring two full baths and a dedicated game room, functions as a secondary primary suite with immediate water access. Private viewings are available through Peters & Associates.
About the home
Deeded boat slip, private dock with lift, and 0.49 acres of level, cleared shoreline on Lake James — in the Marion Lake Club community, where waterfront rarely comes available. The outdoor living is the reason to buy this house. Weather-resistant IPE decks wrap the lake side. A full outdoor kitchen and a covered rear porch face the sunrise. A finished gazebo with electricity sits between the lawn and the water, and the private dock carries a lift sized for a triple pontoon, a swim ladder, and a sun deck. Inside, 3,060 square feet arranged as two complete living levels. Rather than dividing that space into small rooms, the home gives you two private primary suites — one on each floor — with generous shared living between them. The main level opens to tinted lake-side glass that frames the water without the glare, with hickory hardwood floors, custom hickory cabinetry, quartz counters, plantation shutters, and gas logs for cool mountain evenings. The walk-out lower basement level is a second private suite in its own right: daylight throughout, its own primary bedroom, two full baths, a generous game room, and direct access out to the dock path. It works equally well for guests, for family, or as a fully separate retreat. Three and a half baths in all. Brown metal roofs on the house, gazebo, and dock. An exterior wrapped entirely in rock and brick in 2008, a brand-new electrical panel, and City of Marion water just installed. A two-bedroom lake home built for the way lake houses actually get used — room to gather, privacy for two couples, and no wasted square footage. Lake James State Park, the Fonta FloraState Trail, and Marion Lake Club dining and golf are all minutes away. Asheville is under an hour; Charlotte under two.
Price in context
- Asking $487 per square foot.
- That is 18% below the $597 median across 28 active $1.5M+ homes in Nebo.
- 20th highest asking price of 28 active $1.5M+ homes in Nebo.
- 16th largest by living area of the 26 with a recorded size.
- Reduced $110,000 (6.9%) from the original $1,600,000 asking price.
- 59 days on the market, listed 2026-07-03.
- County tax assessment $403,090; the asking price is 3.70× the assessed value.
- HOA dues $375 (annually).
Location
Neighborhood: Lake View, McDowell County, ZIP 28761.
Assigned schools
- Elementary: Nebo
- Middle: East Mcdowell
- High: Mcdowell
School assignments come from the listing and can change; confirm with the district.
Features
- Levels
- One
- Construction
- Brick Partial, Stone
- Bathrooms
- 3 full, 1 half
- Basement
- Daylight, Exterior Entry, Finished, Full, Interior Entry, Walk-Out Access, Walk-Up Access
- Fireplace
- Yes
- Interior
- Attic Stairs Pulldown, Kitchen Island, Open Floorplan, Pantry, Split Bedroom, Storage, Walk-In Closet(s)
- Flooring
- Tile, Wood
- Kitchen & appliances
- Dishwasher, Electric Cooktop, Electric Oven, Exhaust Hood, Microwave, Refrigerator with Ice Maker
- Heating
- Heat Pump, Propane
- Cooling
- Heat Pump
- Parking
- Attached Carport, Driveway, Shared Driveway
- Exterior
- Dock - Floating, Outdoor Kitchen
- Waterfront
- Boat Lift, Boat Slip (Deed), Covered structure, Retaining Wall, Dock
- View
- Mountain(s), Water, Year Round
- Lot
- Cleared, Sloped, Views, Waterfront
- County
- McDowell
Comparable homes on the market
- 705 Lake Club Drive, Nebo — $1,999,999, 3 bd, 4,039 sq ft, 0.1 mi away
- 501 Lake Club Drive, Nebo — $1,700,000, 3 bd, 3,938 sq ft, 0.2 mi away
- 179 Turtle Head Drive #14, Nebo — $2,100,000, 0.6 mi away
- 1904 Old Wildlife Club Road #10, Nebo — $1,100,000, 4 bd, 1,936 sq ft, 0.8 mi away
- 2349 Cornwallis Trail, Nebo — $2,399,000, 4 bd, 2,937 sq ft, 0.8 mi away
- 2007 Old Wildlife Club Drive #4, Nebo — $2,999,999, 5 bd, 3,465 sq ft, 0.9 mi away
See it privately
Nicholas and Miriam Peters show every home personally. Peters & Associates, 4401 Barclay Downs Dr #132, Charlotte, NC 28209. Office 704-264-4572. Request a private showing.