
115 Orchard Farm Lane, Mooresville, NC
$1,170,000 · 4 bedrooms · 4 baths · 4,399 sq ft · built 2007
Listing courtesy of Madison & Company Realty (Matthew Madison). Listing data provided by Canopy MLS, deemed reliable but not guaranteed.


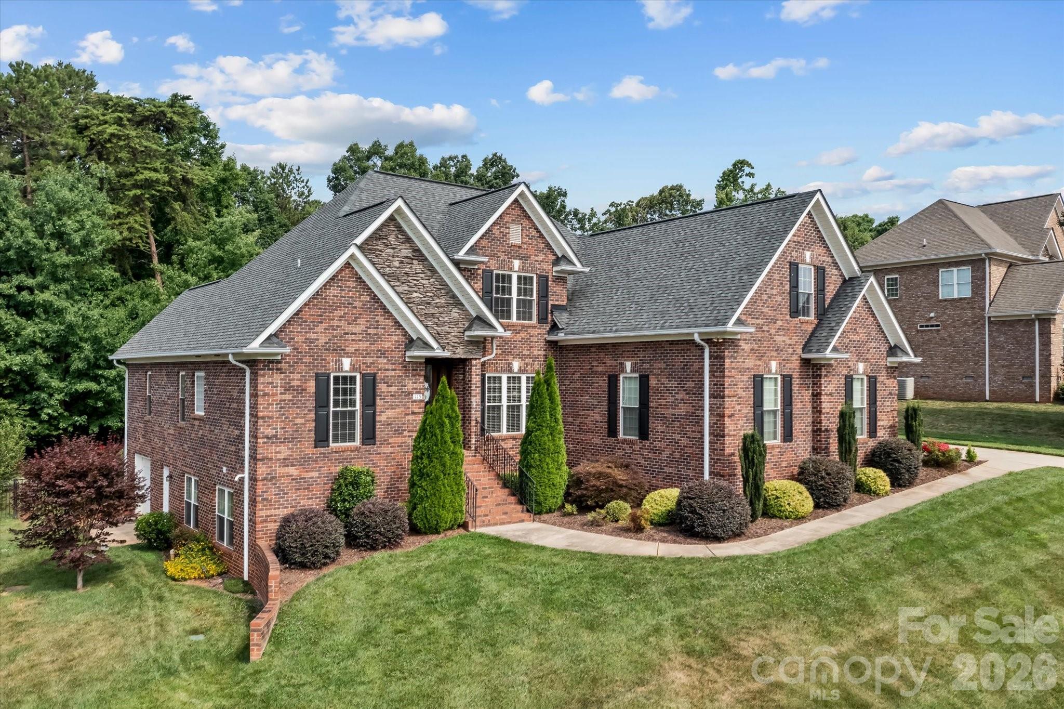
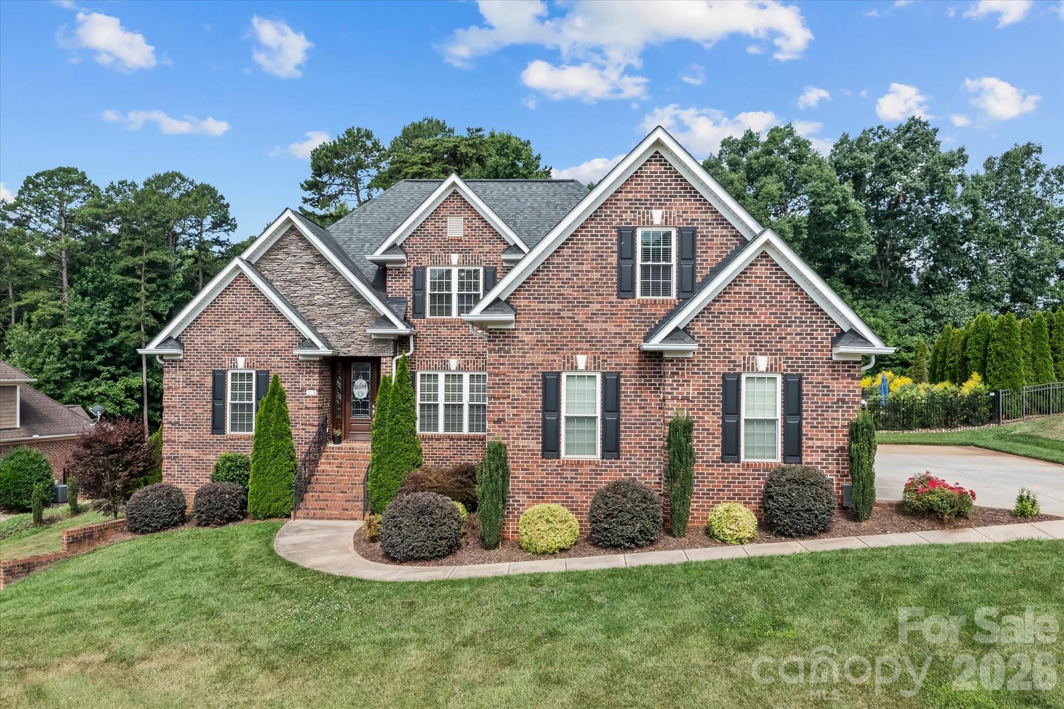
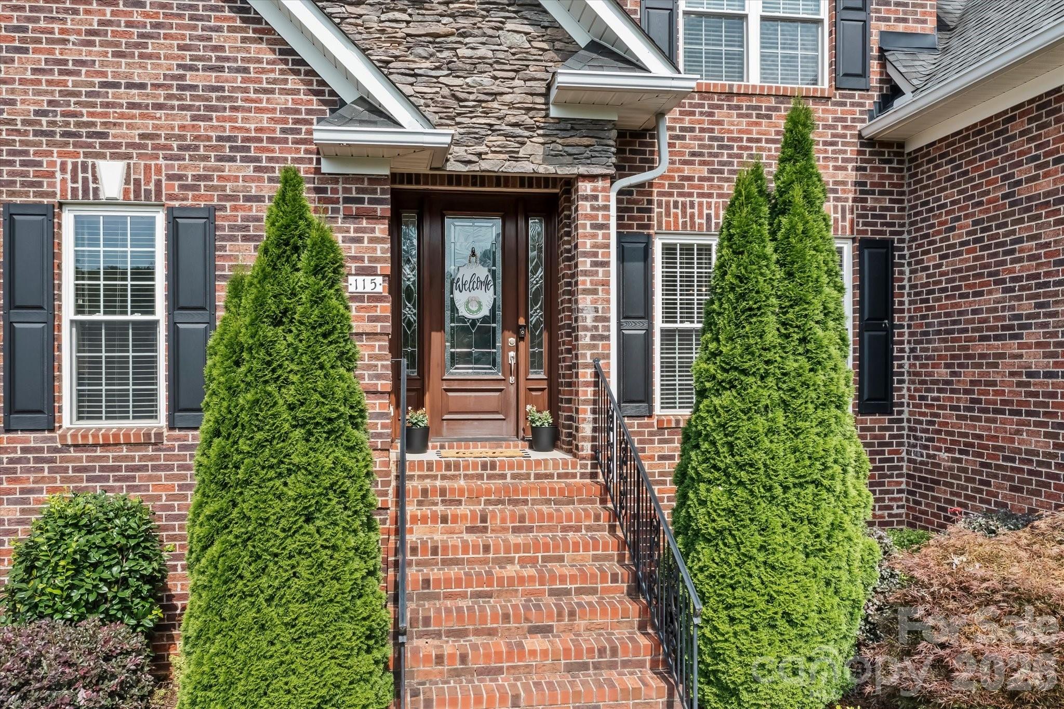

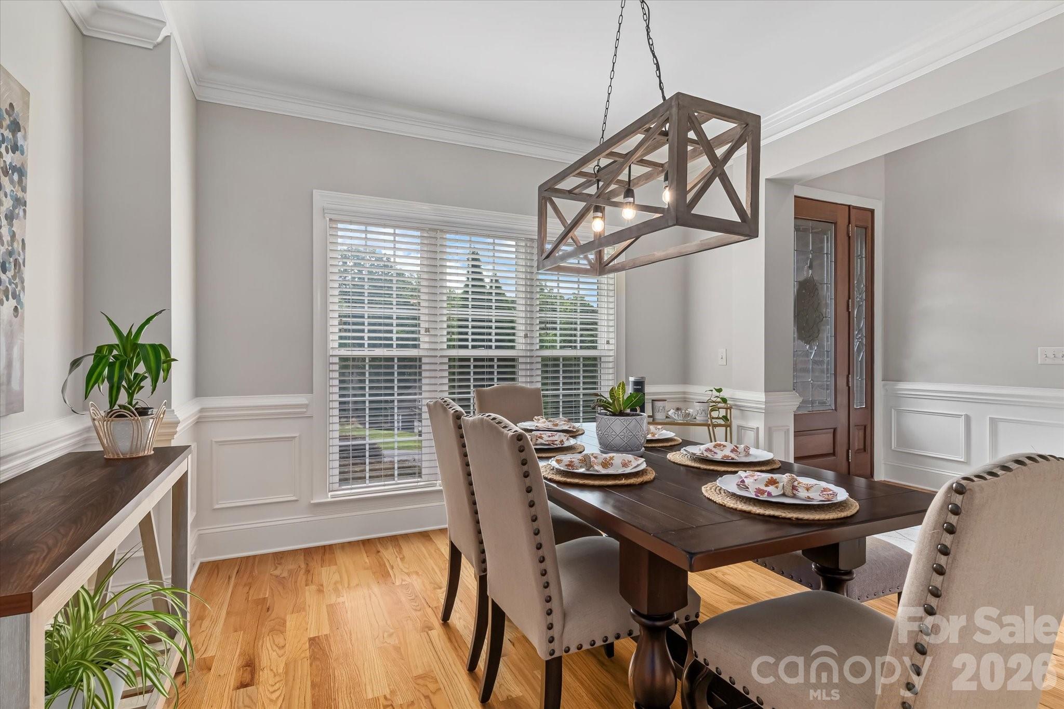
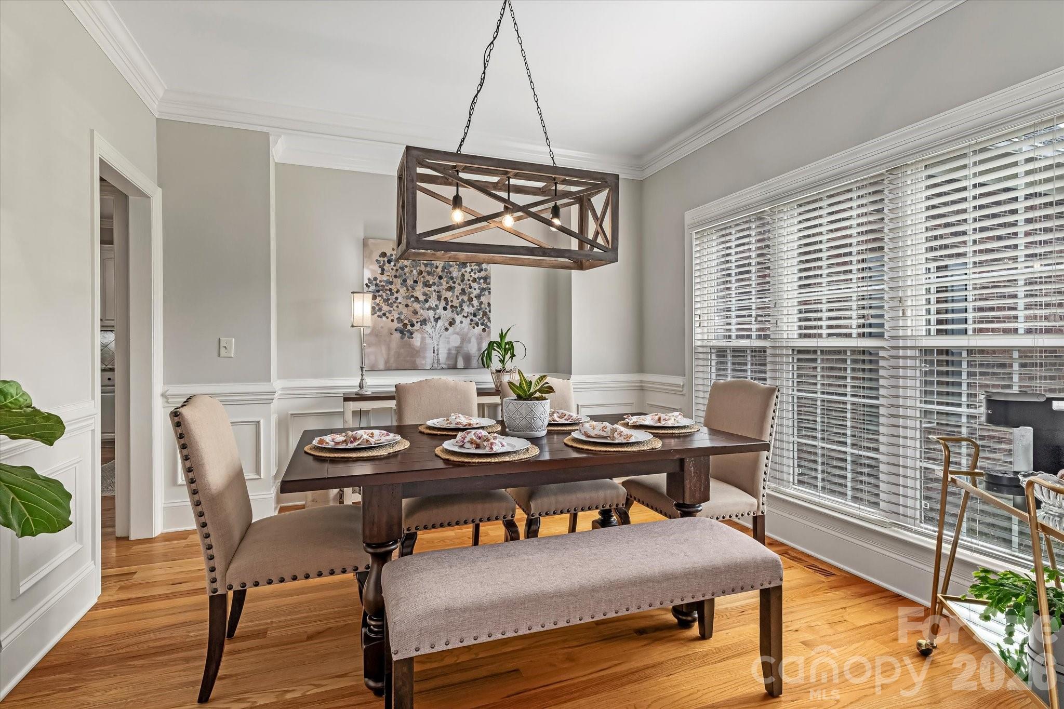
The architectural permanence of all-brick construction defines this 4,399-square-foot residence, positioned on a private, half-acre parcel in one of Mooresville’s more tranquil corridors. Completed in 2007, the estate balances a traditional four-bedroom program with the rare flexibility of a finished walk-out basement and a custom heated saltwater pool. The interior composition is characterized by granite surfaces and expansive hardwood flooring, featuring a primary suite and secondary bedroom on the main level for ease of movement. A significant 2019 renovation to the lower level added a dedicated media room and additional garage space, suitable for a private gymnasium or collection storage. For the discerning buyer, the absence of a homeowners association in this particular submarket offers a level of autonomy seldom found in contemporary North Carolina estates of this caliber. The property remains an exercise in understated privacy, further enhanced by a mature, wooded perimeter. Private inquiries and viewings may be arranged through Peters & Associates.
About the home
$5000 in seller paid closing costs!! This exquisitely maintained all-brick custom residence offers 4399 square feet on a .59-acre lot with a partially wooded backdrop, creating a rare sense of privacy, lush landscaping, and no HOA fees in one of the area’s most sought-after and tranquil communities. Inside, hardwood and tile flooring, refined custom trim, and granite countertops throughout set a sophisticated tone. The well-designed floor plan features a spacious main-level primary suite with sitting area, an oversized walk-in closet, along with a second bedroom and full bath on the main level. The kitchen and living spaces flow beautifully for both everyday comfort and effortless entertaining. Upstairs, you’ll find two additional bedrooms, a full bath, and a generous flex room above the garage, complemented by abundant storage with pull down attic access and walk-in attic space. The finished basement, completed in 2019, adds remarkable versatility with a full bath, media room, game room, and family room with ample storage, and a basement garage—ideal for a gym, office or hobby space. Outdoor living is equally impressive, highlighted by a custom heated saltwater pool installed in 2022, a fully fenced yard, and impeccably maintained landscaping with landscape lighting. The finished basement, completed in 2019, adds remarkable versatility with a full bath, media room, game room, and family room with ample storage, and a basement garage—ideal for a gym, office, hobby space, or guest accommodations. Outdoor living is equally impressive, highlighted by a custom heated saltwater pool installed in 2022, a fully fenced yard, and impeccably maintained landscaping. A three-car garage, tankless water heater, and the unmistakable pride of ownership further elevate this exceptional property. Conveniently located near the lake, shopping, and top-rated schools, this home delivers the perfect balance of comfort, convenience, and privacy. Playset and pool table can convey.
Price in context
- Asking $266 per square foot.
- That is 45% below the $485 median across 125 active $1.5M+ homes in Mooresville.
- 111th highest asking price of 125 active $1.5M+ homes in Mooresville.
- 57th largest by living area of the 117 with a recorded size.
- Reduced $29,000 (2.4%) from the original $1,199,000 asking price.
- 97 days on the market, listed 2026-07-02.
- County tax assessment $817,160; the asking price is 1.43× the assessed value.
Location
Neighborhood: None, Iredell County, ZIP 28117.
Straight-line distances
- Uptown Charlotte: 28.9 mi
- Charlotte Douglas International Airport: 29.9 mi
- Charlotte Country Club: 30.1 mi
- Wilson Air Center (private aviation, CLT): 30.3 mi
- SouthPark Mall: 34.1 mi
- Quail Hollow Club: 37.1 mi
Assigned schools
- Elementary: Lakeshore
- Middle: Lakeshore
- High: Lake Norman
School assignments come from the listing and can change; confirm with the district.
Features
- Levels
- Two and a Half
- Construction
- Brick Full
- Roof
- Architectural Shingle
- Bathrooms
- 4 full
- Basement
- Finished
- Fireplace
- Yes
- Interior
- Attic Stairs Pulldown, Walk-In Closet(s)
- Kitchen & appliances
- Dishwasher, Gas Range, Ice Maker, Microwave, Tankless Water Heater
- Heating
- Heat Pump
- Cooling
- Heat Pump
- Garage
- 3 spaces
- Parking
- Attached Garage
- Exterior
- Fire Pit, In-Ground Irrigation
- Pool
- In Ground
- County
- Iredell
Comparable homes on the market
- 228 Fern Hill Road, Troutman — $6,900,000, 0.5 mi away
- 125 Quiet Waters Drive, Mooresville — $10,995,000, 8 bd, 9,857 sq ft, 1.4 mi away
- 931 Cornelius Road, Mooresville — $1,190,000, 3 bd, 3,156 sq ft, 1.4 mi away
- 168 Blue Ridge Trail, Mooresville — $1,050,000, 4 bd, 4,033 sq ft, 1.4 mi away
- 122 Sisters Cove Court, Mooresville — $1,599,900, 3 bd, 4,173 sq ft, 1.5 mi away
- 937 Fern Hill Road, Mooresville — $2,225,000, 4 bd, 8,728 sq ft, 1.5 mi away
See it privately
Nicholas and Miriam Peters show every home personally. Peters & Associates, 4401 Barclay Downs Dr #132, Charlotte, NC 28209. Office 704-264-4572. Request a private showing.