
138 Fox Hunt Drive, Mooresville, NC
$1,050,000 · 4 bedrooms · 5 baths · 4,329 sq ft · built 2005
Listing courtesy of EXP Realty LLC Mooresville (Ashley Reed). Listing data provided by Canopy MLS, deemed reliable but not guaranteed.


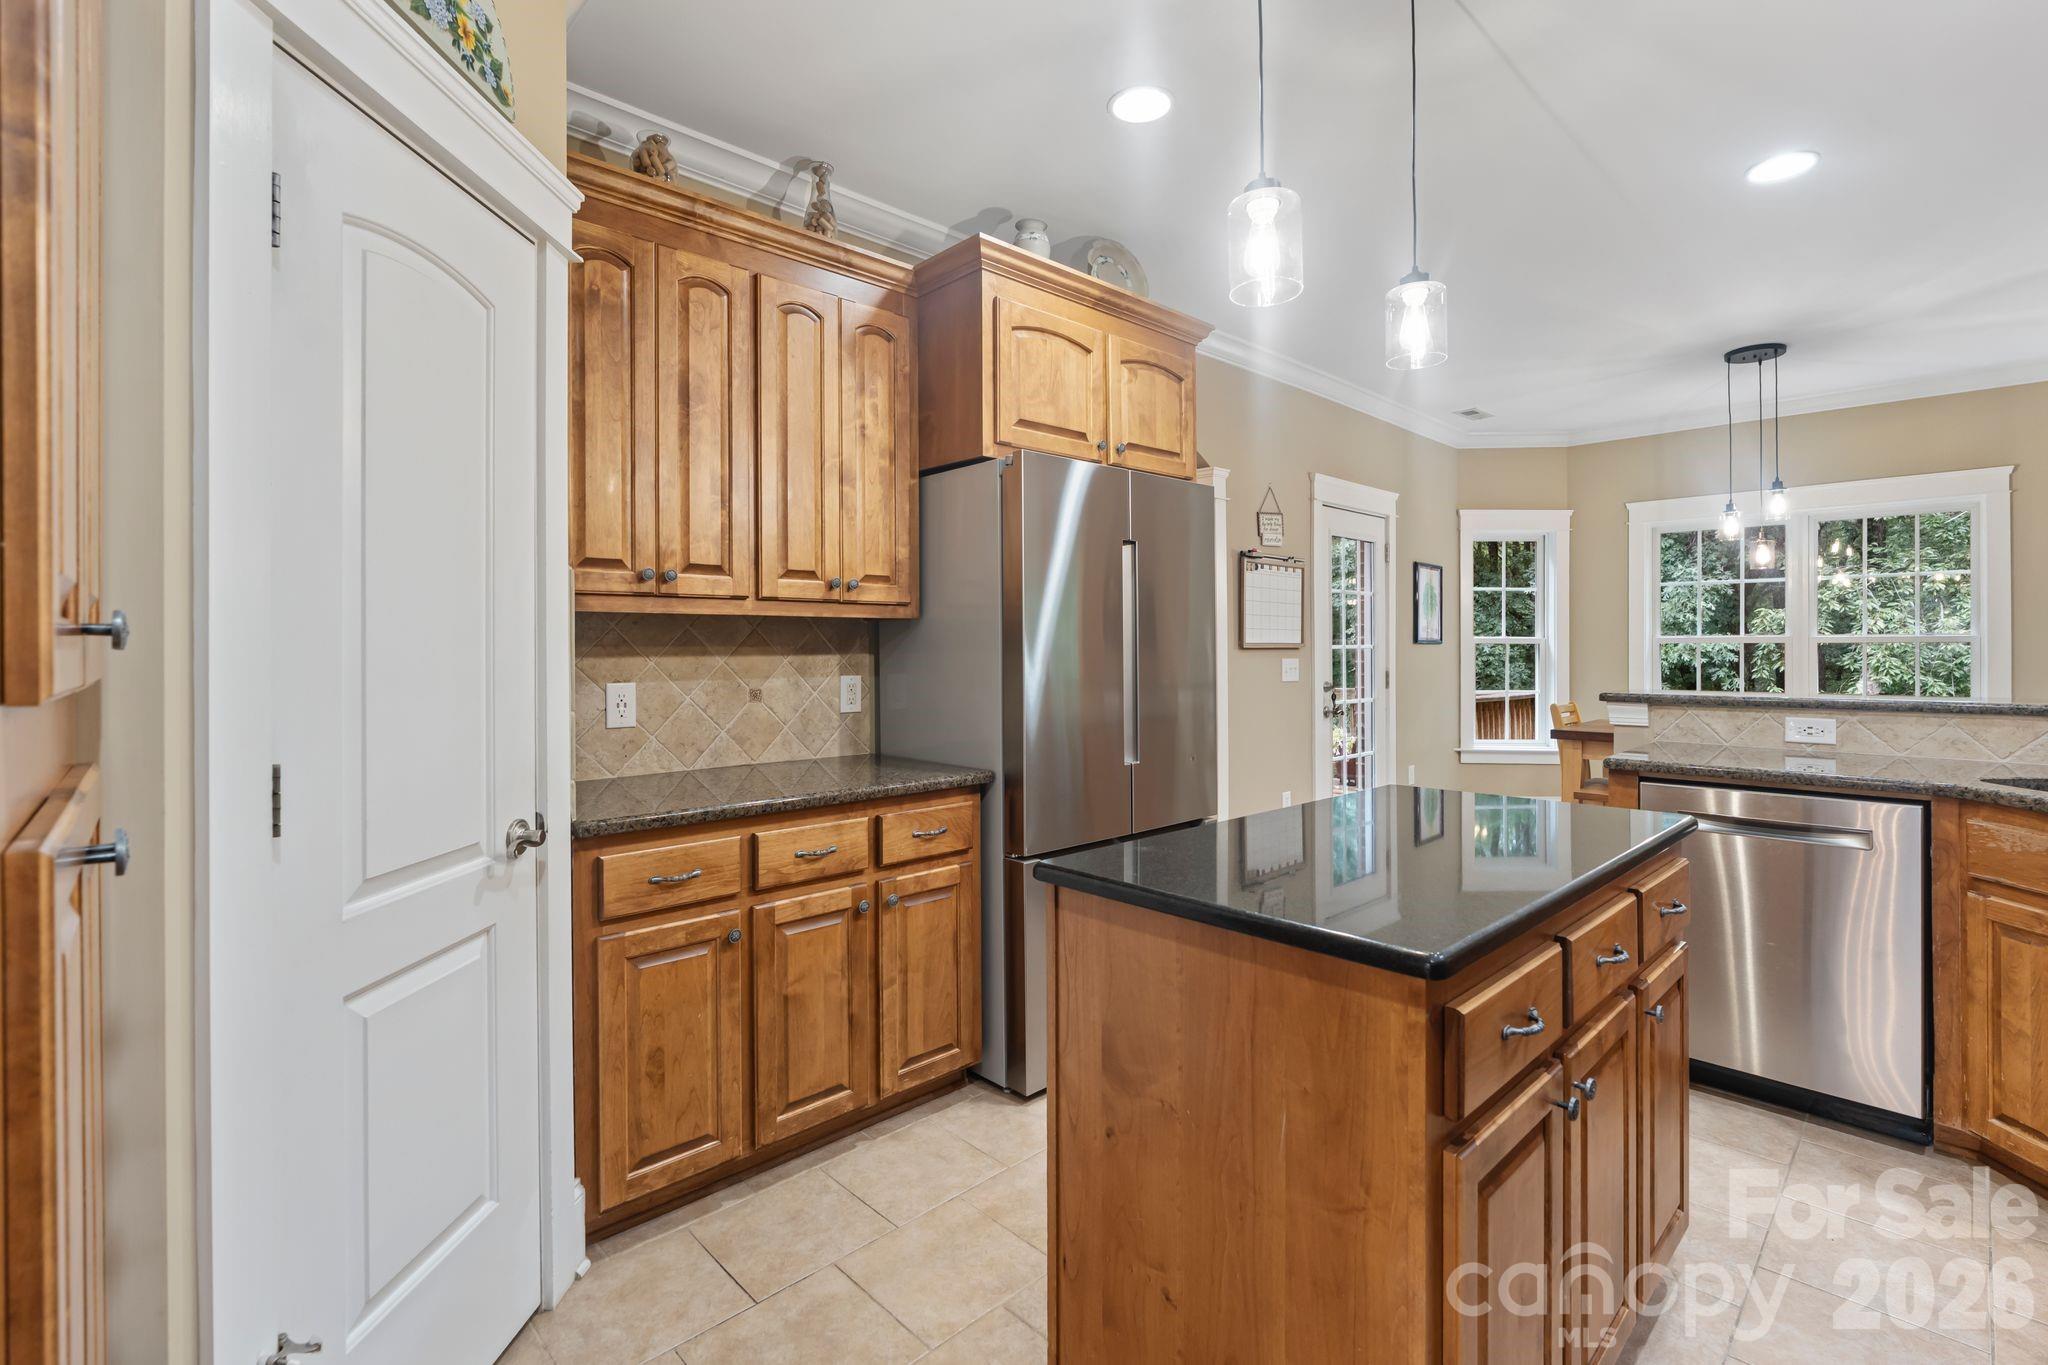


The architecture of this 2005 residence prioritizes a seamless connection to the Lake Norman landscape, emphasizing light and volume across its 4,329-square-foot interior. Situated in a mature Mooresville waterfront enclave, the property is defined by a 1.5-story floor plan that integrates four bedrooms and five bathrooms, including a primary suite distinguished by a private library nook and custom cabinetry. The design balances formal entertaining spaces with the warmth of a dedicated keeping room, while the finished walkout basement extends the living area toward the wooded perimeter. For the Lake Norman submarket, the inclusion of a deeded boat slip represents a significant asset, as these titles remain the most reliable method for securing long-term water access amidst tightening local pier regulations. This offering presents a disciplined approach to lake-adjacent living, combining privacy with the logistical ease of a established community. Private consultations regarding this residence and its specific slip access may be arranged through Peters & Associates.
About the home
Welcome to this beautifully maintained 1.5-story home with a finished walkout basement and deeded boat slip, nestled in one of Mooresville's most peaceful waterfront communities. Surrounded by mature trees and abundant wildlife, this exceptional property offers the perfect blend of privacy and Lake Norman living with the convenience of easy access to your deeded boat slip just down the road. Designed for both everyday living and entertaining, the open floor plan is filled with natural light, soaring ceilings, extensive crown molding, and hardwood flooring throughout the main level. The spacious kitchen features abundant cabinetry, an eat-in breakfast nook, and seamless flow into the formal dining room, while the adjacent keeping room with a cozy fireplace creates the perfect place to gather. Step outside onto the upper deck to enjoy your morning coffee or unwind in the evenings while taking in the peaceful surroundings. The split-bedroom floor plan provides privacy with a spacious primary suite featuring a charming reading nook with built-in shelving, a large walk-in closet with custom shelving, and a spa-inspired bath complete with a jetted soaking tub and separate shower. The laundry room is conveniently located just off the primary suite. Two additional bedrooms share a Jack and Jill bath on the main level. Upstairs, a spacious finished flex room with a private full bath offers endless possibilities as a guest retreat, media room, hobby space, home office, or additional sleeping area. A huge walk-in attic also provides exceptional storage. The finished walkout basement dramatically expands the home's living space and is ideal for entertaining or hosting guests. This versatile level features a spacious recreation area, wet bar with direct access to the covered lower patio, office, an additional bedroom, full bath, and multiple walk-in storage rooms. The covered outdoor living area, complete with a ceiling fan, provides a comfortable place to relax and enjoy the peaceful backyard year-round. The area currently being used as an office is prewired for a projector and surround sound, making it an excellent option for a future media room or home theater. The home is also wired for surround sound throughout, offering the opportunity for an enhanced audio experience. Thoughtful updates and features throughout include new basement HVAC (2024), new upstairs HVAC (2025), a whole-house water filtration and softener system, hot water recirculation for near-instant hot water at the kitchen sink, multi-zone irrigation, plumbing for a central vacuum system, and abundant storage throughout the home. From the peaceful setting and abundant wildlife to the finished walkout basement, covered outdoor living area, deeded boat slip, and thoughtfully designed floor plan, this home offers an incredible opportunity to enjoy the very best of Lake Norman
Price in context
- Asking $243 per square foot.
- That is 50% below the $485 median across 125 active $1.5M+ homes in Mooresville.
- 122nd highest asking price of 125 active $1.5M+ homes in Mooresville.
- 59th largest by living area of the 117 with a recorded size.
- Reduced $70,000 (6.3%) from the original $1,120,000 asking price.
- 24 days on the market, listed 2026-07-29.
- County tax assessment $771,510; the asking price is 1.36× the assessed value.
- HOA dues $550 (annually).
Location
Neighborhood: Beacon Pointe, Iredell County, ZIP 28117.
Straight-line distances
- Uptown Charlotte: 28.9 mi
- Charlotte Douglas International Airport: 29.6 mi
- Wilson Air Center (private aviation, CLT): 30.0 mi
- Charlotte Country Club: 30.3 mi
- SouthPark Mall: 34.1 mi
- Quail Hollow Club: 37.1 mi
Features
- Style
- Traditional
- Levels
- One and One Half
- Construction
- Brick Full, Hardboard Siding
- Bathrooms
- 4 full, 1 half
- Basement
- Exterior Entry, Finished, Storage Space, Walk-Out Access
- Fireplace
- Yes
- Interior
- Attic Walk In, Breakfast Bar, Built-in Features, Central Vacuum, Entrance Foyer, Garden Tub, Open Floorplan, Pantry, Split Bedroom, Storage, Walk-In Closet(s), Walk-In Pantry, Wet Bar
- Flooring
- Carpet, Tile, Wood
- Kitchen & appliances
- Dishwasher, Disposal, Electric Cooktop, Electric Oven, Electric Water Heater, Filtration System, Plumbed For Ice Maker, Water Softener
- Heating
- Electric
- Cooling
- Central Air
- Garage
- 2 spaces
- Parking
- Attached Garage, Garage Door Opener, Garage Faces Side
- Exterior
- In-Ground Irrigation
- Waterfront
- Boat Slip (Deed)
- Lot
- Private, Wooded
- Community
- Lake Access
- County
- Iredell
Comparable homes on the market
- 152 Fox Hunt Drive, Mooresville — $2,195,000, 4 bd, 4,135 sq ft, also in Beacon Pointe
- 298 Marietta Road, Mooresville — $6,600,000, 4 bd, 6,975 sq ft, 0.3 mi away
- 937 Fern Hill Road, Mooresville — $2,225,000, 4 bd, 8,728 sq ft, 0.3 mi away
- 168 Blue Ridge Trail, Mooresville — $1,050,000, 4 bd, 4,033 sq ft, 0.6 mi away
- 111 Leesburg Lane, Troutman — $1,700,000, 3 bd, 3,893 sq ft, 0.6 mi away
- 125 Quiet Waters Drive, Mooresville — $10,995,000, 8 bd, 9,857 sq ft, 0.7 mi away
See it privately
Nicholas and Miriam Peters show every home personally. Peters & Associates, 4401 Barclay Downs Dr #132, Charlotte, NC 28209. Office 704-264-4572. Request a private showing.