
103 Old Saluda Drive #3A/3B, Saluda, NC
$1,595,000 · 5 bedrooms · 6 baths · 3,985 sq ft · built 2017
Listing courtesy of Howard Hanna Beverly-Hanks (Ammie Weymer). Listing data provided by Canopy MLS, deemed reliable but not guaranteed.
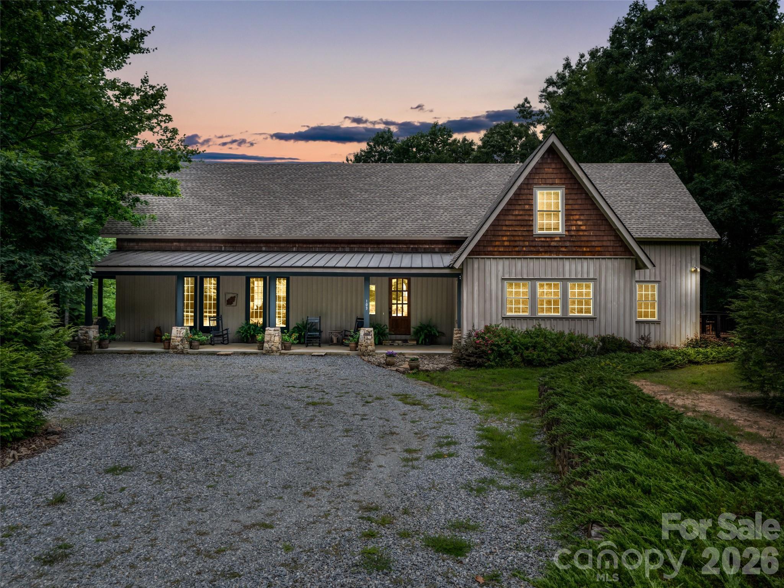
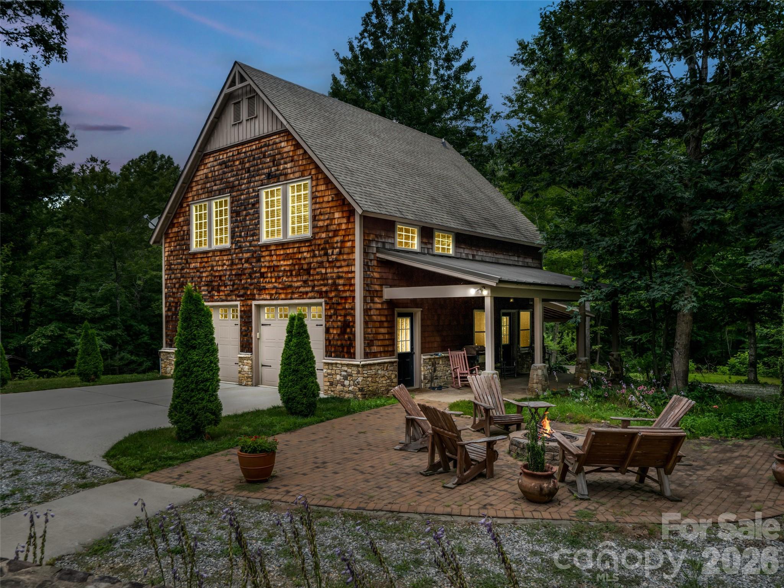
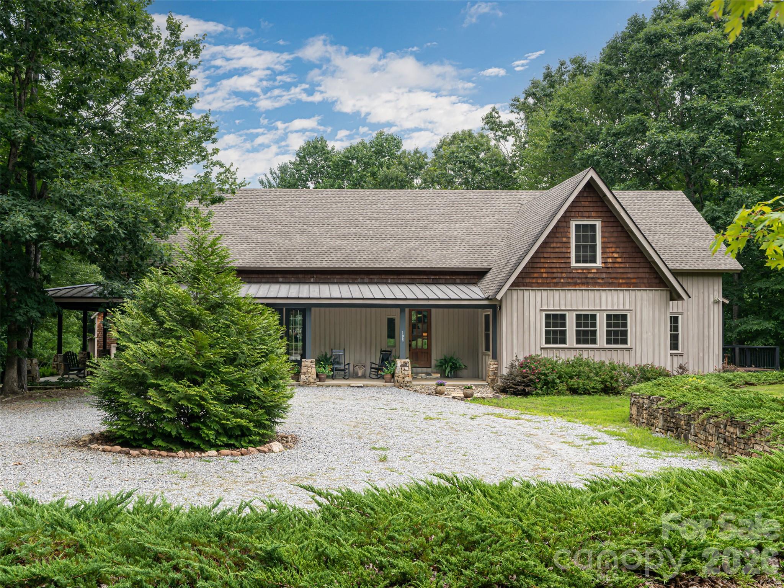
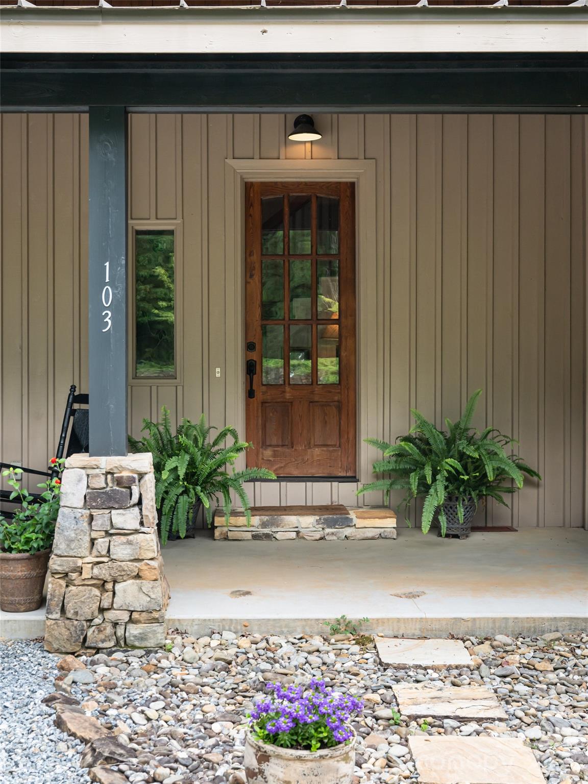
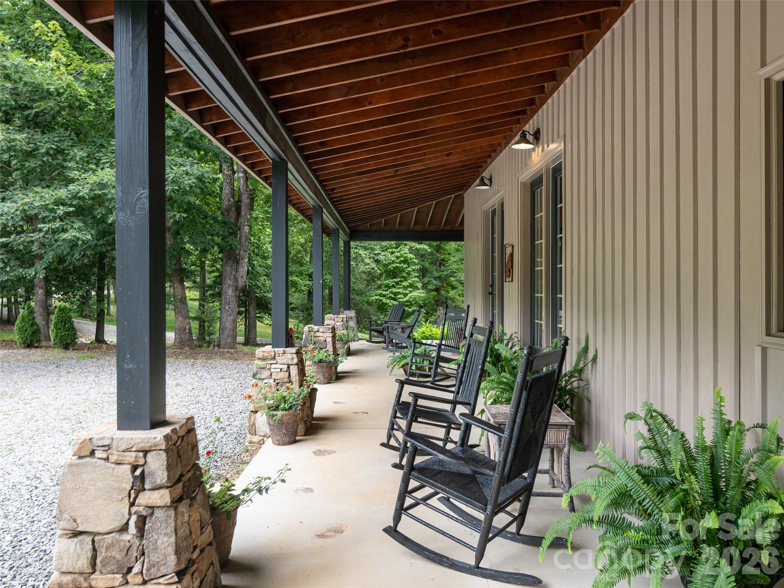
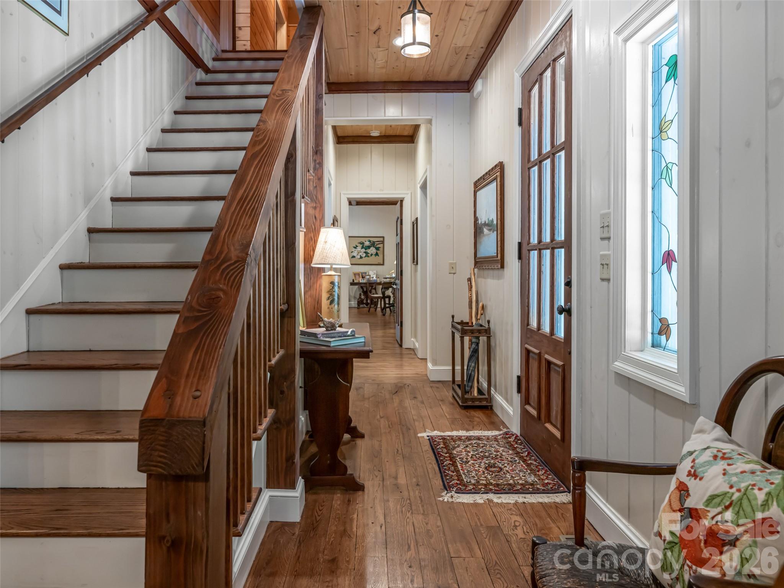
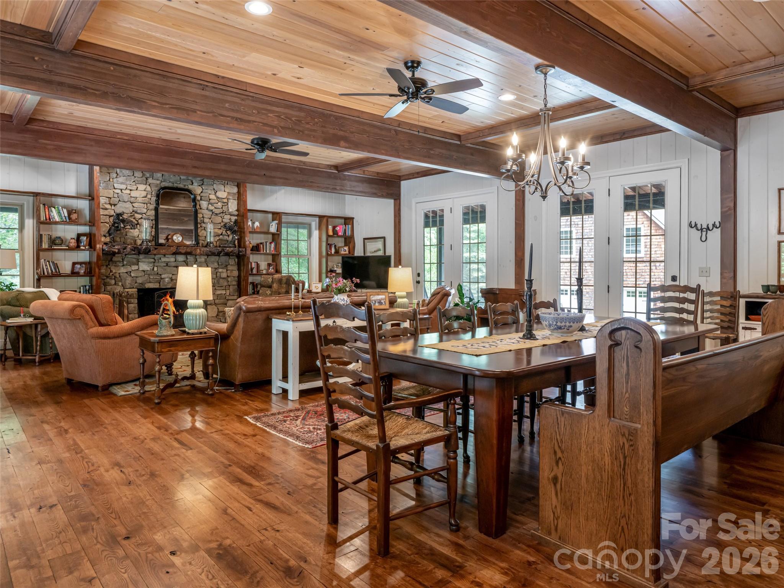
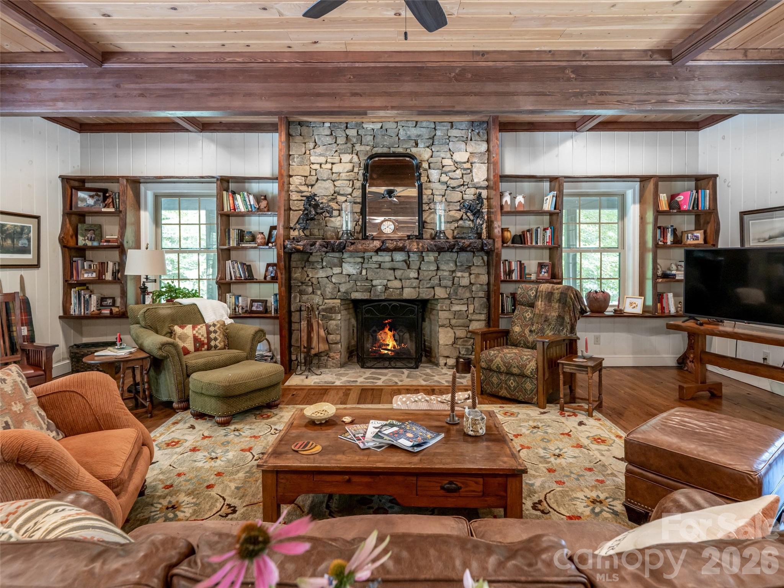
The architectural narrative of this Saluda residence, completed in 2017, centers on a disciplined interpretation of mountain cottage aesthetics. Defined by a voluminous great room with exposed timber beams and a substantial stone hearth, the nearly 4,000-square-foot interior transitions fluidly to expansive covered porches through a series of French doors. The main level is anchored by a primary suite featuring private deck access, complemented by a dedicated study. An additional three bedrooms occupy the upper floor, while the nearly six-acre grounds accommodate a detached two-car garage designed with a secondary level efficiency apartment and workshop. In the Saluda submarket, inventory of this scale and acreage remains exceptionally scarce, as discerning buyers increasingly prioritize established private estates over new-density developments in the Blue Ridge foothills. This five-bedroom, six-bathroom property represents a nuanced balance of seclusion and sophisticated utility. Private viewings may be coordinated through Peters & Associates.
About the home
Step into the warm embrace of this charming mountain cottage where every detail is designed for comfort and connection. The heart of the home is a Great Room anchored by a stately stone fireplace and accented by rich wood floors, high wooden ceilings and exposed beams. Light dances through French doors that open wide to inviting covered porches, seamlessly blending indoor living with the natural beauty of outside. This grand space flows effortlessly into the dining area and an open welcoming kitchen with its own cozy eat-in nook. Retreat to the sanctuary of the main-level primary bedroom suite where a private deck awaits to greet you with the morning’s first golden rays. A quiet, comfortable office and a full hall bathroom complete the main level with three additional bedrooms, and a versatile family room - the perfect backdrop for creating cherished memories upstairs. Outside the property expands into almost six beautiful, private acres. The detached two car garage offers remarkable versatility complete with two bathrooms, a private deck, convenient carport, workshop and separate upstairs efficiency apartment ideal for guests or creative pursuits. This is more than just a house; it’s a peaceful mountain retreat ready for its next chapter.
Price in context
- Asking $400 per square foot.
- That is 15% below the $470 median across 7 active $1.5M+ homes in Saluda.
- 3rd highest asking price of 7 active $1.5M+ homes in Saluda.
- 3rd largest by living area of the 6 with a recorded size.
- Reduced $100,000 (5.9%) from the original $1,695,000 asking price.
- 58 days on the market, listed 2026-07-09.
- County tax assessment $1,154,500; the asking price is 1.38× the assessed value.
Location
Neighborhood: Hoblestik Ridge, Henderson County, ZIP 28773.
Assigned schools
- Elementary: Saluda
- Middle: Flat Rock
- High: East Henderson
School assignments come from the listing and can change; confirm with the district.
Features
- Style
- Arts and Crafts, Cottage
- Levels
- Two
- Construction
- Stone, Wood
- Roof
- Architectural Shingle, Metal
- Builder
- Harold Bennett
- Bathrooms
- 6 full
- Fireplace
- Yes
- Interior
- Built-in Features, Kitchen Island, Open Floorplan, Pantry, Storage, Walk-In Closet(s)
- Flooring
- Wood
- Kitchen & appliances
- Dishwasher, Down Draft, Dryer, Electric Oven, Electric Water Heater, Gas Cooktop, Microwave, Refrigerator, Wall Oven, Washer, Other
- Heating
- Central, Heat Pump, Propane, Zoned, Other - See Remarks
- Cooling
- Heat Pump, Zoned
- Garage
- 2 spaces
- Parking
- Circular Driveway, Detached Garage, Garage Door Opener, Garage Faces Front, Garage Shop
- Exterior
- Fire Pit, Storage
- Lot
- Level, Private, Wooded
- County
- Henderson
Comparable homes on the market
- 1072 Corsica Lane, Saluda — $2,450,000, 4 bd, 4,543 sq ft, 1.1 mi away
- 930 Big Raven Lane, Saluda — $1,275,000, 4 bd, 3,563 sq ft, 2.0 mi away
- 75 Fork Creek Road, Saluda — $1,540,000, 2.1 mi away
- 935 Whites Lake Boulevard, Saluda — $1,338,500, 3 bd, 3,891 sq ft, 2.7 mi away
- 666 Never Blue Road, Flat Rock — $1,050,000, 4 bd, 3,478 sq ft, 2.7 mi away
- 233 Tanglewood Lane, Saluda — $2,800,000, 3 bd, 4,520 sq ft, 3.1 mi away
See it privately
Nicholas and Miriam Peters show every home personally. Peters & Associates, 4401 Barclay Downs Dr #132, Charlotte, NC 28209. Office 704-264-4572. Request a private showing.