
1510 Royal Lane, Lenoir, NC
$1,399,000 · 3 bedrooms · 3 baths · 3,675 sq ft · built 2019
Listing courtesy of Arrow Realty & Land Development (Jennifer Shattuck). Listing data provided by Canopy MLS, deemed reliable but not guaranteed.
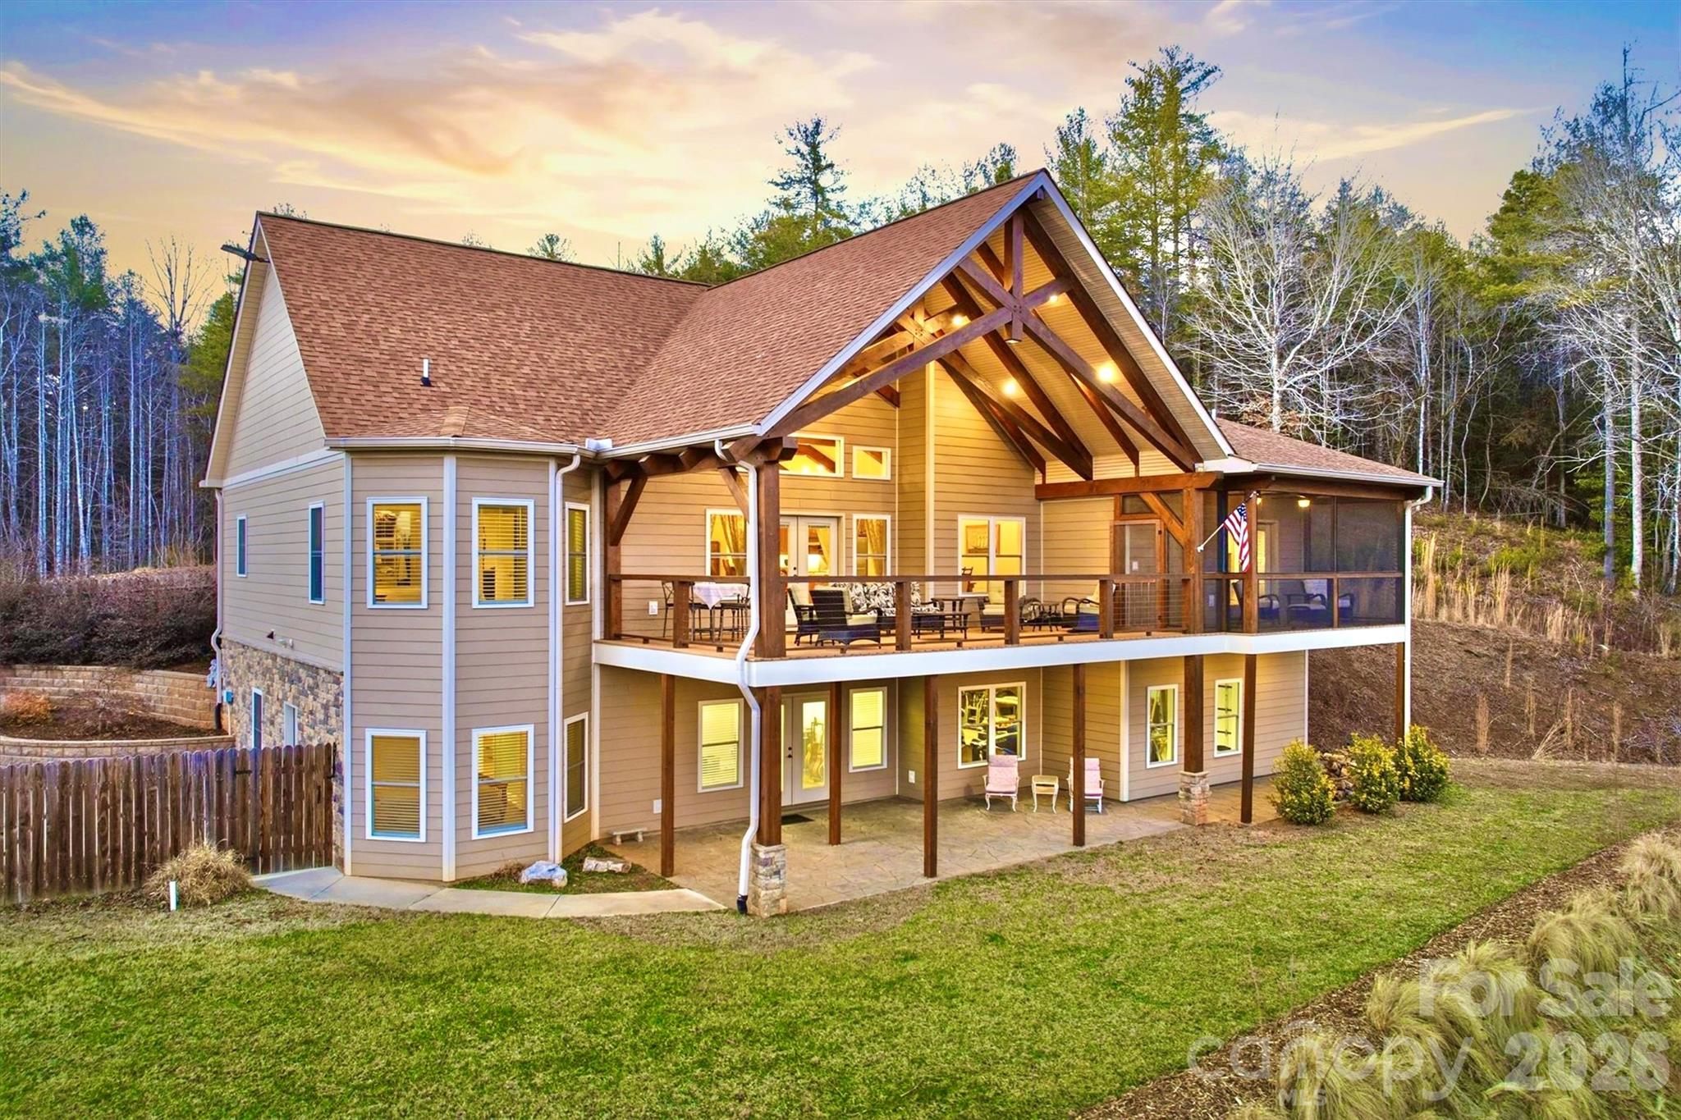


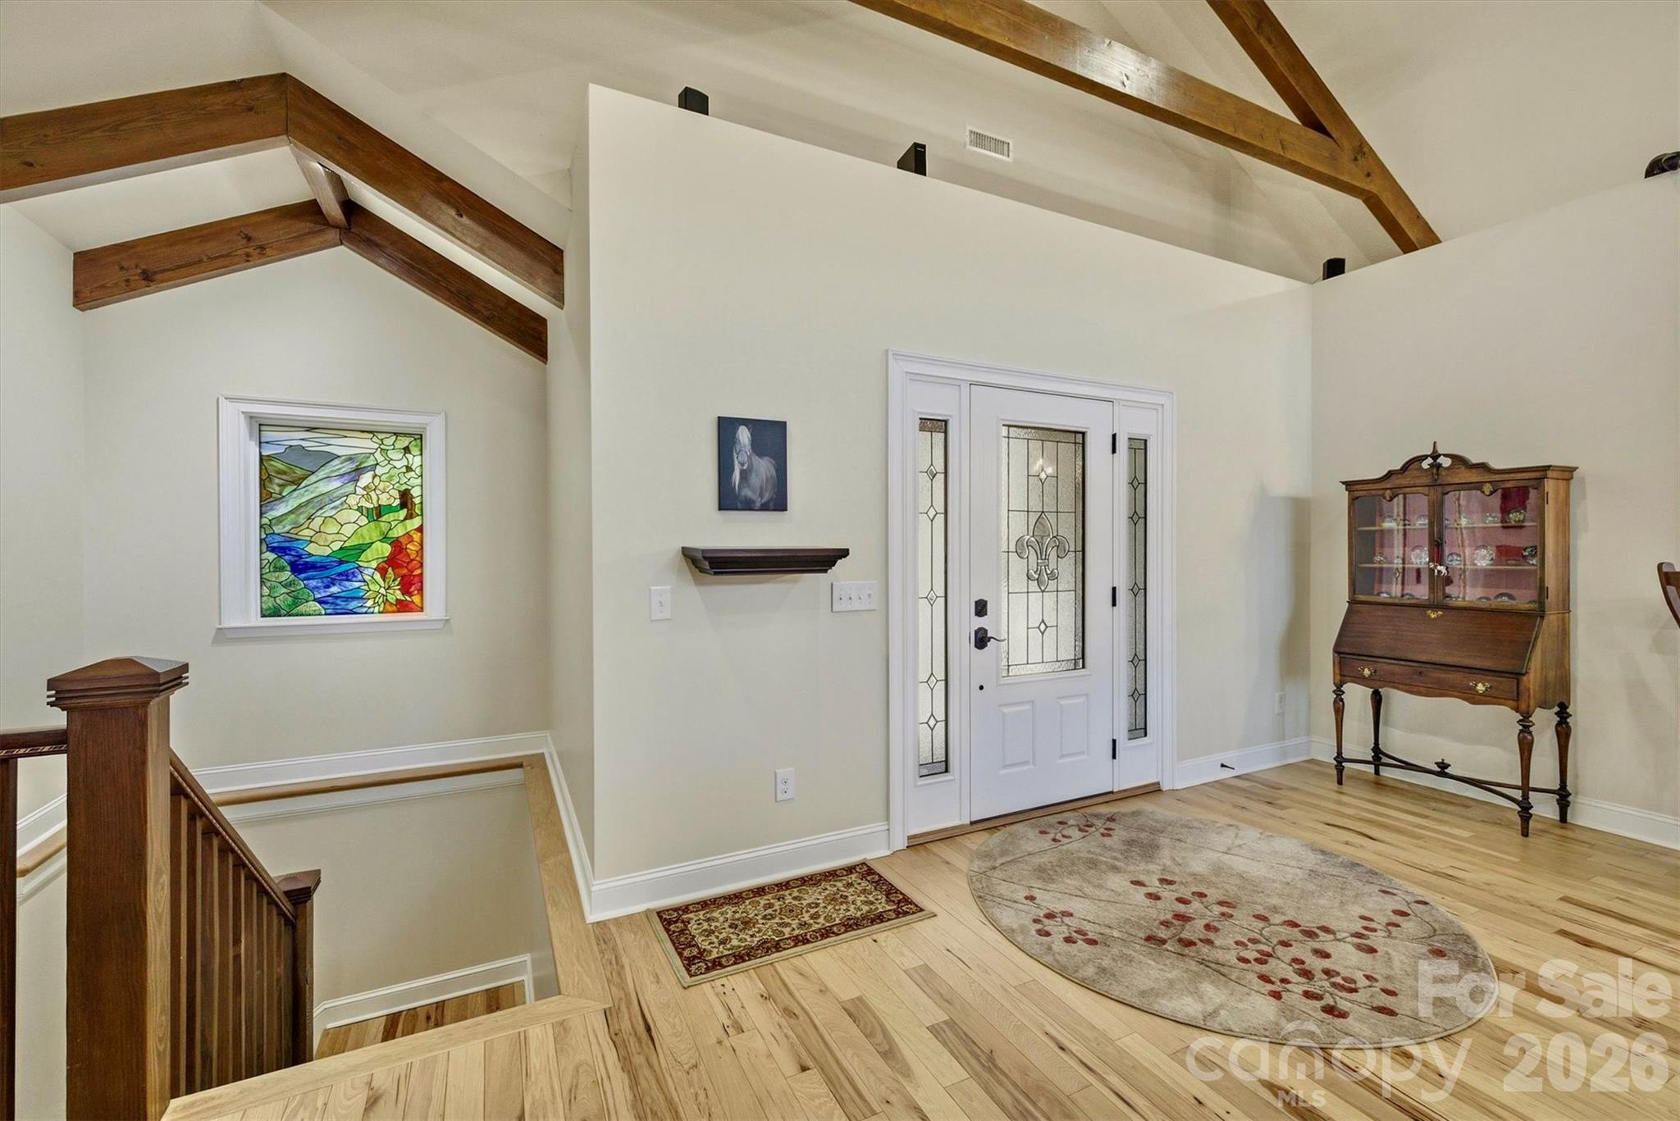
Situated within the 3,200-acre expanse of The Coves Mountain River Club, this 2019 residence offers a disciplined study in mountain architecture along the Johns River. Spanning 3,675 square feet of conditioned space on a 4.3-acre parcel, the structure prioritizes longevity through pre-cast concrete foundations and 2x6 framing. The interiors are defined by vaulted ceilings with solid timber beams and hickory flooring, anchored by a fireplace mantle sourced from 200-year-old New Orleans cypress. Professional-grade appointments include a GE Cafe Series dual-fuel range and quarter-sawn oak cabinetry that extends into a secondary butler’s pantry. While the Blue Ridge submarket often favors rustic aesthetics, this property represents a shift toward high-performance building envelopes and sophisticated engineering. The three-bedroom layout integrates seamless transitions to expansive decking, oriented toward the river and surrounding pastoral views. It remains a notable example of modern construction standards in a region where site-specific durability is paramount to preserving long-term asset value. Private viewings are available by appointment through Peters & Associates.
About the home
Grand luxury home at The Coves Mountain River Club, a 3,200-acre Blue Ridge Mountain gated community, on the Johns River. Located on 4.3 acres, this home, with +/-7,000 sq ft under roof (including porches and unheated areas), was built for durability, longevity, and style. The foundation is pre-cast concrete by Superior Walls. Framing is 2 x 6 construction with an R-21 wall and R-39 roof of 30-year architectural shingles. The exterior facade is Hardie Board fiber cement.. ••• Open floor plan with vaulted ceilings constructed of true solid beams over an airy, spacious great room and kitchen. Engineered hickory floors w/lifetime warranty are nailed down. Stone fireplace w/gas logs and mantel constructed of 200+ yr old cypress, sourced from a historic New Orleans warehouse. ••• An ample granite peninsula and bar delineate kitchen from great room and dining area. This spacious layout blends cooking and connection. Quarter sawn oak cabinets and granite counters extend into butler pantry. Stainless appliances include GE Cafe Series dual-fuel 6 burner range and double oven, Bosch dishwasher, and under-counter ice-maker. ••• Off the great room is a magnificent deck, overlooking the pastoral valley. Supporting the deck and roof system, from ground to roof, are single, solid 10”x10” vertical beams. Massive scissor truss beams support the 2-story vaulted ceiling. The deck floor is composite, rails are wire cable, and the top rails are single continuous beams, on each side. ••• Your primary bedroom suite is a personal haven and retreat. Relax on your private screened porch. Cool blue walls and marble surfaces create a spa bathroom experience with a soaking tub, and walk-in shower. ••• An x-large mud+laundry room features a custom built alder bench and drawers with Manzanita burl root pegs, creating a rustic, but artistic, organized drop zone. A utility sink and durable tile floor are practical and easy to clean. Above the 2-car garage is a large, finished, heated and cooled room (not included in Heated Living Area sq. footage), accessed via oak stairs in the garage. ••• Work from your home office or create a personal library in the large spare room, featuring custom built bookcases and desk. ••• Guests and family can choose from multiple bedrooms overlooking the valley. In the walk-out basement, 2 of the rooms have closets and are used as bedrooms by seller. A large room that opens to the concrete stamped patio and back-lawn is used by seller as a home gym and music studio. The home’s septic system is permitted for 3 bedrooms. ••• The downstairs den/recreation-room has built-in bookcases and cabinets for tv and media equipment, a mini-fridge, and microwave. ••• A beautiful 16'x40' saline pool, surrounded by lush landscaping, a privacy fence, and 650 sq ft of concrete pool decking are your summertime oasis. ••• Park your UTV in the 941 sq ft basement workroom. This versatile space is ideal for: • In-law Suite • Woodworking Shop • Home Bar • Game Room • Wine Cellar • Theater / Media Room • Extra Storage • Workout Room / Home Gym • Kids playroom Accessed from the basement, a concrete vault room is underneath the front porch; the ceiling is reinforced metal ceiling topped with the concrete porch floor; walls and floor are concrete; door is fireproof metal. This magnificent 4.3 acre compound is centrally located in The Coves Mountain River Club, the South's premiere outdoor lifestyle community. Amenities include a grand post+beam clubhouse, fitness center, trail system, vineyard, dog park, pickleball courts, picnic pavilions, 5 miles of Johns River, kayak accesses, community garden, 2 equestrian centers and more. 30+ clubs and activity groups. ••• Minutes from Lenoir, Morganton, Blowing Rock and the Blue Ridge Parkway. Pisgah National Forest and Wilson Creek Wild & Scenic River area are just outside the gates.
Price in context
- Asking $381 per square foot.
- That is 6% below the $406 median across 17 active $1.5M+ homes in Lenoir.
- 8th highest asking price of 17 active $1.5M+ homes in Lenoir.
- 6th largest by living area of the 15 with a recorded size.
- Reduced $51,000 (3.5%) from the original $1,450,000 asking price.
- 69 days on the market, listed 2026-07-08.
- County tax assessment $1,002,900; the asking price is 1.39× the assessed value.
- HOA dues $3,036 (annually).
Location
Neighborhood: The Coves Mountain River Club, Caldwell County, ZIP 28645.
Assigned schools
- Elementary: Gamewell
- Middle: Gamewell
- High: West Caldwell
School assignments come from the listing and can change; confirm with the district.
Features
- Style
- Post and Beam
- Levels
- 1 Story/F.R.O.G.
- Construction
- Fiber Cement, Stone
- Roof
- Architectural Shingle
- Bathrooms
- 3 full
- Basement
- Basement Garage Door, Basement Shop, Exterior Entry, Interior Entry, Partially Finished, Storage Space, Walk-Out Access, Walk-Up Access
- Fireplace
- Yes
- Interior
- Breakfast Bar, Built-in Features, Drop Zone, Garden Tub, Open Floorplan, Pantry, Storage, Walk-In Closet(s), Walk-In Pantry
- Flooring
- Tile, Vinyl, Wood
- Kitchen & appliances
- Bar Fridge, Convection Oven, Dishwasher, Double Oven, Exhaust Fan, Filtration System, Gas Range, Ice Maker, Microwave, Propane Water Heater, Refrigerator, Tankless Water Heater
- Heating
- Central, Ductless, Propane
- Cooling
- Central Air, Ductless
- Garage
- 3 spaces
- Parking
- Basement, Driveway
- Pool
- Heated, In Ground, Salt Water
- Waterfront
- Paddlesport Launch Site - Community
- Lot
- Cleared, Wooded, Views
- Community
- Clubhouse, Dog Park, Fitness Center, Game Court, Gated, Outdoor Pool, Pickleball, Picnic Area, Pond, Putting Green, Stable(s), Walking Trails
- County
- Caldwell
Comparable homes on the market
- 2013 Hitching Post Trail, Lenoir — $1,325,000, 3 bd, 2,500 sq ft, also in The Coves Mountain River Club
- 5626 Rocky Falls Lane, Lenoir — $1,175,000, 3 bd, 4,876 sq ft, also in The Coves Mountain River Club
- 5378 Oak Crest Lane #114/115, Lenoir — $1,125,000, 4 bd, 4,041 sq ft, also in The Coves Mountain River Club
- 1506 High Valley Way, Lenoir — $1,999,999, 3 bd, 4,580 sq ft, 0.4 mi away
- 4898 Soaring Top Lane, Lenoir — $1,489,999, 3 bd, 3,501 sq ft, 0.7 mi away
- 1288 Johns Ridge Parkway #245, Lenoir — $1,235,000, 3 bd, 2,052 sq ft, 0.8 mi away
See it privately
Nicholas and Miriam Peters show every home personally. Peters & Associates, 4401 Barclay Downs Dr #132, Charlotte, NC 28209. Office 704-264-4572. Request a private showing.