
2320 Brawinal Court, Monroe, NC
$1,325,000 · 4 bedrooms · 6 baths · 4,147 sq ft · built 2008
Listing courtesy of RE/MAX Executive (Lesa McGary). Listing data provided by Canopy MLS, deemed reliable but not guaranteed.
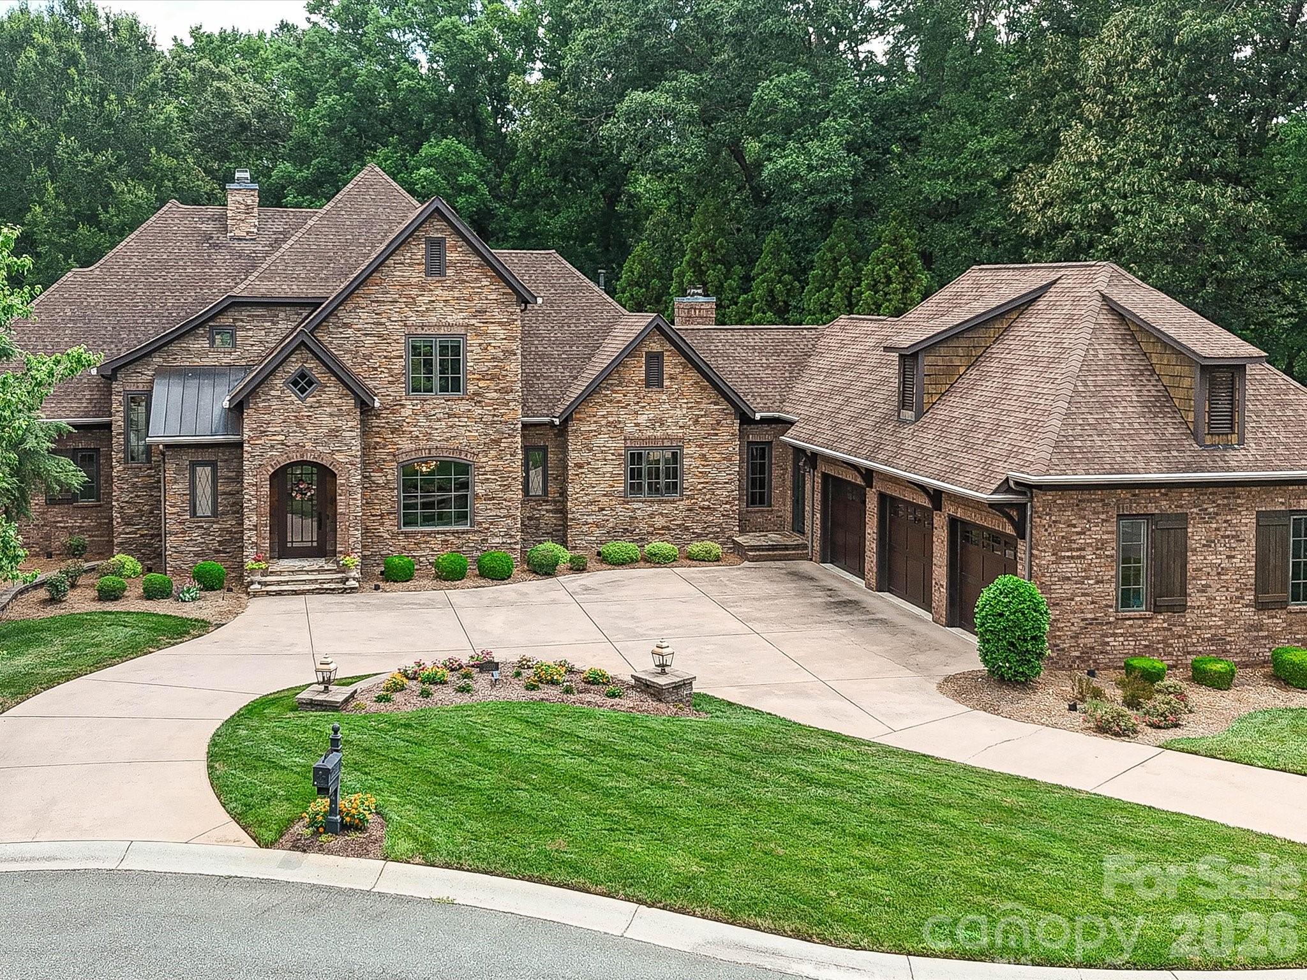


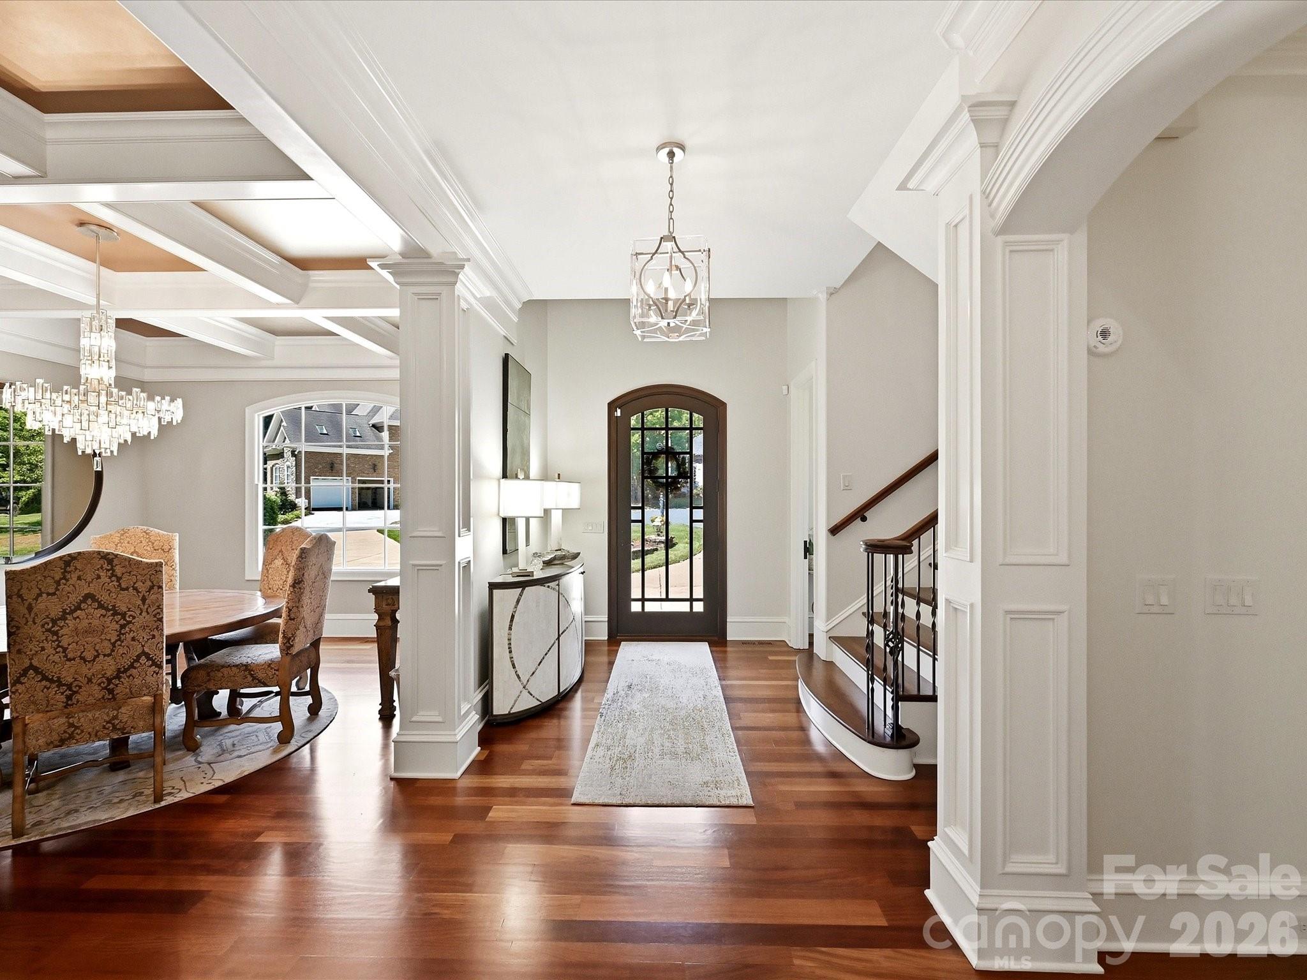

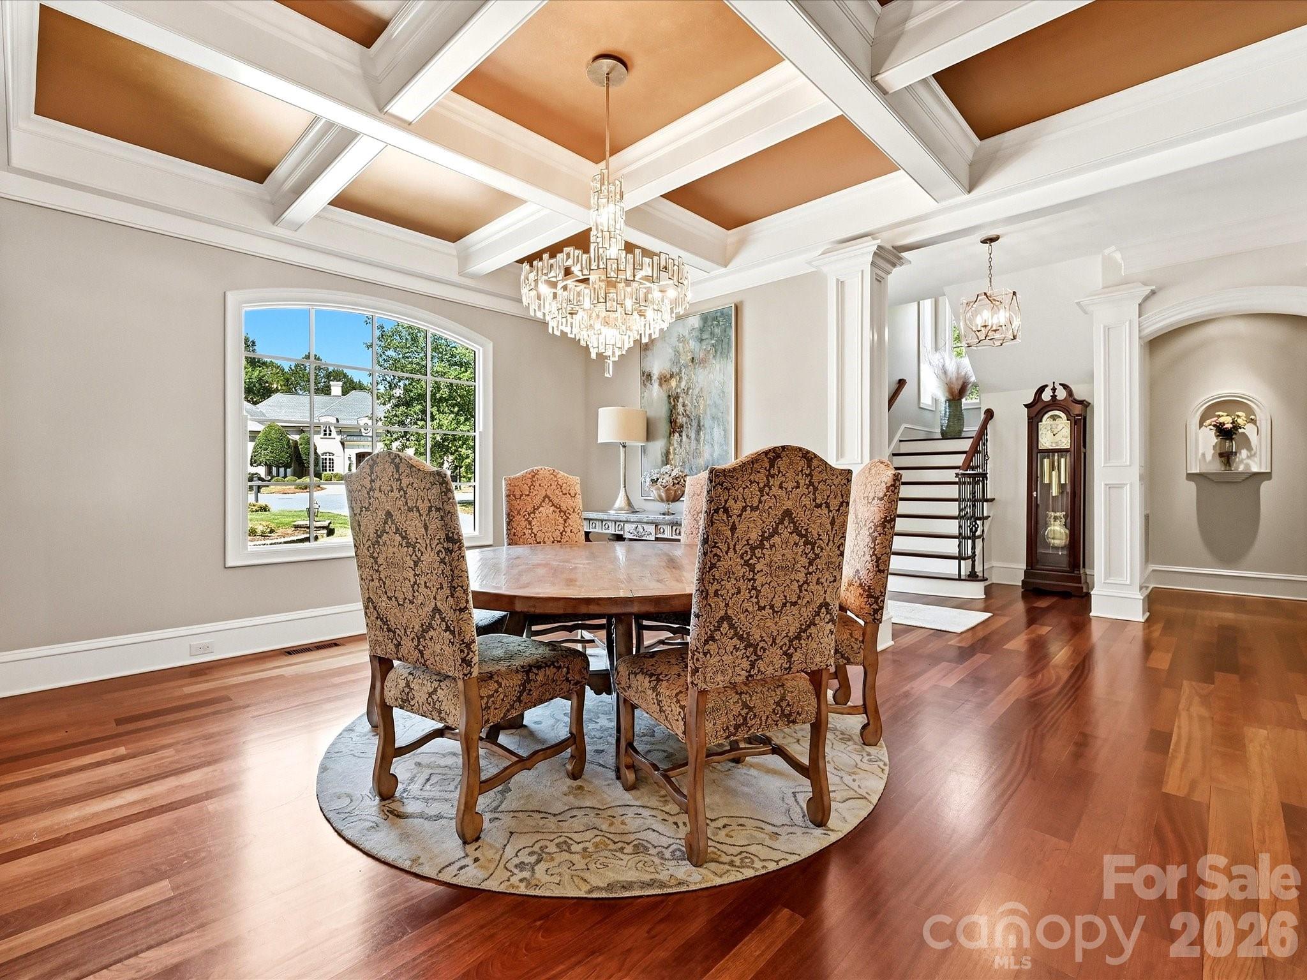

Situating a residence within Rolling Hills Country Club Estates requires an appreciation for both privacy and architectural permanence. This custom-built estate, completed in 2008, occupies a secluded acre at the terminus of a cul-de-sac, bordered by a mature treeline. The interior spans 4,147 square feet, defined by ten-foot ceilings and substantial millwork that frames a layout of four bedrooms and six bathrooms. Material choices reflect a commitment to quality, featuring Brazilian Cherry flooring and a kitchen anchored by Viking Professional appliances and a custom Black Walnut breakfast bar. The main-level primary suite is complemented by a secondary suite upstairs, currently configured as a fitness studio. For the discerning investor, the Monroe submarket continues to offer a compelling value proposition, providing significant acreage and custom construction standards that are increasingly rare at this price point within the greater Charlotte metropolitan area. Private viewings and further inquiries may be directed through Peters & Associates.
About the home
DISCOVER TIMELESS ELEGANCE in this exceptional custom-built residence, beautifully situated on a private 1.06-acre cul-de-sac homesite backing to mature trees in desirable Rolling Hills Country Club Estates. Rich Brazilian Cherry hardwood floors, exquisite custom millwork, soaring 10-foot ceilings, and two inviting gathering rooms with gas log fireplaces create an atmosphere of warmth and sophistication. The handsome den showcases a stunning custom pine ceiling, while a private home office and elegant dining room with coffered ceiling and picture window overlooking the landscaped front courtyard add charm and functionality. Designed for effortless entertaining, the gourmet kitchen features Viking Professional appliances, granite countertops, a generous center island with custom Black Walnut breakfast bar, and seamless flow into the surrounding living spaces. The beautifully appointed main-level primary suite offers a peaceful retreat with a spa-inspired bath and dual custom walk-in closets. Upstairs, enjoy exceptional versatility with what could be a second primary suite, currently used as a fitness studio, two additional bedrooms connected by a Jack-and-Jill bath with separate vanities and private toilet areas, and a spacious loft overlooking the entry hall. Two expansive, foam-insulated attic spaces provide extraordinary walk-in storage. Expand living outdoors while relaxing on the amazing elevated screened porch or terrace overlooking the beautifully landscaped, private backyard framed by mature trees. Recent enhancements include fresh designer-selected neutral paint, luxury lighting, a whole-house generator, whole-house water filtration system, and new water heater (2025). Just minutes from Historic Uptown Monroe, with convenient access to Waxhaw, Matthews, and Charlotte, this exceptional residence offers timeless craftsmanship, modern luxury, and serene privacy in one of Union County's most desirable custom-home golf communities.
Price in context
- Asking $320 per square foot.
- That is 16% below the $378 median across 21 active $1.5M+ homes in Monroe.
- 16th highest asking price of 21 active $1.5M+ homes in Monroe.
- 5th largest by living area of the 14 with a recorded size.
- Reduced $25,000 (1.9%) from the original $1,350,000 asking price.
- 82 days on the market, listed 2026-07-24.
- County tax assessment $1,298,700; the asking price is 1.02× the assessed value.
Location
Neighborhood: Country Club Estates, Union County, ZIP 28110.
Straight-line distances
- Quail Hollow Club: 16.5 mi
- SouthPark Mall: 16.9 mi
- Charlotte Country Club: 18.0 mi
- Uptown Charlotte: 20.5 mi
- Wilson Air Center (private aviation, CLT): 23.7 mi
- Charlotte Douglas International Airport: 24.5 mi
Features
- Levels
- Two
- Construction
- Brick Partial, Cedar Shake, Stone, Other - See Remarks
- Roof
- Architectural Shingle, Metal
- Bathrooms
- 3 full, 3 half
- Fireplace
- Yes
- Interior
- Attic Walk In, Breakfast Bar, Built-in Features, Cable Prewire, Entrance Foyer, Kitchen Island, Open Floorplan, Storage, Walk-In Closet(s), Wet Bar
- Flooring
- Tile, Wood, Other - See Remarks
- Kitchen & appliances
- Convection Oven, Dishwasher, Disposal, Double Oven, Down Draft, Electric Water Heater, Exhaust Fan, Exhaust Hood, Filtration System, Gas Cooktop, Ice Maker, Plumbed For Ice Maker, Refrigerator, Self Cleaning Oven, Trash Compactor, Warming Drawer
- Heating
- Central, Natural Gas, Zoned
- Cooling
- Ceiling Fan(s), Central Air, Zoned
- Garage
- 3 spaces
- Parking
- Circular Driveway, Attached Garage, Garage Door Opener, Garage Faces Side
- Lot
- Cul-De-Sac, Private, Wooded
- Community
- Golf
- County
- Union
Comparable homes on the market
- 2665 Rolling Hills Drive, Monroe — $1,900,000, 4 bd, 8,104 sq ft, also in Country Club Estates
- 195 Fairway Lane, Blowing Rock — $1,200,000, 5 bd, 2,744 sq ft, also in Country Club Estates
- 0 Secrest Shortcut Road, Monroe — $1,500,000, 1.7 mi away
- 2210 Goldmine Road, Monroe — $1,134,900, 3 bd, 1,879 sq ft, 2.1 mi away
- 00 S Rocky River Road, Monroe — $1,885,200, 3.9 mi away
- 000 S Rocky River Road, Monroe — $1,911,000, 4.1 mi away
See it privately
Nicholas and Miriam Peters show every home personally. Peters & Associates, 4401 Barclay Downs Dr #132, Charlotte, NC 28209. Office 704-264-4572. Request a private showing.