
49 Arabella Lane, Arden, NC
$1,299,000 · 4 bedrooms · 4 baths · 3,137 sq ft · built 2023
Listing courtesy of EXP Realty LLC (Harold Simon). Listing data provided by Canopy MLS, deemed reliable but not guaranteed.


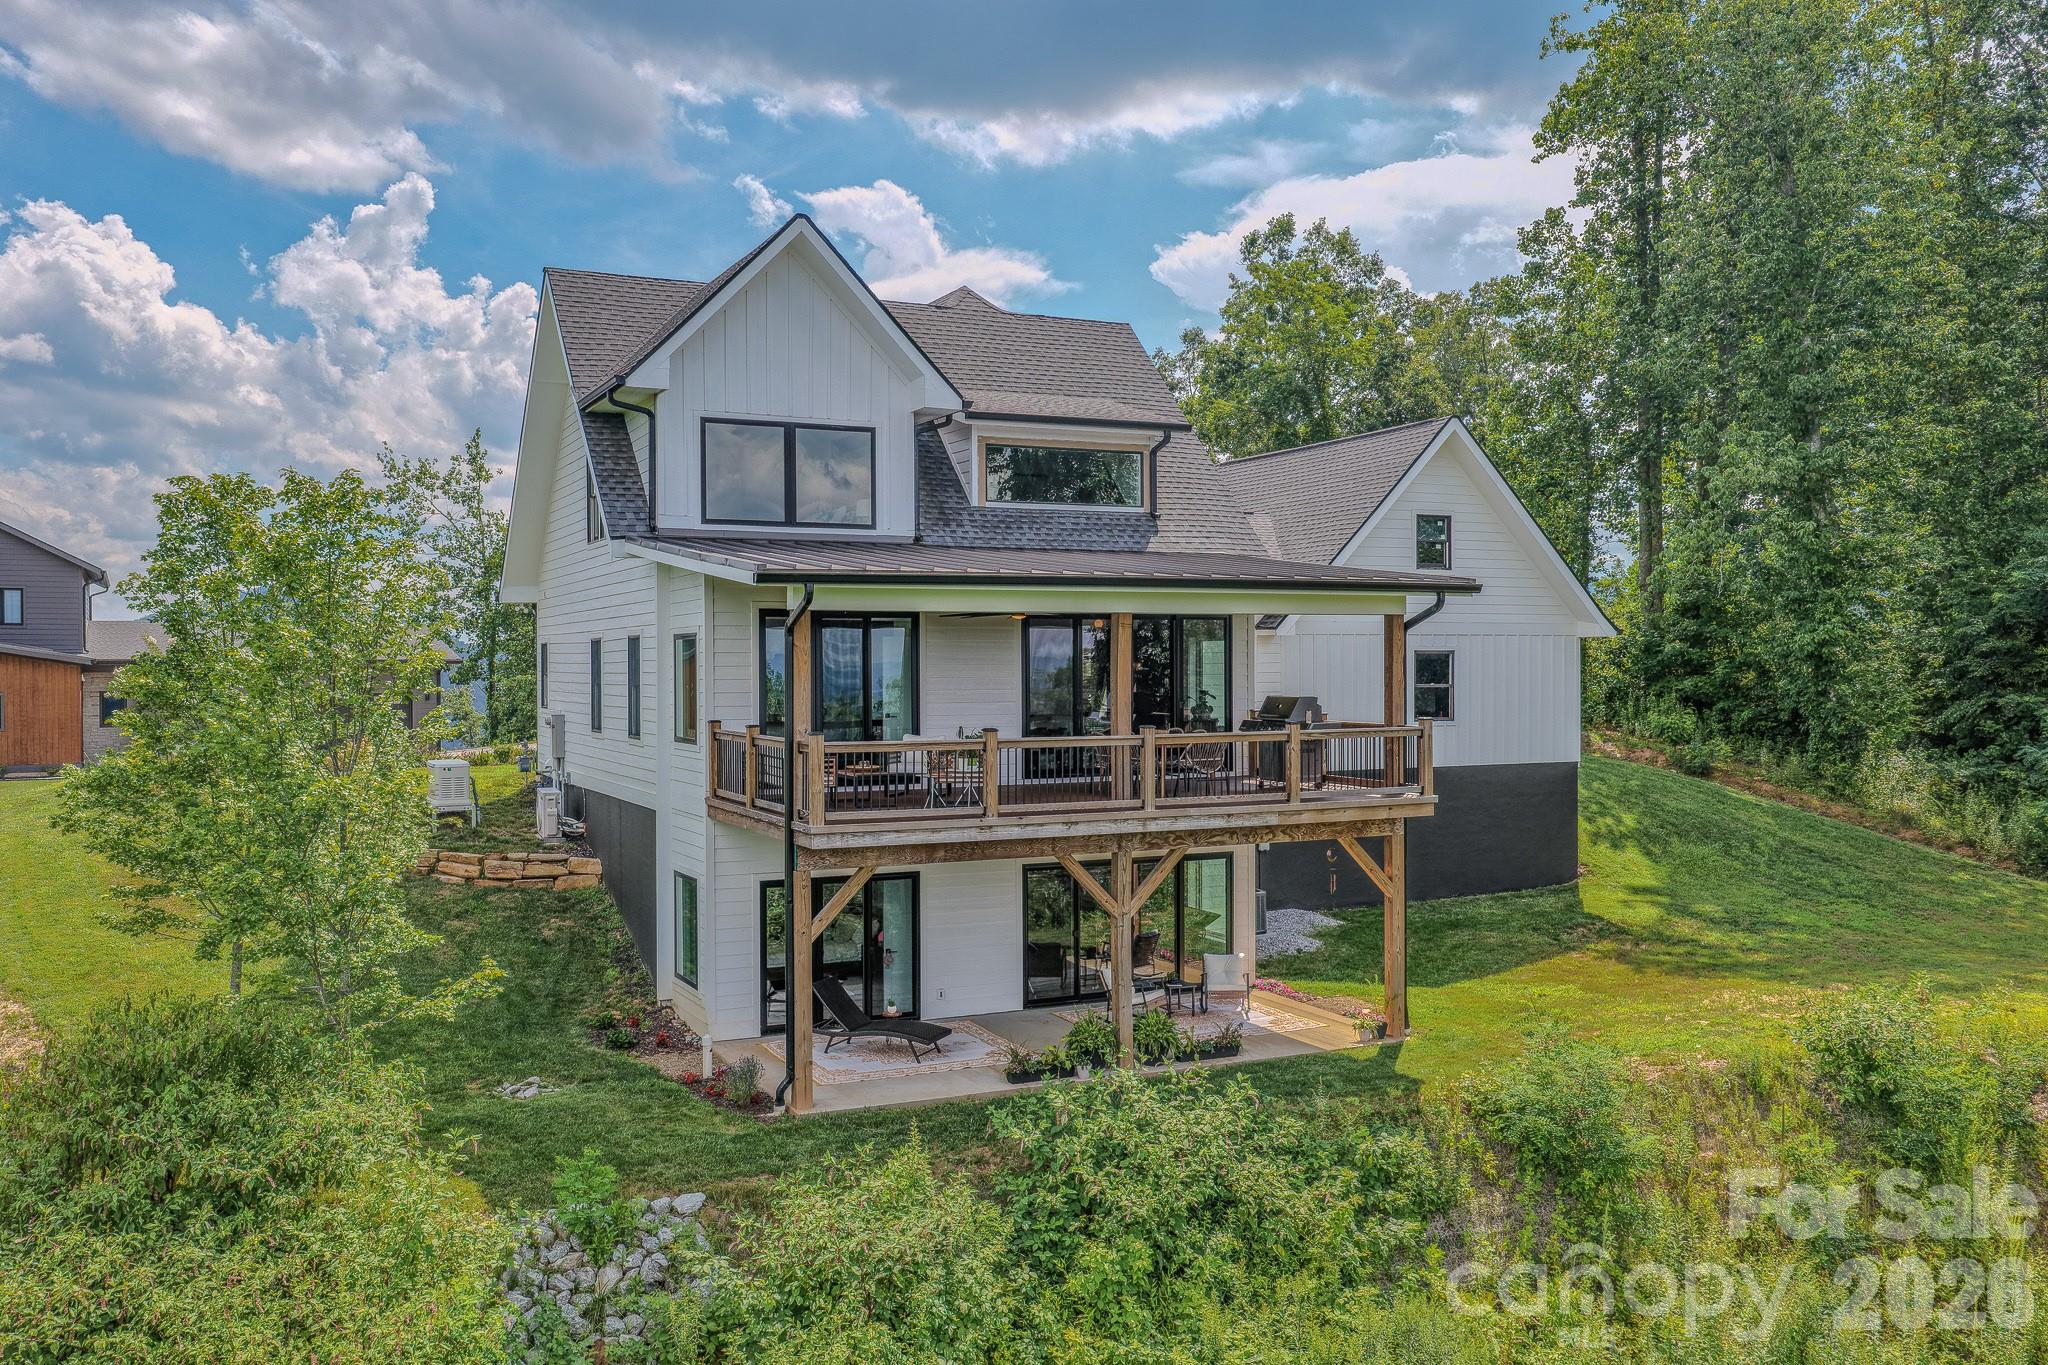


The elevation of Waightstill Mountain provides a definitive vantage point for this contemporary residence, where the architecture serves as a frame for panoramic views of the South Asheville landscape. Completed in 2023, the 3,137-square-foot home occupies a private acre, utilizing an open-concept floor plan that integrates a primary suite and a secondary lower-level suite. This configuration, comprising four bedrooms and four bathrooms, offers a practical solution for multigenerational living or long-term guests. The interior is defined by integrated smart technology, including fiber-optic connectivity and automated climate and security systems. In the Arden submarket, buyers are increasingly prioritizing new construction that offers this specific caliber of technical infrastructure alongside immediate access to mountain topography. While much of the region’s inventory requires significant modernization, this property represents a turnkey acquisition for those seeking the seclusion of the ridgeline without compromising on modern efficiency. Private viewings may be arranged through Peters & Associates.
About the home
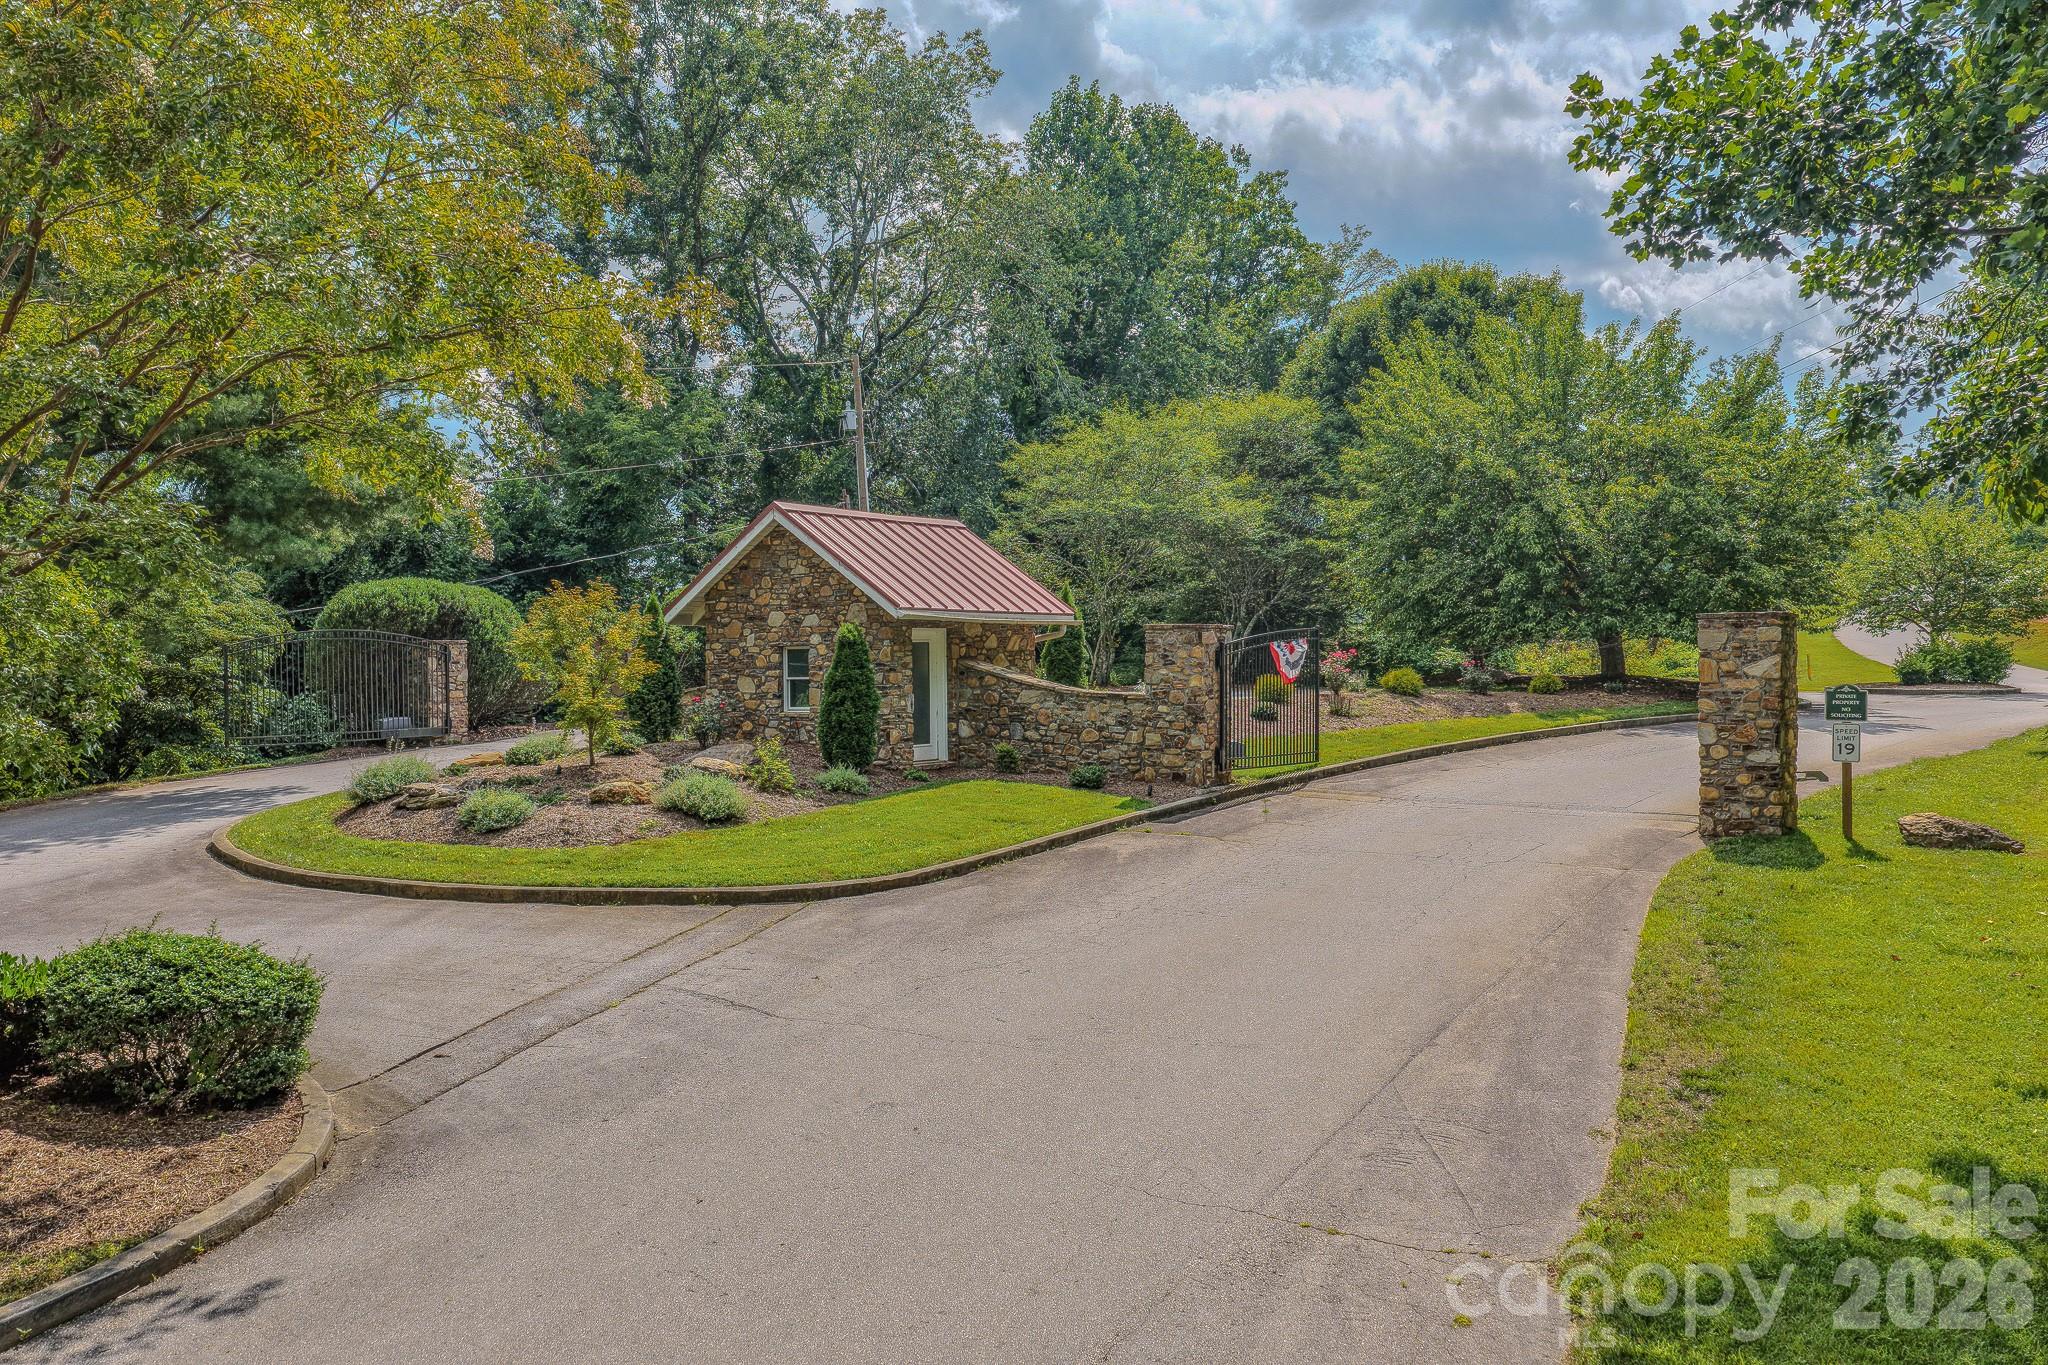
Architect-designed by the Yurko Studio, this 2023 modern luxury farmhouse sits on over a private acre in the gated Arabella Heights community, boasting breathtaking, year-round panoramic mountain views. Crafted for effortless living and entertaining, the light-filled open floor plan features soaring vaulted ceilings, exposed beams, and a seamless indoor-outdoor flow. The main level hosts a luxurious primary ensuite, while the fully finished lower level offers a second private ensuite—ideal for multigenerational living, a media room, gym, or a home office. Beyond the luxury 4-bedroom layout, premium infrastructure includes underground utilities, high-speed fiber-optic internet, integrated smart home software, a whole-house natural gas backup generator, an EV charging station, a custom garage storage system, and a dedicated electrical connection for a specialty pottery kiln. Outside, relax on your private patio surrounded by a professionally designed pollinator garden, take in spectacular long-range vistas including downtown Asheville, Biltmore Estate, or enjoy front-row views of multi-community 4th of July fireworks. Perfectly combining luxury, privacy, and convenience, this turnkey estate is located in the Avery's Creek/T.C. Roberson school district, just minutes from premier dining, Downtown Asheville, Tennis and Pickleball Clubs, and the Asheville Regional Airport.
Price in context
- Asking $414 per square foot.
- That is 41% below the $704 median across 47 active $1.5M+ homes in Arden.
- 42nd highest asking price of 47 active $1.5M+ homes in Arden.
- 35th largest by living area of the 40 with a recorded size.
- Reduced $76,000 (5.5%) from the original $1,375,000 asking price.
- 90 days on the market, listed 2026-07-23.
- County tax assessment $536,700; the asking price is 2.42× the assessed value.
- HOA dues $725 (annually).
Location
Neighborhood: Waightstill Mountain, Buncombe County, ZIP 28704.
Assigned schools
- Elementary: Avery'S Creek/Koontz
- Middle: Valley Springs
- High: T.C. Roberson
School assignments come from the listing and can change; confirm with the district.
Features
- Style
- Farmhouse
- Levels
- Two
- Construction
- Fiber Cement, Glass, Stone, Wood
- Roof
- Architectural Shingle
- Bathrooms
- 3 full, 1 half
- Basement
- Daylight, Exterior Entry, Finished, Interior Entry
- Fireplace
- Yes
- Interior
- Attic Stairs Pulldown, Storage, Walk-In Closet(s), Wet Bar
- Flooring
- Laminate, Vinyl
- Kitchen & appliances
- Bar Fridge, Convection Microwave, Convection Oven, Dishwasher, Dryer, Electric Oven, ENERGY STAR Qualified Dishwasher, ENERGY STAR Qualified Dryer, ENERGY STAR Qualified Light Fixtures, ENERGY STAR Qualified Refrigerator, Exhaust Hood, Gas Cooktop, Gas Water Heater, Refrigerator, Refrigerator with Ice Maker, Self Cleaning Oven, Tankless Water Heater, Washer/Dryer
- Heating
- Central, Ductless, Electric, Heat Pump
- Cooling
- Central Air, Ductless, Gas, Heat Pump
- Garage
- 2 spaces
- Parking
- Driveway, Electric Vehicle Charging Station(s), Attached Garage
- View
- City, Long Range, Mountain(s), Water, Winter
- Lot
- Orchard(s), Sloped, Wooded, Views
- Community
- Clubhouse, Gated, Outdoor Pool, Walking Trails
- County
- Buncombe
Comparable homes on the market
- 1115, 1125, 1127 Glenn Bridge Road Se, Arden — $3,599,000, 6 bd, 1,155 sq ft, 0.5 mi away
- 1115, 1125, 1127 Glenn Bridge Road Se, Arden — $3,599,000, 0.5 mi away
- 1115 Glenn Bridge Road Se, Arden — $1,799,500, 3 bd, 1,155 sq ft, 0.5 mi away
- 1125 & 1127 Glenn Bridge Road Se, Arden — $1,799,500, 4 bd, 895 sq ft, 0.5 mi away
- 10 Lark Hill Drive, Arden — $1,149,000, 4 bd, 4,908 sq ft, 0.7 mi away
- 87 Misty Valley Parkway, Arden — $4,595,000, 4 bd, 6,301 sq ft, 1.4 mi away
See it privately
Nicholas and Miriam Peters show every home personally. Peters & Associates, 4401 Barclay Downs Dr #132, Charlotte, NC 28209. Office 704-264-4572. Request a private showing.