
6 Hamlet Street, Black Mountain, NC
$1,195,000 · 5 bedrooms · 4 baths · 2,576 sq ft · built 2014
Listing courtesy of Howard Hanna Beverly-Hanks Freestone Properties (Scott Russell). Listing data provided by Canopy MLS, deemed reliable but not guaranteed.

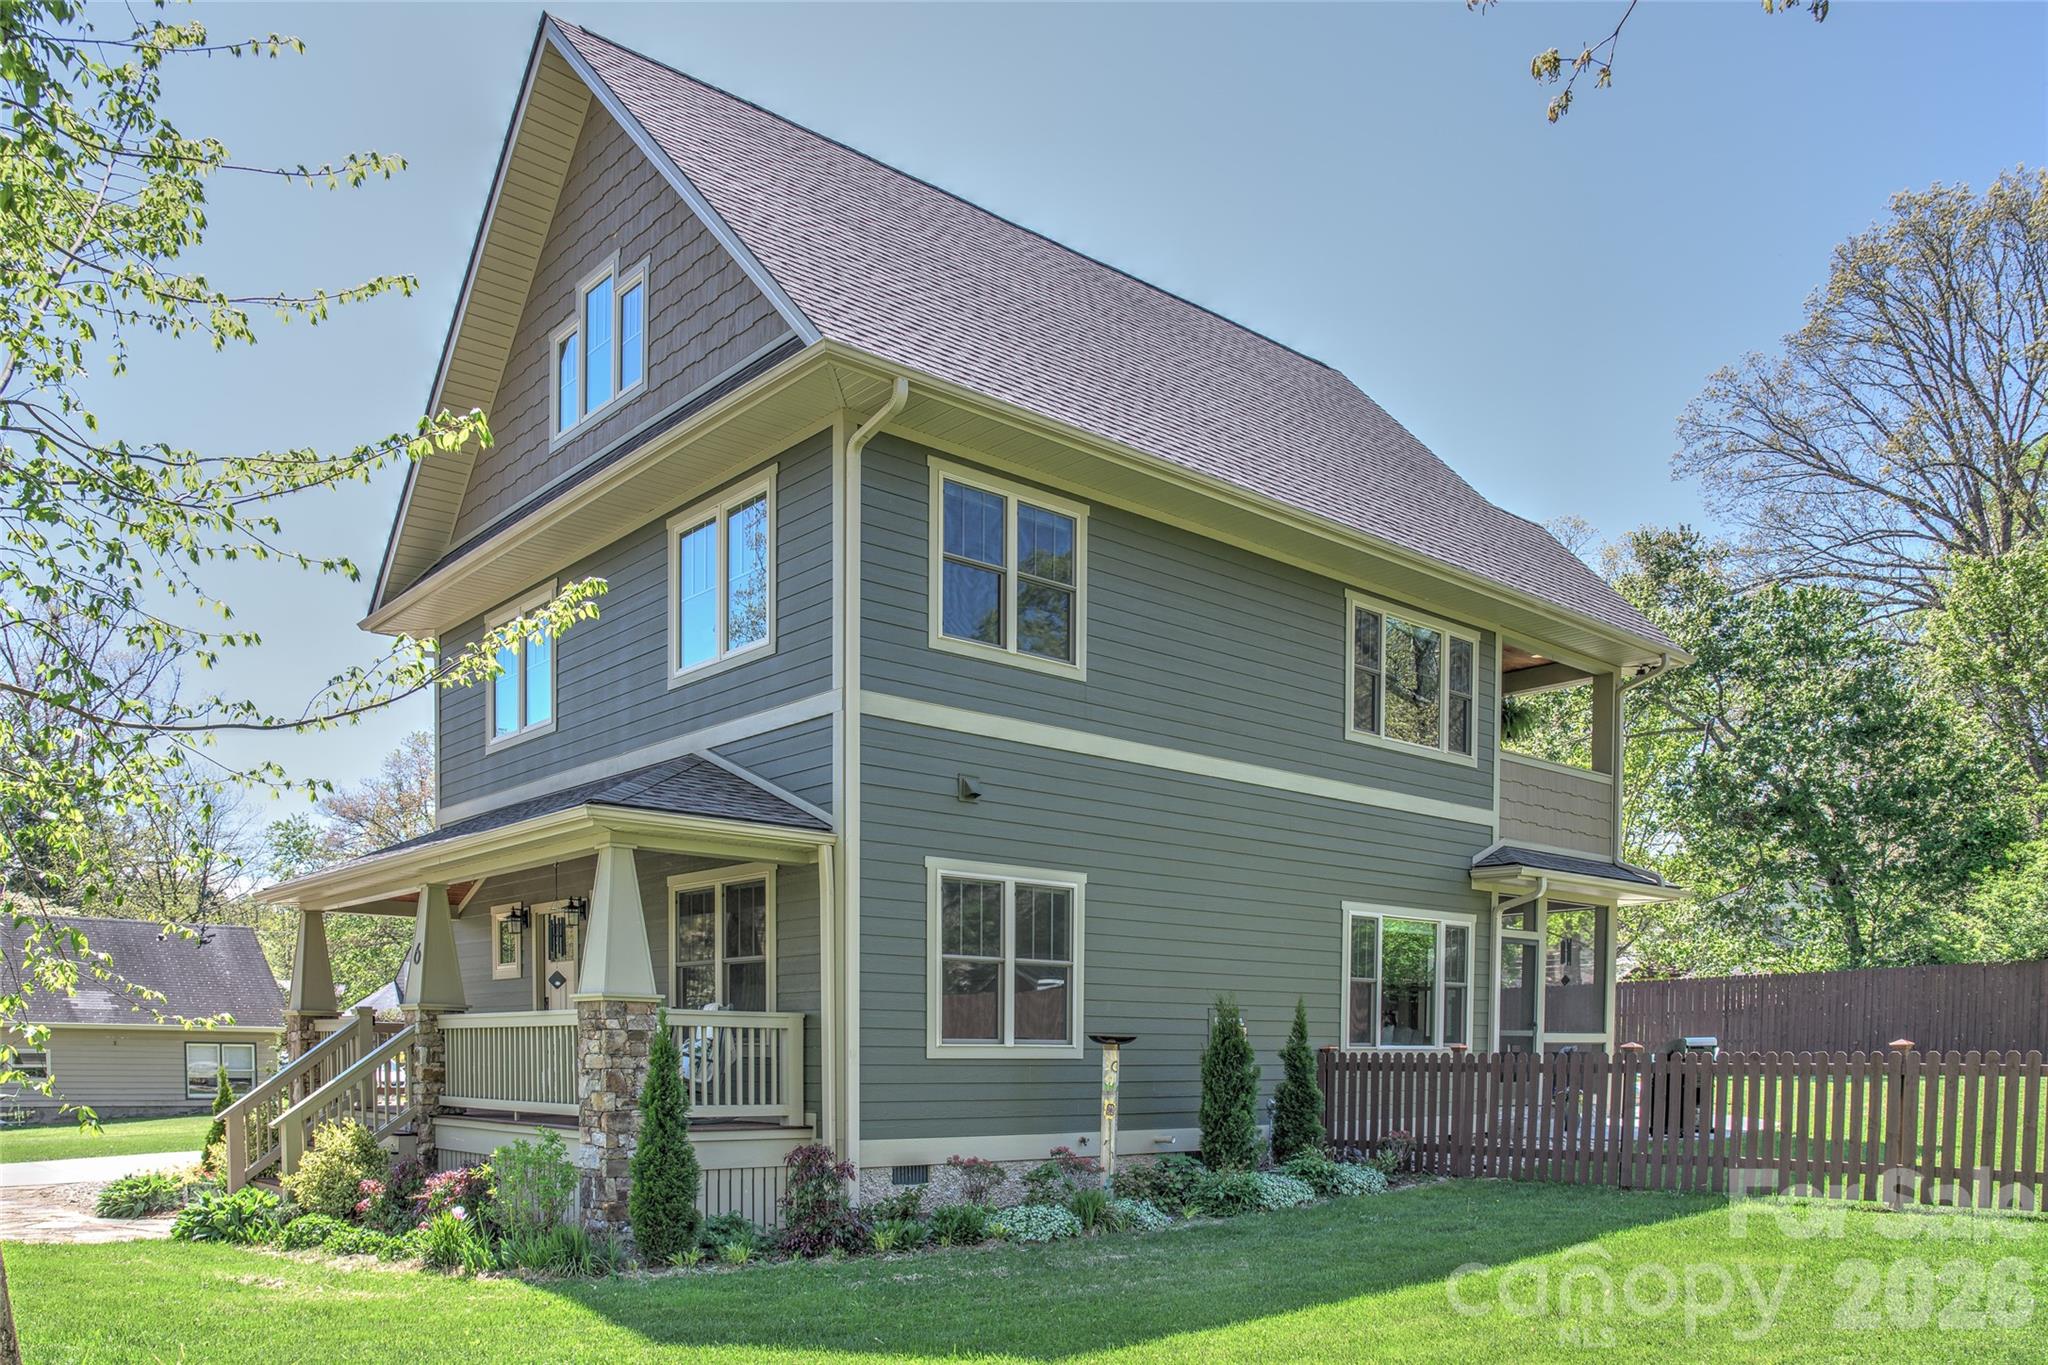


The Arts and Crafts vernacular finds a sophisticated expression at 6 Hamlet Street, where the geometry of mountain architecture meets a refined modern sensibility. Constructed in 2014, this five-bedroom residence occupies a rare level 0.45-acre parcel, a distinct topographical advantage in the Black Mountain landscape. The 2,576-square-foot interior is complemented by a four-bathroom layout and a series of deliberate outdoor environments, including a private terrace off the primary suite and an expansive rear patio designed for significant entertaining. Beyond the main residence, a detached garage features an additional 328 square feet of plumbed, semi-finished space suitable for a private studio or professional office. In the current regional market, properties that offer this specific combination of walkable proximity to the town center and usable, flat acreage command a unique premium among collectors of Western North Carolina real estate. Private viewings and detailed acquisition inquiries may be directed to Peters & Associates.
About the home
Welcome to 6 Hamlet Street, an exceptional Arts and Crafts style home that perfectly captures the essence of mountain living with beautiful modern finishes. Situated on a rare, flat 0.45-acre lot in the heart of Black Mountain, this home offers an incredible array outdoor living spaces, premium upgrades, and highly coveted proximity to downtown. The outdoor living spaces of this property are truly second to none. Designed to seamlessly blend indoor comfort with the great outdoors, the home boasts multiple covered porches and a massive rear patio that serves as the ultimate backdrop for outdoor entertainment, al fresco dining, or peaceful relaxation around the firepit. Even the primary bedroom has its own private coffee porch. A standout feature of the exterior is the phenomenal, expansive level yard. Finding a yard this spacious, flat, and usable is a true rarity in Black Mountain, providing a perfect palette for gardening, recreation, and pets. The detached garage perfectly matches the home's architecture and has an additional 328 square feet of unfinished space above that could be easily converted to a studio apartment, loft, or home office. The space already has drywall, subfloor, and windows. There is plumbing stubbed in the garage below, so adding a bathroom, kitchenette, or wet bar should be very easy. The thoughtfully designed interior include an open concept with tons of natural light, French doors that open to the back patio, a mud room with drop zone, updated kitchen and baths, and a flexible third-floor family room with an office and full bath. Location is everything, and this property delivers the ideal lifestyle balance. While tucked away in a quiet neighborhood, you are just moments away from the heart of downtown Black Mountain. Enjoy immediate, convenient access to the town’s iconic local boutiques, renowned dining destinations, vibrant music scene, and community parks. It's just a short walk or bike ride to the Black Mountain Tailgate Market and Lake Tomahawk Park! The flat driveway (another hard-to-find feature in the mountains) can fit several cars, so hosting guests and entertaining is easy. For energy efficiency, this amazing home features a top-of-the-line grid-tied solar panel system engineered by Sundance Power Systems. Comprising 14 premium REC Solar panels and a high-efficiency SolarEdge HD-Wave inverter, this 4.48 kW DC system provides a substantial electric utility bill offset of approximately 57 percent, keeping your footprint low and your energy efficiency exceptionally high for years to come. Served by public water and sewer, this gem of a Black Mountain property represents a premier opportunity to secure a high-quality, energy-efficient sanctuary in one of Western North Carolina's most desirable mountain communities. ***Photos are from the previous sale in 2020. Some furnishings will be different, but the sellers have made no significant cosmetic changes.
Price in context
- Asking $464 per square foot.
- That is in line with the $453 median across 24 active $1.5M+ homes in Black Mountain.
- 20th highest asking price of 24 active $1.5M+ homes in Black Mountain.
- 20th largest by living area of the 23 with a recorded size.
- Reduced $130,000 (9.8%) from the original $1,325,000 asking price.
- 74 days on the market, listed 2026-07-14.
- County tax assessment $983,100; the asking price is 1.22× the assessed value.
Location
Neighborhood: None, Buncombe County, ZIP 28711.
Assigned schools
- Elementary: Black Mountain
- Middle: Charles D Owen
- High: Charles D Owen
School assignments come from the listing and can change; confirm with the district.
Features
- Style
- Arts and Crafts
- Levels
- Three
- Construction
- Fiber Cement
- Roof
- Architectural Shingle
- Bathrooms
- 3 full, 1 half
- Fireplace
- Yes
- Interior
- Breakfast Bar, Built-in Features, Drop Zone
- Flooring
- Carpet, Tile, Wood
- Kitchen & appliances
- Bar Fridge, Dishwasher, Gas Range, Refrigerator, Tankless Water Heater
- Heating
- Heat Pump, Natural Gas
- Cooling
- Central Air, Heat Pump, Zoned
- Garage
- 1 spaces
- Parking
- Driveway, Detached Garage
- Exterior
- Fire Pit
- View
- Mountain(s)
- Lot
- Level
- County
- Buncombe
Comparable homes on the market
- 212 & 214 Portmanvilla Road, Black Mountain — $1,100,000, 8 bd, 4,422 sq ft, 0.2 mi away
- 528 Padgettown Road, Black Mountain — $1,397,000, 3 bd, 1,887 sq ft, 0.5 mi away
- 117 Shenandoah Terrace, Montreat — $1,995,000, 5 bd, 5,058 sq ft, 0.9 mi away
- 228 Allen Mountain Drive, Black Mountain — $1,225,000, 3 bd, 2,715 sq ft, 1.3 mi away
- 1186 Old Us 70 Highway, Black Mountain — $1,400,000, 7 bd, 4,703 sq ft, 1.6 mi away
- 52 Cheshire Drive, Black Mountain — $1,275,000, 4 bd, 2,469 sq ft, 1.7 mi away
See it privately
Nicholas and Miriam Peters show every home personally. Peters & Associates, 4401 Barclay Downs Dr #132, Charlotte, NC 28209. Office 704-264-4572. Request a private showing.